
6879 SE SOUTH MARINA WayHutchinson Island, FL 34996
Due to the health concerns created by Coronavirus we are offering personal 1-1 online video walkthough tours where possible.
Mortgage Calculator
Monthly Payment (Est.)
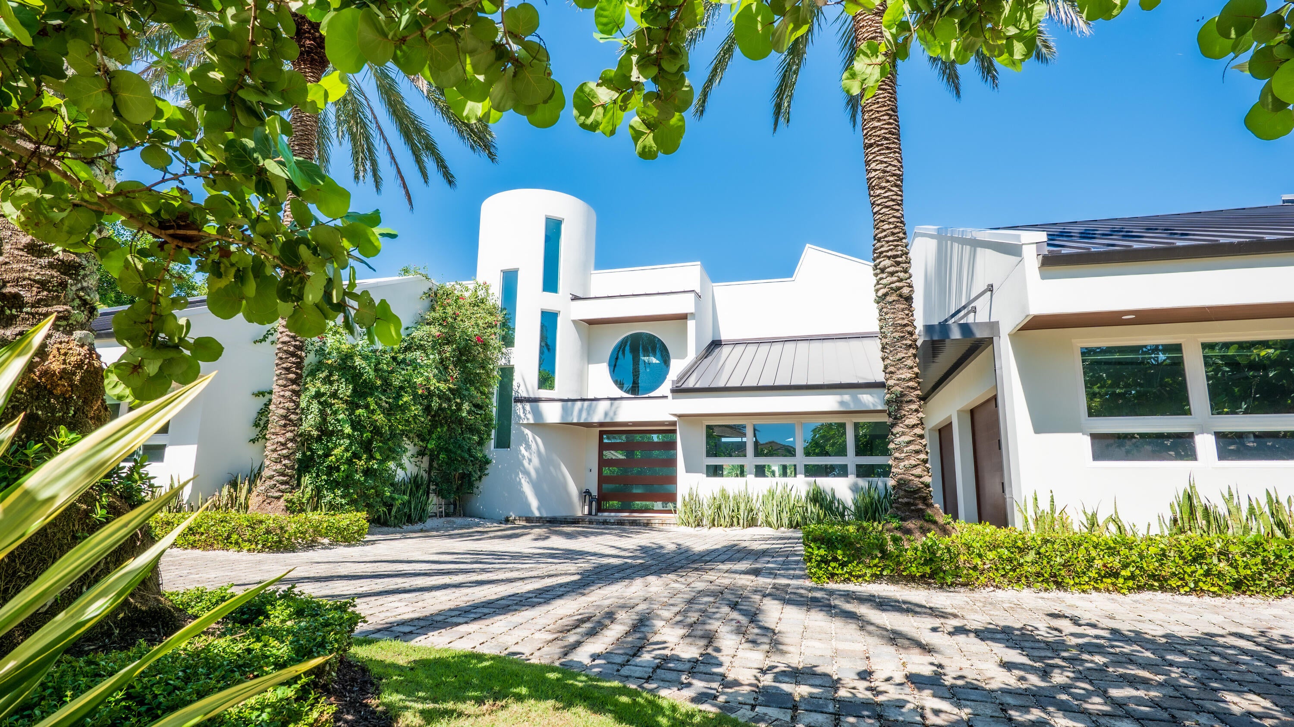
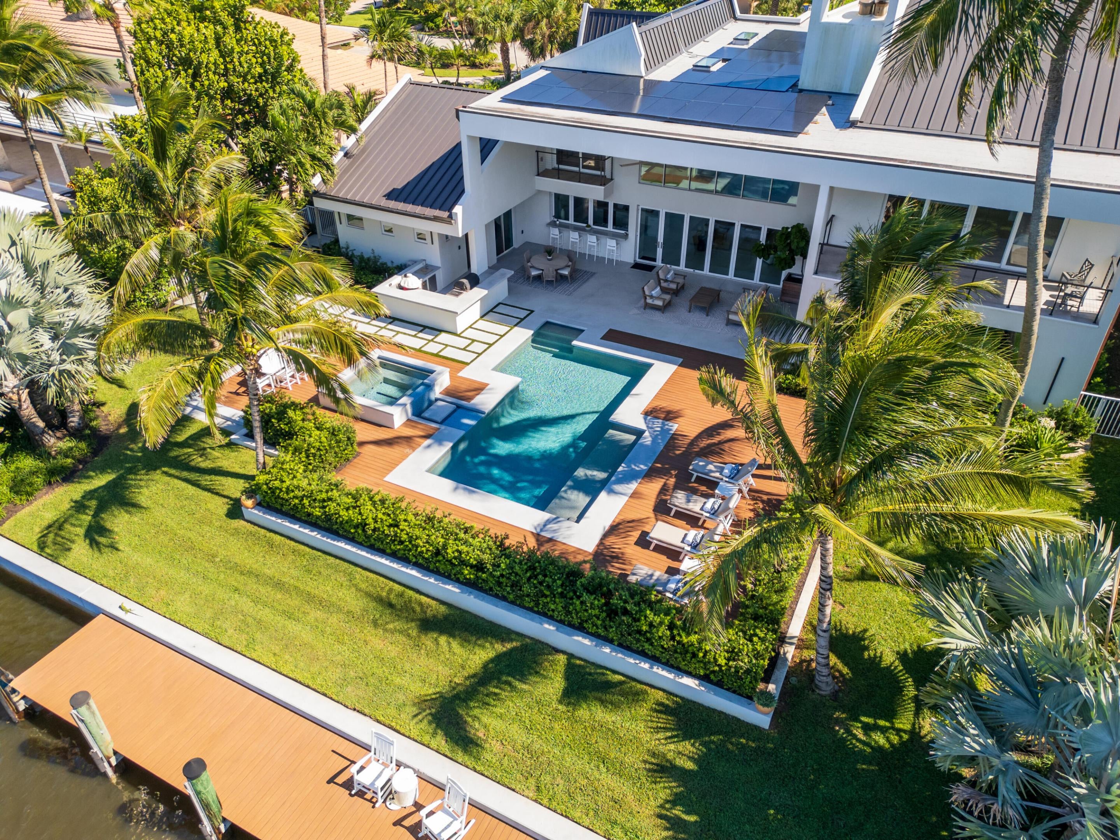
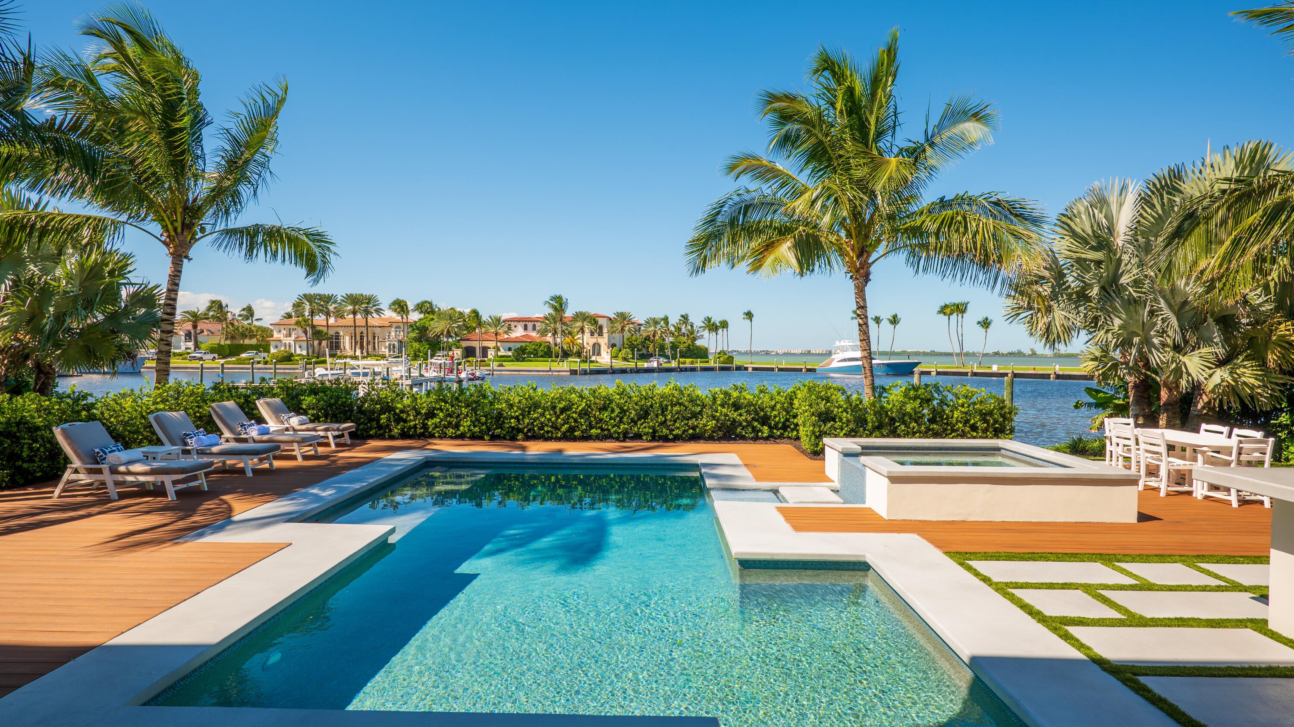
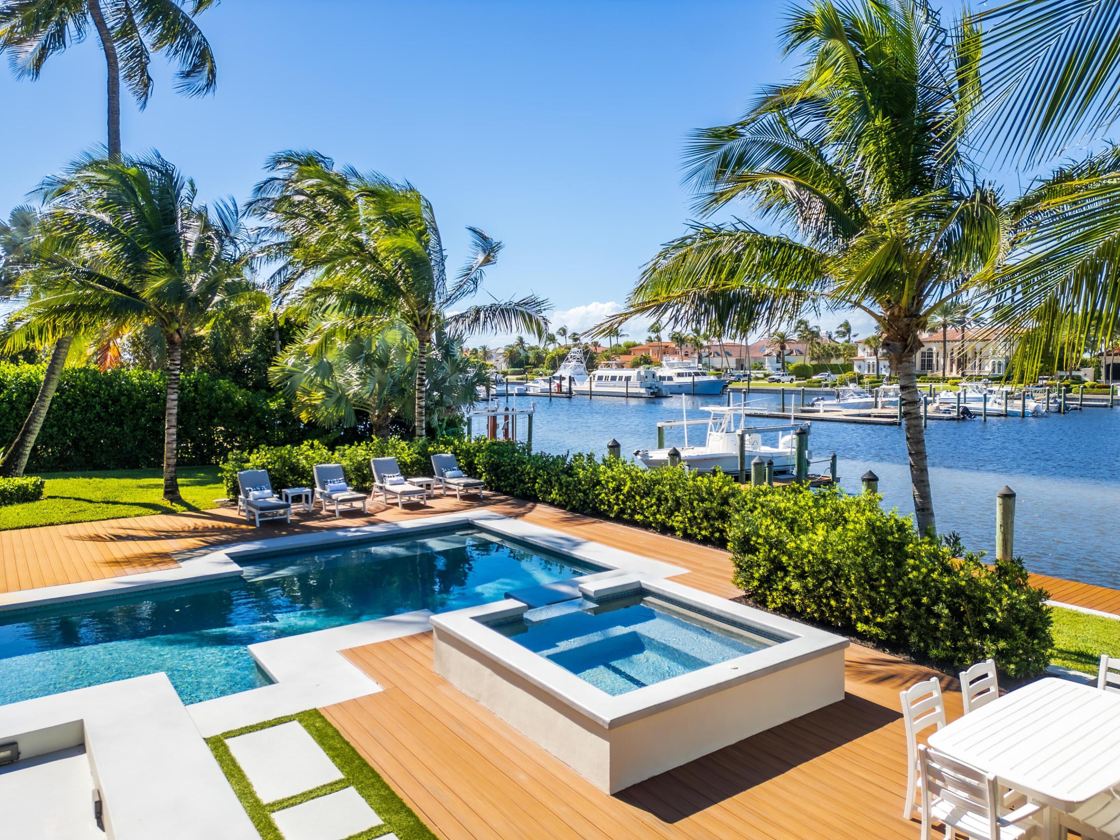
Enter an interest rate to see your estimated monthly payment.Experience exceptional waterfront living in Sailfish Point, a private oceanfront community at the tip of Hutchinson Island. Completely remodeled and reimagined from the studs up, this steel-reinforced estate offers approx. 7,000 A/C sq. ft. and 8,815 total sq. ft. Soaring ceilings, dramatic glass entry, designer kitchen, dual primary suites, elevator and waterfront loft create effortless luxury. Rooftop solar panels offset electrical costs, resulting in remarkably low electric bills. Enjoy a resort-style pool and spa, 115 feet of deep-water frontage, private dock, 20,000-lb boat lift and direct ocean access. Sailfish Point offers Jack Nicklaus Signature golf, private beach, marina, tennis, pickleball and oceanfront dining. An extraordinary modern coastal private retreat! An Extraordinary Waterfront Lifestyle at Sailfish Point 6879 SE South Marina Way | Stuart, Florida Welcome to Sailfish Point, one of South Florida's most distinctive private oceanfront communities, beautifully situated on approximately 532 acres at the southern tip of Hutchinson Island, where the Atlantic Ocean, St. Lucie Inlet, and Indian River Lagoon converge. Surrounded by water and lush tropical landscapes, this exclusive, guard-gated enclave offers an exceptional combination of privacy, natural beauty, world-class boating, and the relaxed elegance of coastal living. Within this extraordinary setting, 6879 SE South Marina Way presents a remarkable waterfront residence that seamlessly blends contemporary architecture, thoughtful design, and exceptional craftsmanship. Extensively reconstructed and reimagined from the studs up, with the original structure retained and reinforced with steel, this spectacular modern estate offers approximately 7,000 square feet of air-conditioned living space and 8,815 total square feet. Every detail has been thoughtfully considered to create a home that is both impressive and inviting. A dramatic glass pivot entry welcomes you into light-filled interiors where soaring ceilings, expansive walls of glass, and beautifully proportioned rooms create an effortless sense of openness. Designed for both everyday comfort and memorable gatherings, the home's generous living and entertaining areas flow naturally to the outdoor terraces, resort-style pool, spa, and waterfront beyond. At the heart of the home, a beautifully appointed designer kitchen features custom cabinetry, professional-grade appliances, and generous gathering spaces, equally suited for intimate dinners or entertaining friends. Two luxurious primary suites, thoughtfully positioned on separate levels, provide privacy and flexibility for owners and guests. An elevator offers convenient access between levels, including a waterfront loft with sweeping views and additional space to relax and unwind. Exceptional construction and energy efficiency further distinguish this residence. In addition to its steel-reinforced structure, the home incorporates advanced technology, impact-resistant glass, and a whole-house generator. An extensive rooftop solar power system offsets electrical utility costs, resulting in remarkably low electric bills for a residence of this scale. These thoughtful features offer comfort, convenience, and peace of mind without compromising the home's refined aesthetic. A Waterfront Setting Designed to Be Enjoyed For those who love life on the water, this property offers an exceptional boating experience right from home. Approximately 115 feet of deep-water frontage, a private dock, and a 20,000-pound boat lift provide outstanding accommodations for boating enthusiasts. With direct access to the St. Lucie Inlet and Atlantic Ocean, mornings can begin with offshore fishing adventures, afternoons spent cruising the Intracoastal Waterway, and evenings enjoying dinner at a favorite waterfront restaurant. The surrounding Indian River Lagoon offers equally inviting opportunities for paddleboarding, kayaking, and exploring the natural beauty of Florida's Treasure Coast. At home, the waterfront setting becomes a natural extension of the living spaces. The resort-style swimming pool, spa, expansive terraces, and outdoor entertaining areas create an idyllic backdrop for relaxing afternoons, casual gatherings, and evenings beneath the stars. Whether entertaining guests and friends or simply enjoying the peaceful rhythm of the water, this is a residence designed to embrace the very best of Florida's indoor-outdoor lifestyle. The Sailfish Point Lifestyle Life at Sailfish Point extends well beyond the residence. This distinguished private residential and country club community offers an exceptional collection of amenities in a setting that feels worlds away, yet remains conveniently connected to Stuart and the surrounding Treasure Coast. At the heart of the community is Sailfish Point Country Club, where an acclaimed 18-hole Jack Nicklaus Signature golf course winds through a spectacular tropical landscape. Residents also enjoy access to a beautiful private Atlantic Ocean beach, offering a peaceful setting for morning walks, swimming, or simply enjoying the ocean breeze. An active racquet sports program includes tennis and pickleball, while fitness and wellness facilities offer additional opportunities for recreation and relaxation. The oceanfront clubhouse provides inviting spaces for casual dining, elegant evenings, and a vibrant calendar of social gatherings and member events. For boating enthusiasts, the community's full-service marina and remarkable location near the St. Lucie Inlet offer convenient access to the Atlantic Ocean and some of the East Coast's finest cruising and sportfishing waters. Beautifully maintained grounds, tropical landscaping, controlled access, and an intimate residential atmosphere contribute to the distinctive sense of privacy and tranquility that makes Sailfish Point so special. The Charm of Stuart and Florida's Treasure Coast Although Sailfish Point feels like a secluded coastal retreat, the charm and conveniences of Stuart are within easy reach. Historic Downtown Stuart is celebrated for its locally owned boutiques, art galleries, waterfront restaurants, and lively Riverwalk. Nearby Jensen Beach, Palm City, and the surrounding Treasure Coast offer additional shopping, dining, championship golf, pristine beaches, and countless opportunities to enjoy the outdoors. Convenient access to regional medical facilities, private aviation, and Palm Beach International A Truly Special Place to Call Home Combining striking contemporary design, steel-reinforced construction, remarkable energy efficiency, and outstanding deep-water boating accommodations, 6879 SE South Marina Way offers a rare opportunity within one of Florida's most sought-after private waterfront communities. More than an impressive estate, this is a home designed to be lived in and enjoyed—where mornings begin with beautiful waterfront views, afternoons unfold on the water or golf course, and evenings are spent gathering with friends. An extraordinary residence. An exceptional waterfront setting. A lifestyle uniquely Sailfish Point.
| 2 days ago | Listing updated with changes from the MLS® | |
| 2 days ago | Listing first seen on site |

All listings featuring the BMLS logo are provided by BeachesMLS, Inc. This information is not verified for authenticity or accuracy and is not guaranteed. Copyright © 2026 BeachesMLS, Inc. (a Flex MLS feed)
Last checked: 2026-10-16 06:56 PM UTC

Did you know? You can invite friends and family to your search. They can join your search, rate and discuss listings with you.