Save
Ask
Tour
Hide
Share
$699,500
1 Day On Site

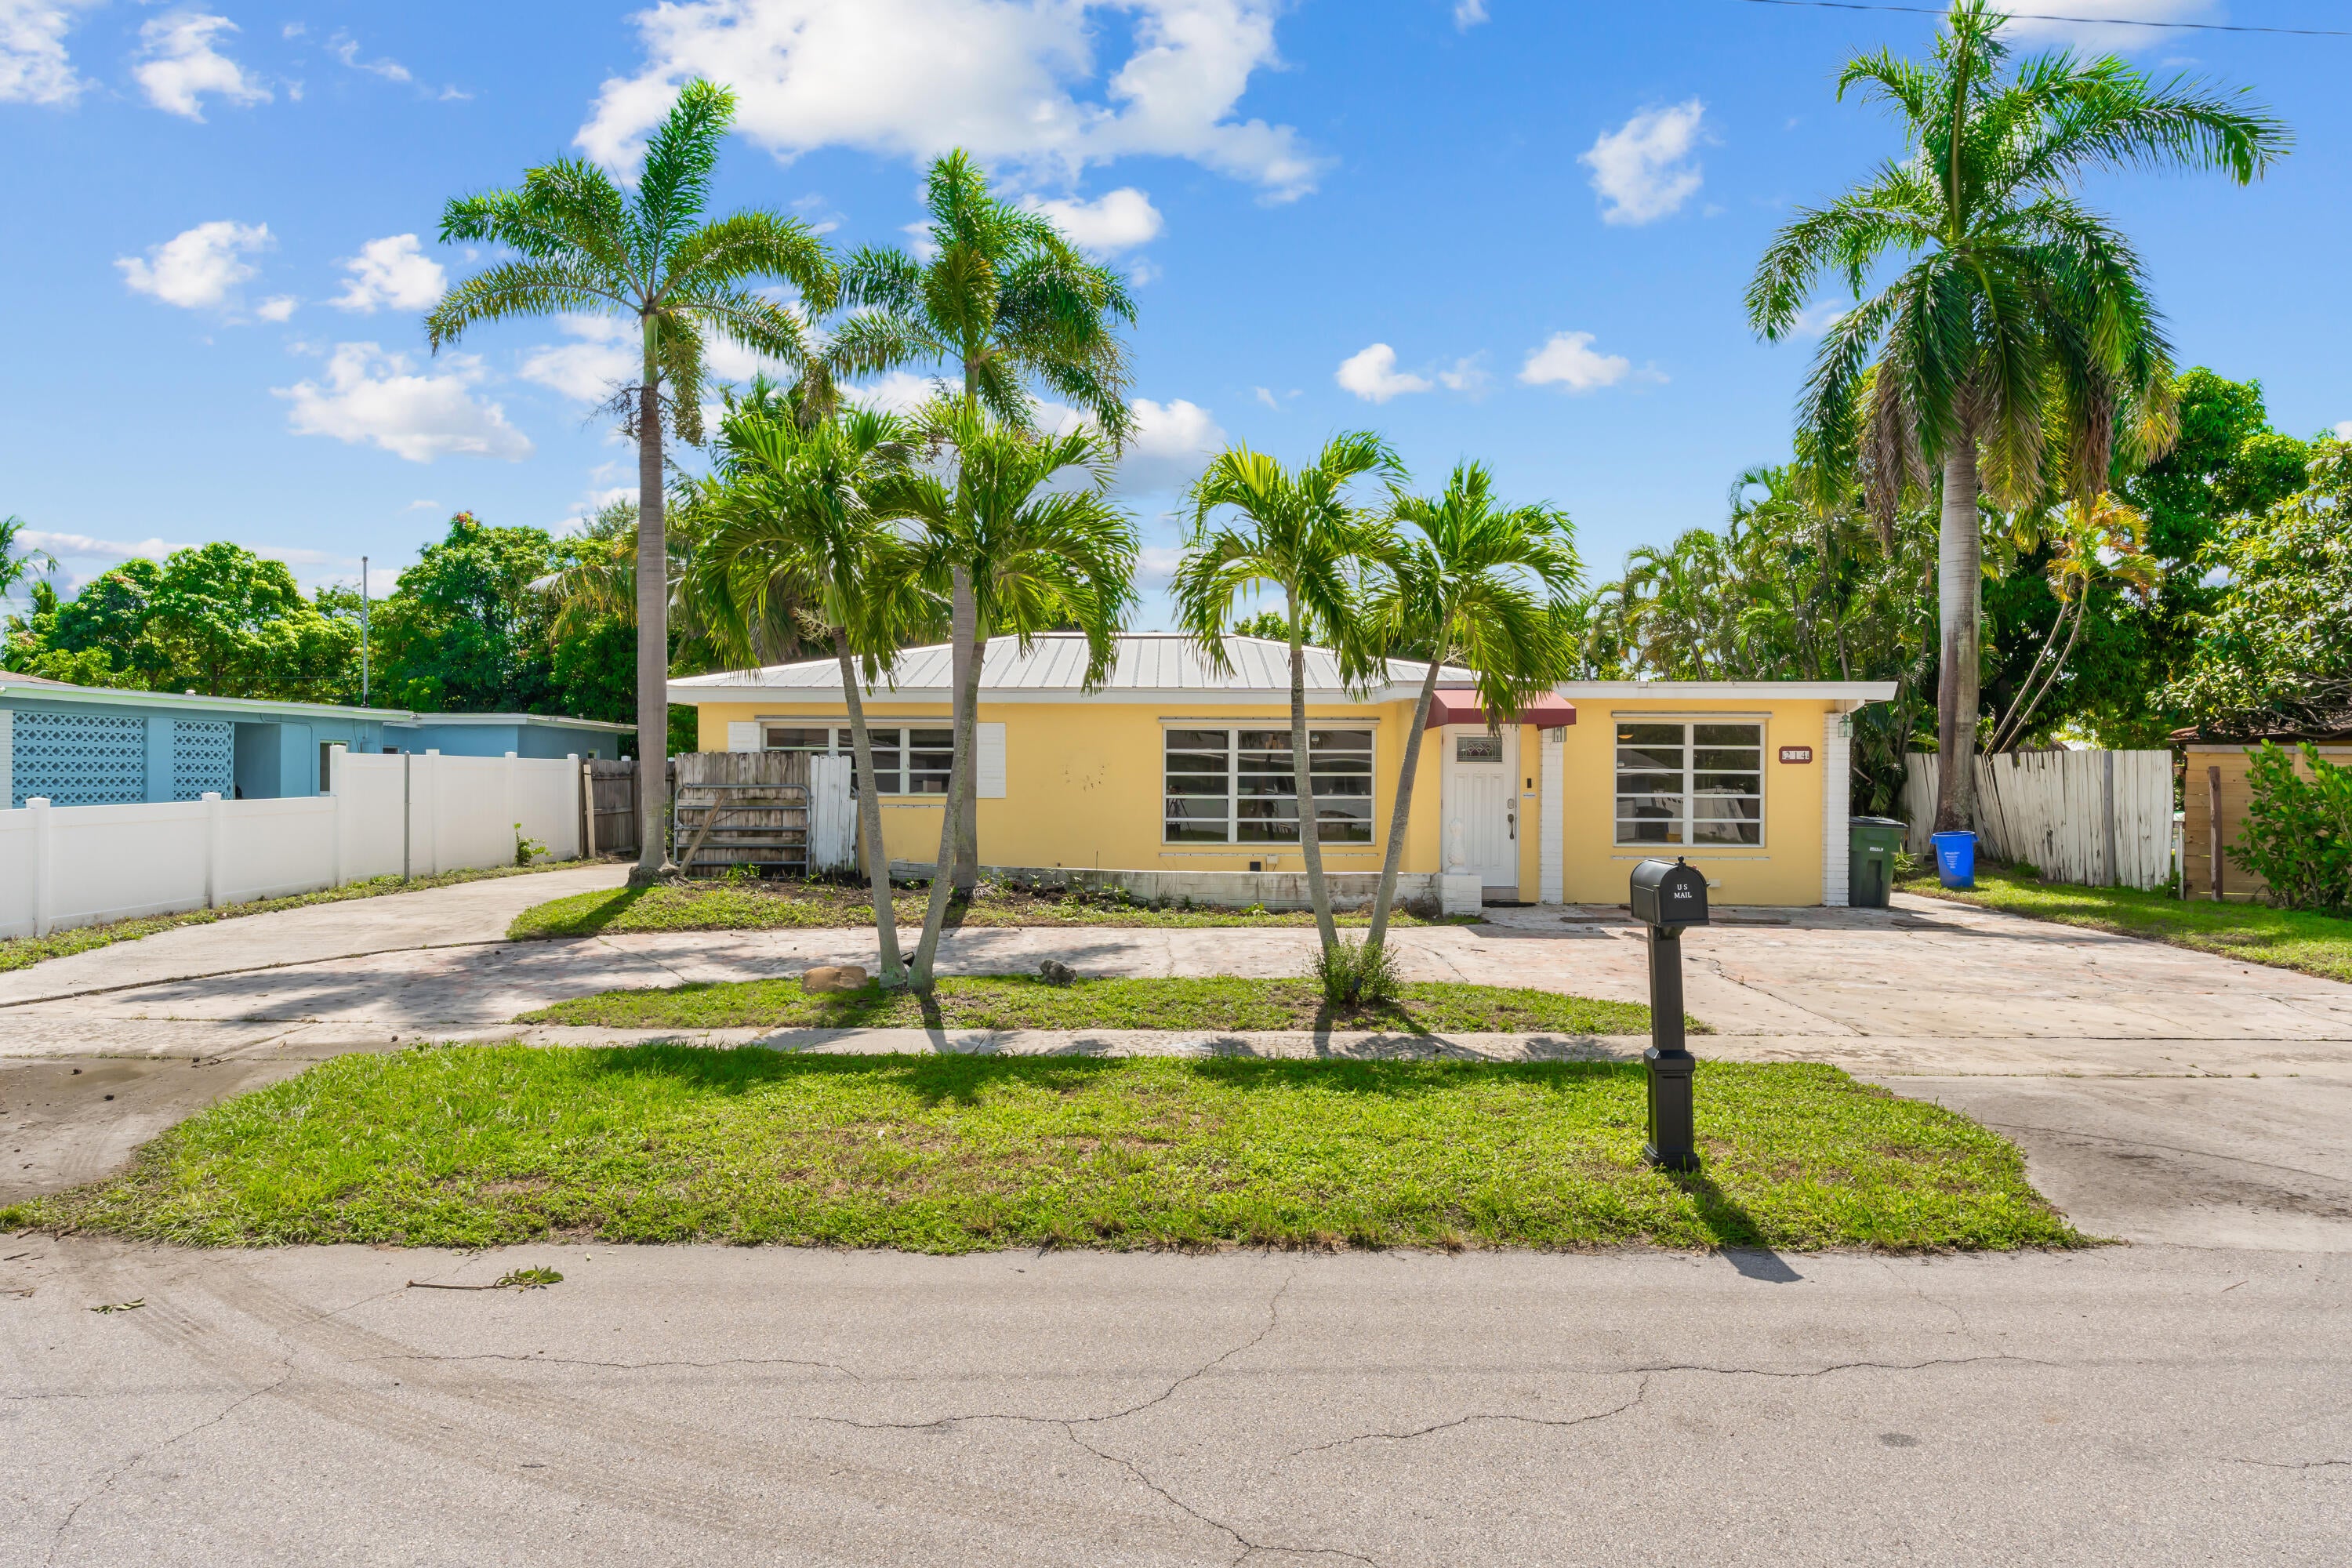
214 NE 28TH Road
Boca Raton, FL 33431

Single Family Residence|Coming Soon
3
Beds
2
Total Baths
2
Full Baths
1,435
SqFt
$487
/SqFt
1959
Built
Subdivision:
CHATHAM HILLS SEC B
County:
Palm Beach

Due to the health concerns created by Coronavirus we are offering personal 1-1 online video walkthough tours where possible.
Upcoming Open Houses
Due to COVID-19, we recommend you verify Open Houses before attending.
Sat, Oct 24, 1:00 PM - 3:00 PM
214 NE 28TH Road214 NE 28TH Road214 NE 28TH Road214 NE 28TH Road
Save
Ask
Tour
Hide
Share

Mortgage Calculator

Monthly Payment (Est.)

Enter an interest rate to see your estimated monthly payment.
Calculator powered by Showcase IDX, a Constellation1 Company. Copyright ©2026 Information is deemed reliable but not guaranteed.

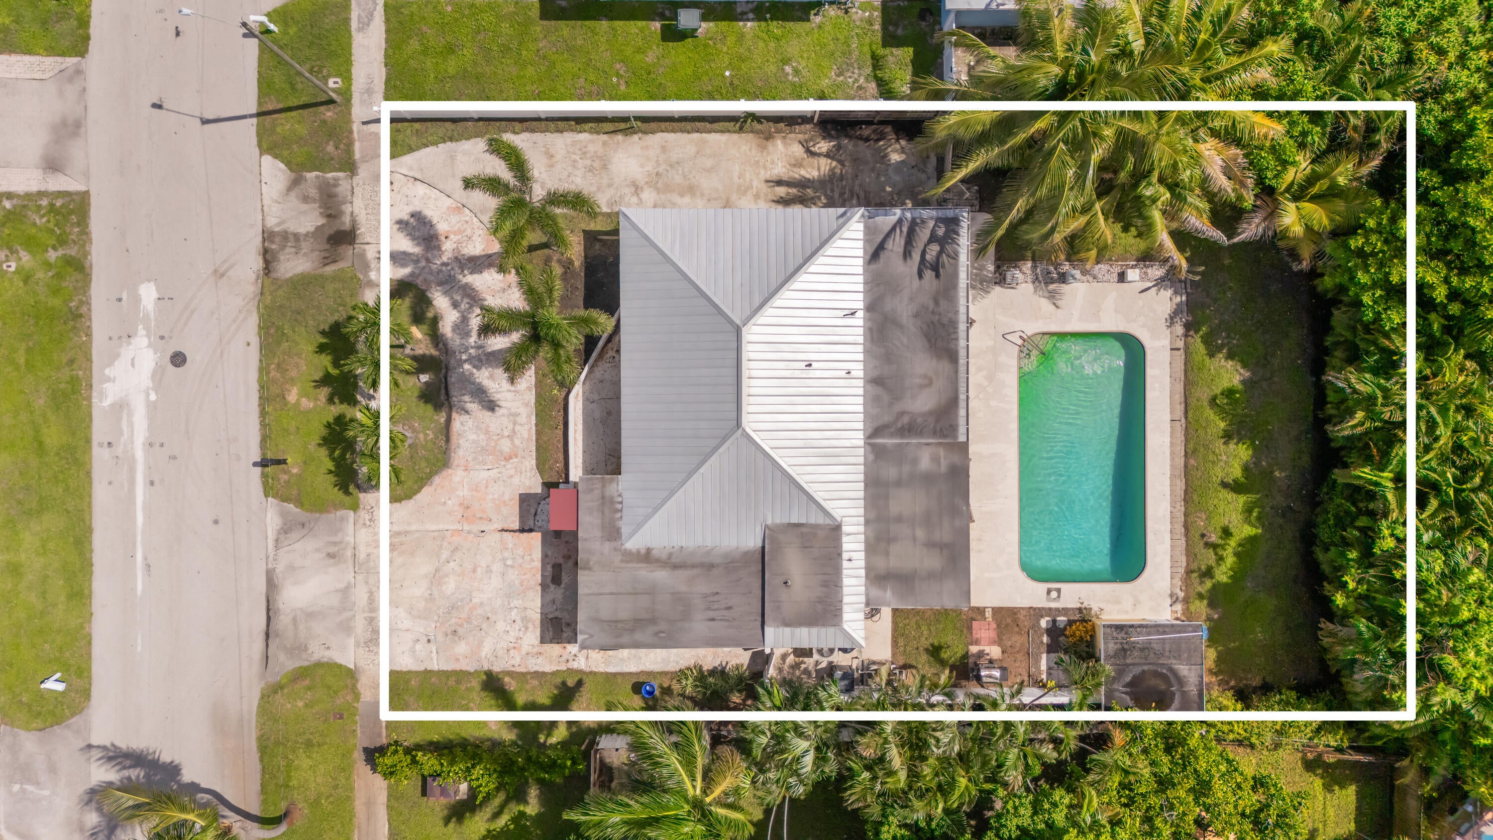
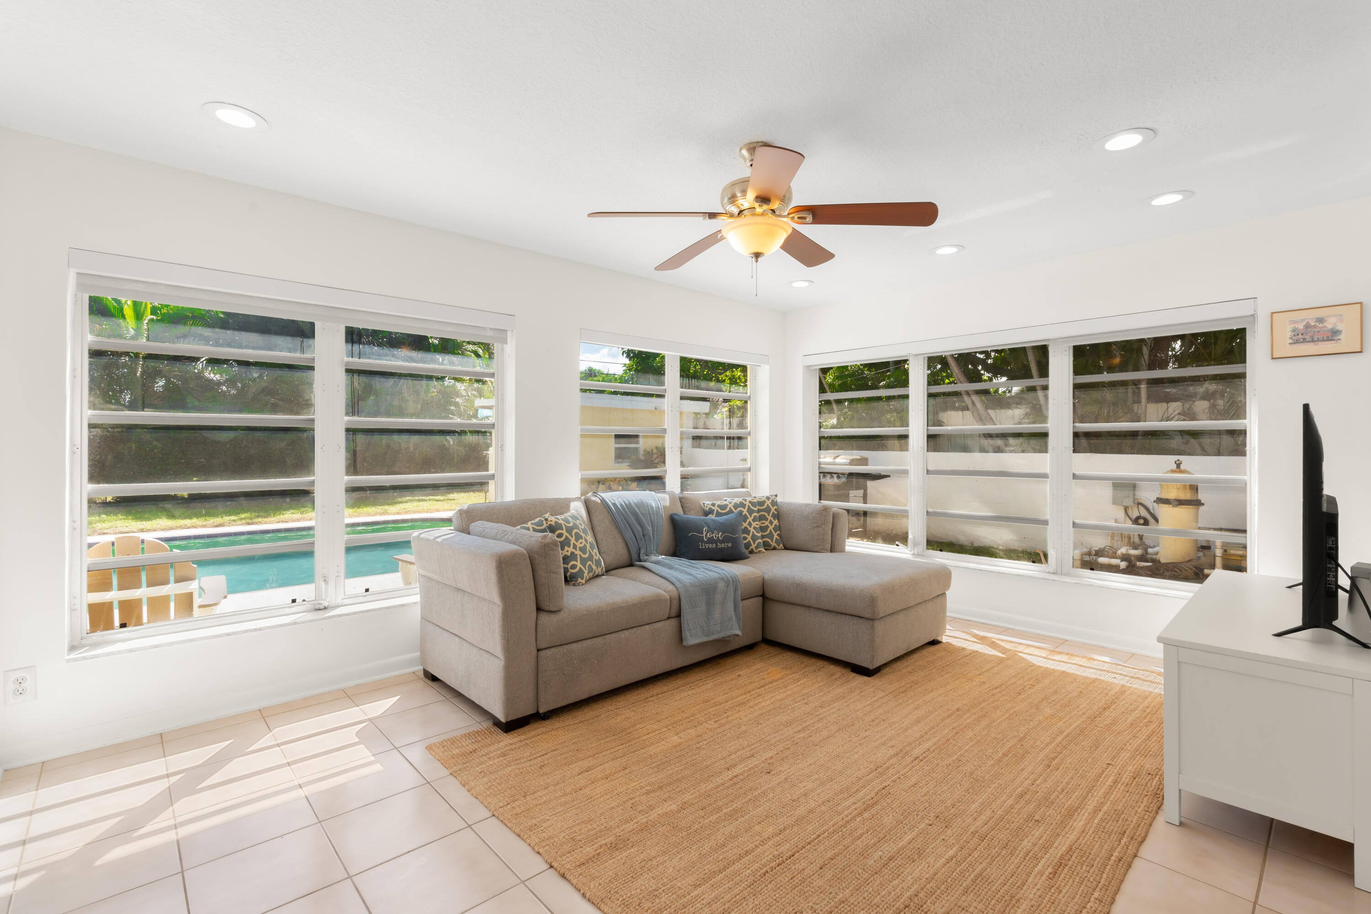
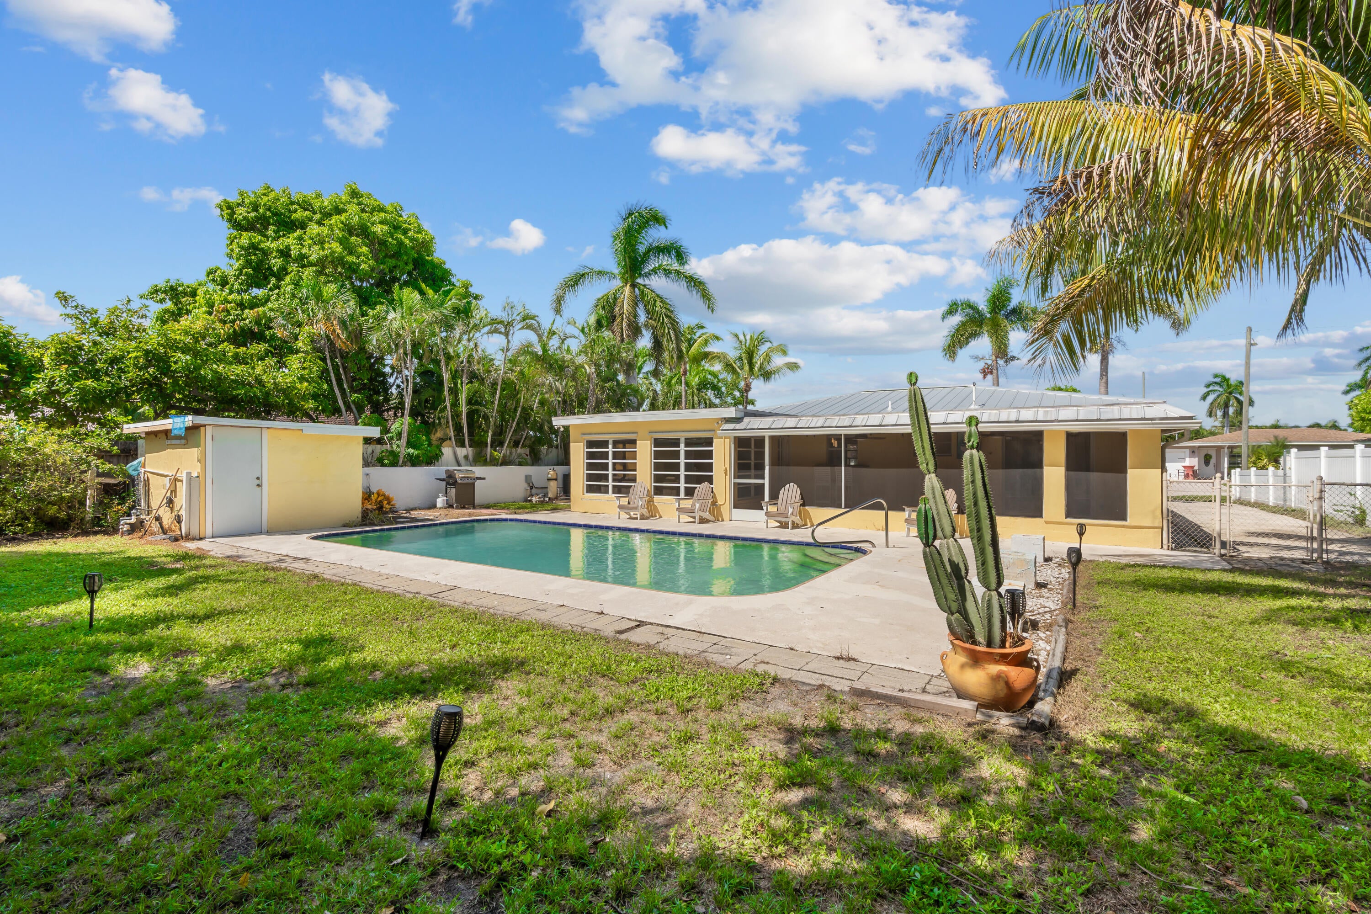
ABSOLUTELY GORGEOUS SINGLE FAMILY HOME | PRIME EAST BOCA RATON LOCATION | ONE MILE TO BEACH | OVERSIZED LOT | NO HOA FEE | SOUTH-FACING POOL WITH ALL-DAY SUN | Bright Open Split Floor Plan | Abundance of Natural Light | Tile Floors Throughout | LED Recessed & Custom Lighting | Updated Eat-In Kitchen | Granite Counters | Tile Backsplash | Large Center Island/Bar | S/S Appliances | Primary w/ En-Suite | Walk-In Closet | Immaculate Lush Landscaping | Heated Pool w/ New Pump | Enclosed Screened Patio | Outdoor Shower | Shed | Fenced Backyard | Circular Paver Driveway | Room for RV/Boat Parking | Nature Gas Hook Up | Minutes to FAU, Mizner Park & Delray Atlantic Ave | Roof 2020 | AC 2021 | WH 2015 | PRESENT ALL OFFERS!

Save
Ask
Tour
Hide
Share
Listing Snapshot
Price 
$699,500
Days On Site 
1 Day
Bedrooms 
3
Inside Area (SqFt) 
1,435 sqft
Total Baths 
2
Full Baths 
2
Partial Baths 
N/A
Lot Size 
0.21 Acres
Year Built 
1959
MLS® Number 
B26088341
Status 
Coming Soon
Property Tax 
$5,636.25
HOA/Condo/Coop Fees 
N/A
Sq Ft Source 
Owner
Friends & Family
Recent Activity
yesterdayListing updated with changes from the MLS®
yesterdayListing first seen on site
General Features
Acres 
0.21
Direction Faces 
North
Levels 
One
Number Of Stories 
1
Parking 
Circular DrivewayDriveway
Parking Spaces 
3
Pets 
Yes
Property Sub Type 
Single Family Residence
Sewer 
Public Sewer
Special Circumstances 
Standard
SqFt Total 
1747
Utilities 
Sewer AvailableWater Available
Water Source 
Public
Zoning 
R1D (city)
Interior Features
Appliances 
DryerGas RangeMicrowaveRefrigeratorWasher
Cooling 
Central AirElectric
Flooring 
Tile
Heating 
CentralElectric
Interior 
Kitchen IslandStorage
Laundry Features 
InsideLaundry Room
Main Level Bedrooms 
3
Bedroom 2 
Dimensions - 14 X 10Level - MainArea - 140
Bedroom 3 
Dimensions - 11 X 10Level - MainArea - 110
Dining Room 
Dimensions - 18 X 12Level - MainArea - 216
Kitchen 
Dimensions - 12 X 12Level - MainArea - 144
Living Room 
Dimensions - 15 X 11Level - MainArea - 165
PrimaryBedroom 
Dimensions - 13 X 11Level - MainArea - 143
Save
Ask
Tour
Hide
Share
Exterior Features
Construction Details 
Block
Exterior 
Storage
Fencing 
Back YardFenced
Other Structures 
Shed(s)Storage
Pool Features 
HeatedIn GroundPrivate
Private Pool 
Yes
Roof 
Metal
View 
Garden
Waterview 
Garden
Community Features
Accessibility Features 
Accessible Bedroom
MLS Area 
4250
Financing Terms Available 
CashConventional
Schools
School District
Unknown
Elementary School
J. C. Mitchell
Middle School
Boca Raton Community
High School
Boca Raton
Listing courtesy of Mastropieri Group LLC


All listings featuring the BMLS logo are provided by BeachesMLS, Inc. This information is not verified for authenticity or accuracy and is not guaranteed. Copyright © 2026 BeachesMLS, Inc. (a Flex MLS feed)
Last checked: 2026-10-15 04:35 PM UTC

Neighborhood & Commute
Source: Walkscore
Disclosure: Community information and market data powered by Constellation Data Labs. Information is deemed reliable but not guaranteed.
Save
Ask
Tour
Hide
Share
Scroll to Top