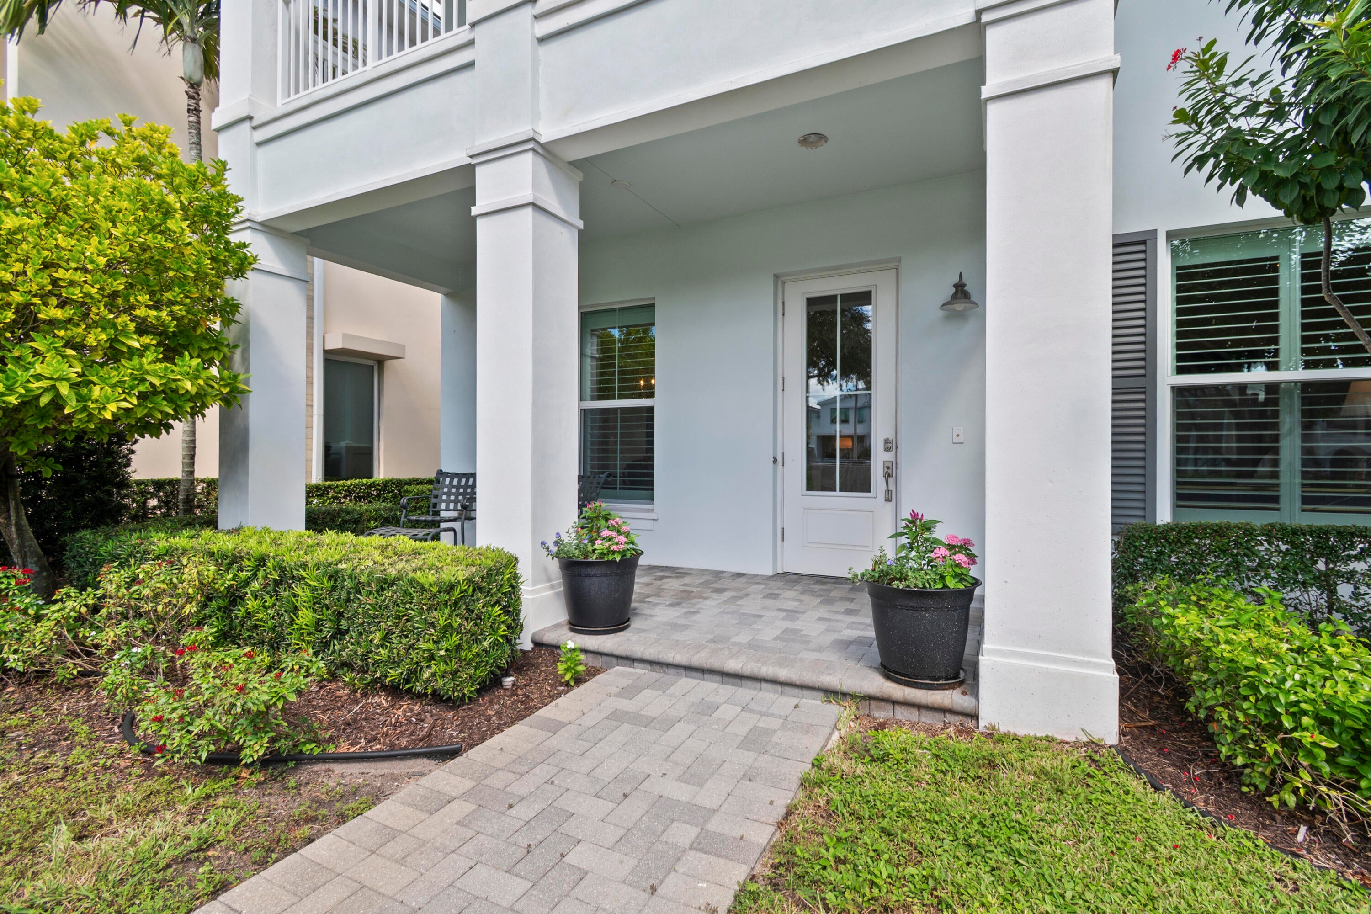
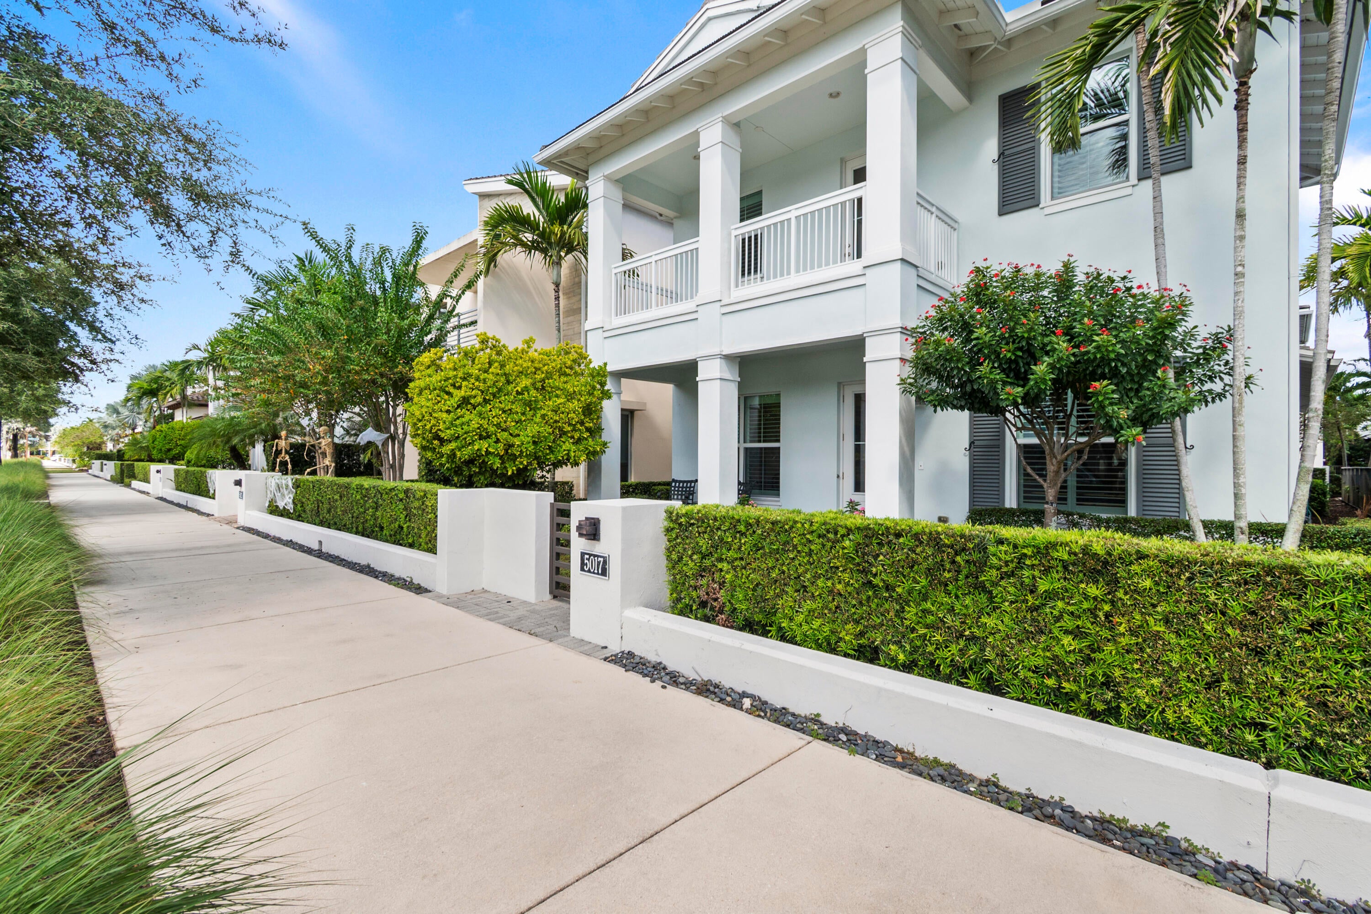
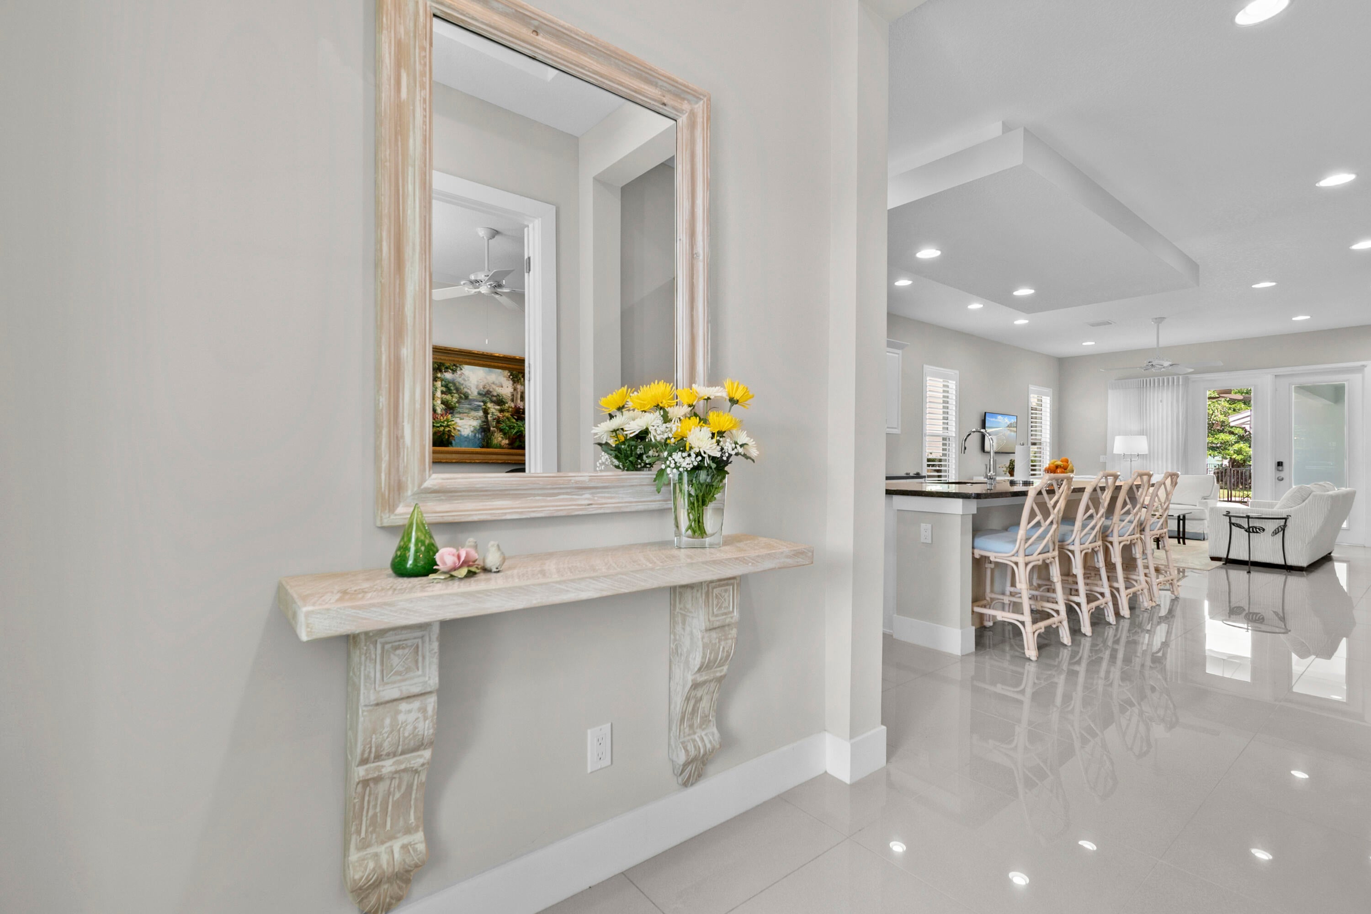
Beautiful Island-style residence designed for relaxed Florida living, featuring a pool, covered loggia, first-floor primary suite, and open great-room floor plan. The spacious kitchen includes a center island with sink and breakfast bar, casual dining, abundant cabinetry, and pantry. The great room and dining area flow seamlessly outdoors for easy entertaining. The primary suite offers pool access and a private bath with dual vanities, walk-in closet, shower, and private water closet. Upstairs are two bedrooms, two baths, a loft, and laundry. The two-car garage is topped by a flexible casita with kitchen, stainless appliances, and granite countertops, plus a convenient cabana bath for pool use.
Save
Ask
Tour
Hide
Share
Listing Snapshot
Price
$1,600,000
Days On Site
1 Day
Bedrooms
4
Inside Area (SqFt)
3,593 sqft
Total Baths
6
Full Baths
4
Partial Baths
2
Lot Size
0.12 Acres
Year Built
2016
MLS® Number
B26088340
Status
Active
Property Tax
$21,923.14
HOA/Condo/Coop Fees
$531 monthly
Sq Ft Source
Public Records
Friends & Family
React
Comment
Invite
No Comments Yet
Did you know? You can invite friends and family to your search. They can join your search, rate and discuss listings with you.
Recent Activity
yesterday
Listing updated with changes from the MLS®
yesterday
Listing first seen on site
General Features
Acres
0.12
Attached Garage
Yes
Direction Faces
South
Disclosures
Deed Restriction
Foundation
Slab
Garage
Yes
Garage Spaces
2
Land Lease
No
Levels
Two
Number Of Stories
2
Parking
AttachedDrivewayGarageOpen
Parking Spaces
4
Pets
Cats OKDogs OKYes
Property Sub Type
Single Family Residence
Security
Security System OwnedSmoke Detector(s)
Sewer
Public Sewer
Special Circumstances
Standard
SqFt Total
4564
Style
ContemporaryOther
Utilities
Cable ConnectedElectricity ConnectedNatural Gas AvailableSewer ConnectedUnderground UtilitiesWater Connected
Water Source
Public
Zoning
PCD (city)
Interior Features
Appliances
CooktopDryerDishwasherFreezerGas CooktopDisposalGas Water HeaterIce MakerMicrowaveOvenRefrigeratorVented Exhaust FanWater HeaterWasher
Cooling
Central Air
Flooring
CarpetCeramic Tile
Furnished
Partially
Heating
Central
Interior
Eat-in KitchenHigh CeilingsKitchen IslandPantry
Laundry Features
Laundry RoomUpper Level
Main Level Bedrooms
1
Window Features
Storm Window(s)
Kitchen
Dimensions - 15 X 15Level - FirstArea - 225Description - ESTIMATE ONLY
Living Room
Dimensions - 18 X 15Level - FirstArea - 270Description - ESTIMATE ONLY
PrimaryBedroom
Dimensions - 20 X 18Level - FirstArea - 360Description - ESTIMATE ONLY



Did you know? You can invite friends and family to your search. They can join your search, rate and discuss listings with you.