Save
Ask
Tour
Hide
Share
$5,495,000
1 Day On Site

13660 Rivoli Drive
Palm Beach Gardens, FL 33410

For Sale|Single Family Residence|Active
4
Beds
6
Total Baths
5
Full Baths
1
Partial Bath
3,685
SqFt
$1,491
/SqFt
1987
Built
Subdivision:
FRENCHMANS CREEK
County:
Palm Beach

Due to the health concerns created by Coronavirus we are offering personal 1-1 online video walkthough tours where possible.
13660 Rivoli Drive13660 Rivoli Drive13660 Rivoli Drive13660 Rivoli Drive
Save
Ask
Tour
Hide
Share

Mortgage Calculator

Monthly Payment (Est.)

Enter an interest rate to see your estimated monthly payment.
Calculator powered by Showcase IDX, a Constellation1 Company. Copyright ©2026 Information is deemed reliable but not guaranteed.

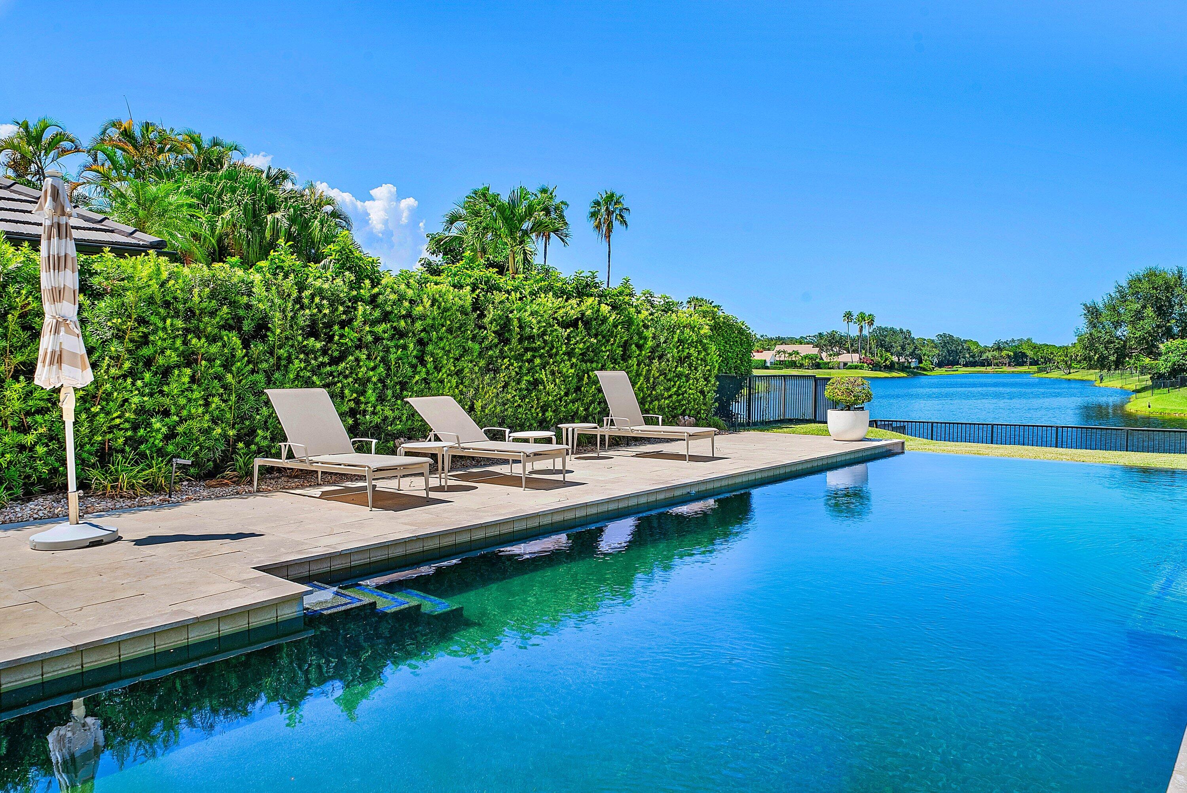
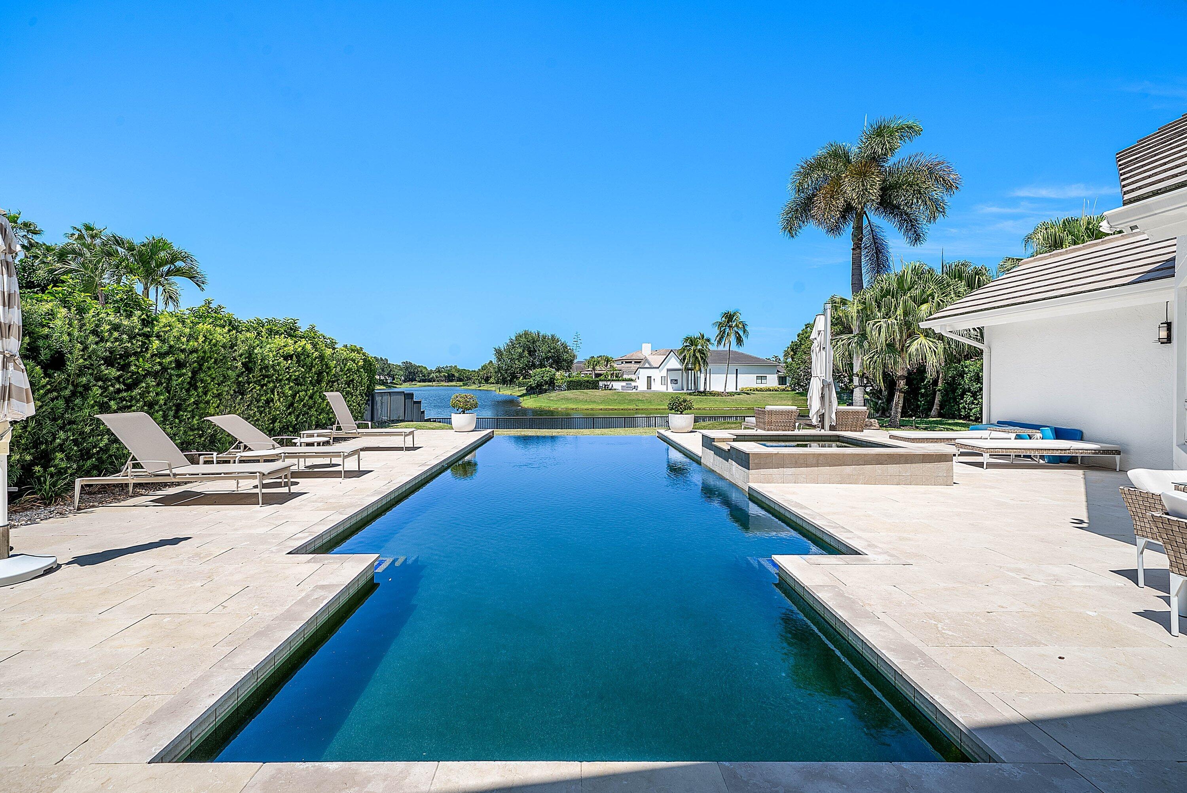
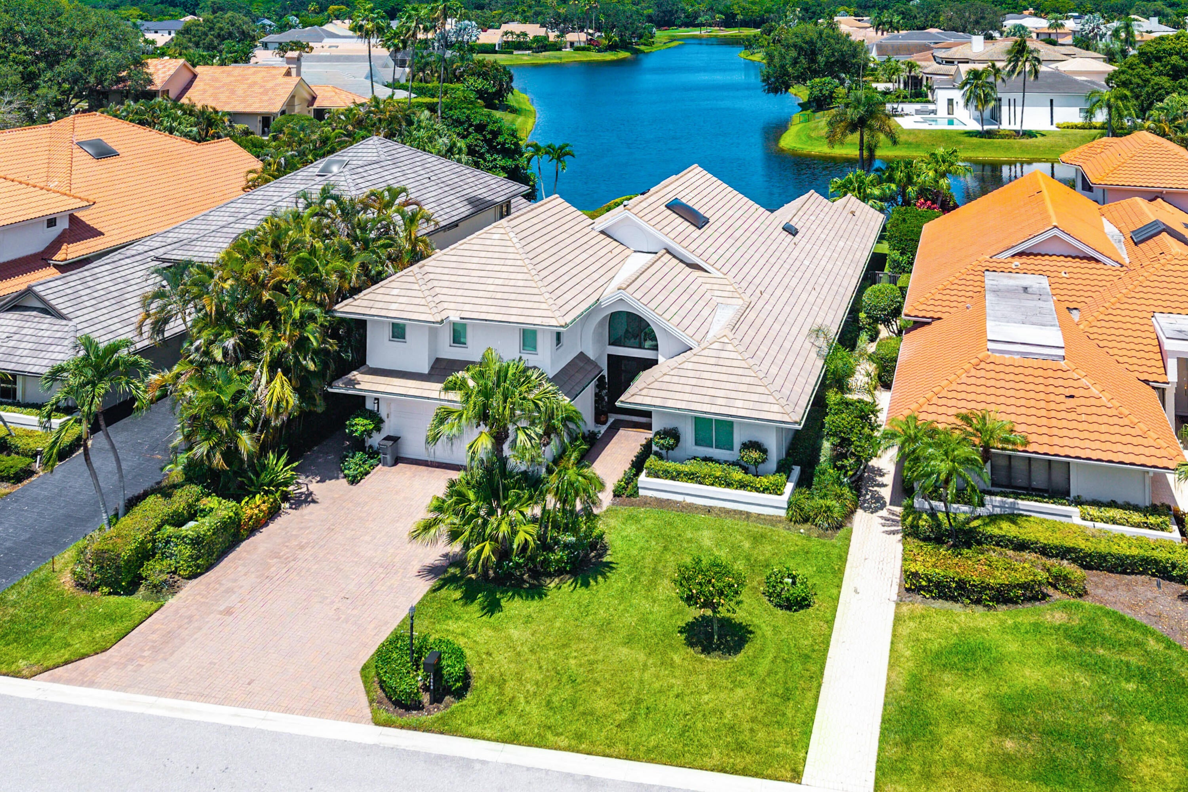
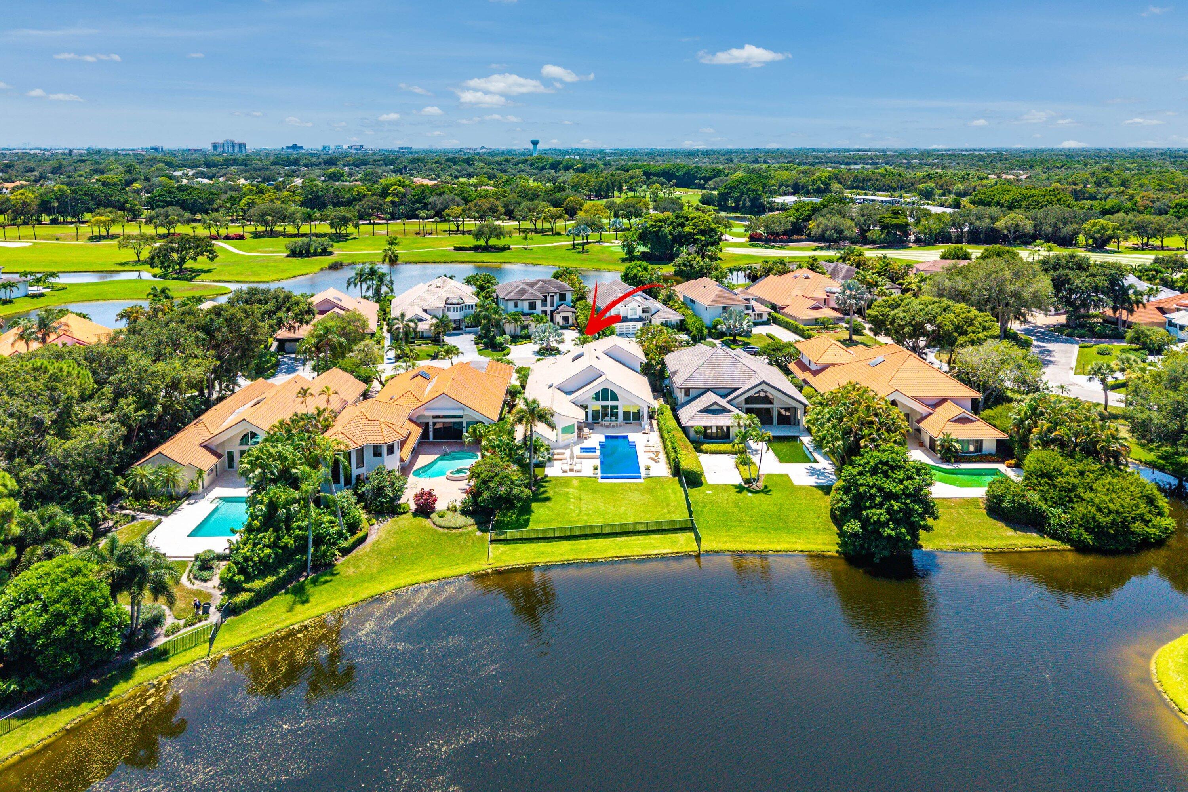
Fully and beautifully remodeled, this exceptional Frenchman's Creek residence offers breathtaking lake views. Featuring 4 bedrooms, a private office, versatile flex space, and 5.5 bathrooms, this nearly 3700 square foot home has been thoughtfully upgraded with an impeccable eye for design and detail. From the moment you enter, soaring ceilings, abundant natural light and expansive walls of windows create a spectacular sense of space. An open concept floor plan showcases elegant marble flooring and seamlessly connects the living spaces to the breathtaking outdoor setting. The stunning chef's kitchen, featuring a custom wood coffee bar, oversized island, snack bar, six burner gas range and generous views of the pool and lake beyond. Every detail has been designed for entertaining and everyday luxury. The first floor primary suite is highlighted by neutral colored luxury engineered hardwood flooring, volume ceilings, private sitting area overlooking the lake, expansive custom walk in closets and two primary bathrooms including one designed as a cabana bath. Upstairs, also engineered hardwood, leads to two generously sized ensuite guest bedrooms and a versatile flex space. Step outside and experience the best of the Florida lifestyle. The living areas flow effortlessly to a spectacular outdoor area featuring a new infinity-edge pool and spa, marble pool deck and summer kitchen, all set against mesmerizing, long lake views. Complete impact glass provided added peace of mind. Frenchman's Creek Members enjoy the ultimate concierge lifestyle with resort amenities, state-of-the-art brand new clubhouse, two 18-hole championship golf courses - for only 600 homes. Numerous dining options, navigable waterways, racquet sports, social events and so much more. The exclusive Beach Club, included with membership, located on beautiful Juno Beach allows use of pool, restaurant, beach attendant and water activities. From the luxurious finishes to its spectacular lakefront setting, this exceptional residence is truly move in ready and to be enjoyed to its finest. Schedule your private showing today!

Save
Ask
Tour
Hide
Share
Listing Snapshot
Price 
$5,495,000
Days On Site 
1 Day
Bedrooms 
4
Inside Area (SqFt) 
3,685 sqft
Total Baths 
6
Full Baths 
5
Partial Baths 
1
Lot Size 
0.24 Acres
Year Built 
1987
MLS® Number 
B26088337
Status 
Active
Property Tax 
$59,915.05
HOA/Condo/Coop Fees 
$2,666.92 monthly
Sq Ft Source 
Public Records
Friends & Family
Recent Activity
yesterdayListing updated with changes from the MLS®
yesterdayListing first seen on site
General Features
Acres 
0.24
Attached Garage 
Yes
Direction Faces 
South
Disclosures 
Special Assessment
Garage 
Yes
Garage Spaces 
2.5
Levels 
Two
Number Of Stories 
2
Parking 
AttachedDrivewayGarageGolf Cart GarageGarage Door Opener
Parking Spaces 
4
Pets 
Yes
Property Condition 
Updated/Remodeled
Property Sub Type 
Single Family Residence
Security 
Security GateGated with GuardGated CommunityOtherSmoke Detector(s)Security Guard
Sewer 
Public Sewer
Special Circumstances 
Standard
SqFt Total 
4661
Utilities 
Cable ConnectedElectricity AvailablePhone AvailableSewer AvailableWater Available
Water Source 
Public
Zoning 
PCD (city)
Interior Features
Appliances 
DryerDishwasherElectric RangeElectric Water HeaterDisposalIce MakerMicrowaveRefrigeratorWater HeaterWine RefrigeratorWasher
Cooling 
Central AirCeiling Fan(s)ElectricZoned
Flooring 
CarpetCeramic TileWood
Furnished 
Unfurnished
Heating 
CentralZoned
Interior 
Wet BarBidetBuilt-in FeaturesCentral VacuumEntrance FoyerHigh CeilingsKitchen IslandPantryStorageSoaking TubVaulted Ceiling(s)Walk-In Closet(s)Bar
Laundry Features 
InsideLaundry ClosetSink
Main Level Bedrooms 
2
Spa 
Yes
Bedroom 2 
Dimensions - 13 X 13Area - 169
Bedroom 3 
Dimensions - 17 X 12Area - 204
Bedroom 4 
Dimensions - 14 X 12Area - 168
Den 
Dining Room 
Dimensions - 13 X 10Area - 130
Great Room 
Kitchen 
Dimensions - 17 X 11Level - MainArea - 187
Laundry 
Living Room 
Dimensions - 29 X 24Level - MainArea - 696
PrimaryBedroom 
Dimensions - 18 X 17Level - MainArea - 306
Save
Ask
Tour
Hide
Share
Exterior Features
Construction Details 
BlockOther
Exterior 
BarbecueOutdoor Shower
Fencing 
Fenced
Lot Features 
Waterfront
Other Structures 
Storage
Patio And Porch 
Patio
Pool Features 
HeatedIn GroundAssociationPrivate
Private Pool 
Yes
Roof 
ConcreteTile
Spa 
Yes
Spa Features 
In Ground
View 
LakePoolWater
Waterfront 
Yes
Waterfront Features 
Lake Front
Waterview 
LakePoolWater
Community Features
Association Amenities 
PoolBeach RightsBasketball CourtClubhouseDog ParkFitness CenterGolf CourseGatedRecreation FacilitiesSecurityTennis Court(s)Trail(s)
Association Fee 
$2666.92
Association Fee Frequency 
Monthly
Community Features 
Gated
MLS Area 
5230
Financing Terms Available 
CashConventional
Membership fee 
475000
Schools
School District
Unknown
Elementary School
Dwight D. Eisenhower K-8
Middle School
Unknown
High School
William T. Dwyer
Listing courtesy of Leibowitz Realty Group, LLC./P


All listings featuring the BMLS logo are provided by BeachesMLS, Inc. This information is not verified for authenticity or accuracy and is not guaranteed. Copyright © 2026 BeachesMLS, Inc. (a Flex MLS feed)
Last checked: 2026-10-15 07:49 PM UTC

Neighborhood & Commute
Source: Walkscore
Disclosure: Community information and market data powered by Constellation Data Labs. Information is deemed reliable but not guaranteed.
Save
Ask
Tour
Hide
Share
Scroll to Top