Save
Ask
Tour
Hide
Share
$575,000
1 Day On Site

9838 Robins Nest Road
Boca Raton, FL 33496

Single Family Residence|Coming Soon
3
Beds
3
Total Baths
2
Full Baths
1
Partial Bath
1,836
SqFt
$313
/SqFt
1986
Built
Subdivision:
WEITZER SUB 1
County:
Palm Beach

Due to the health concerns created by Coronavirus we are offering personal 1-1 online video walkthough tours where possible.
Upcoming Open Houses
Due to COVID-19, we recommend you verify Open Houses before attending.
Sun, Oct 18, 12:00 PM - 3:00 PM
9838 Robins Nest Road9838 Robins Nest Road9838 Robins Nest Road9838 Robins Nest Road
Save
Ask
Tour
Hide
Share

Mortgage Calculator

Monthly Payment (Est.)

Enter an interest rate to see your estimated monthly payment.
Calculator powered by Showcase IDX, a Constellation1 Company. Copyright ©2026 Information is deemed reliable but not guaranteed.

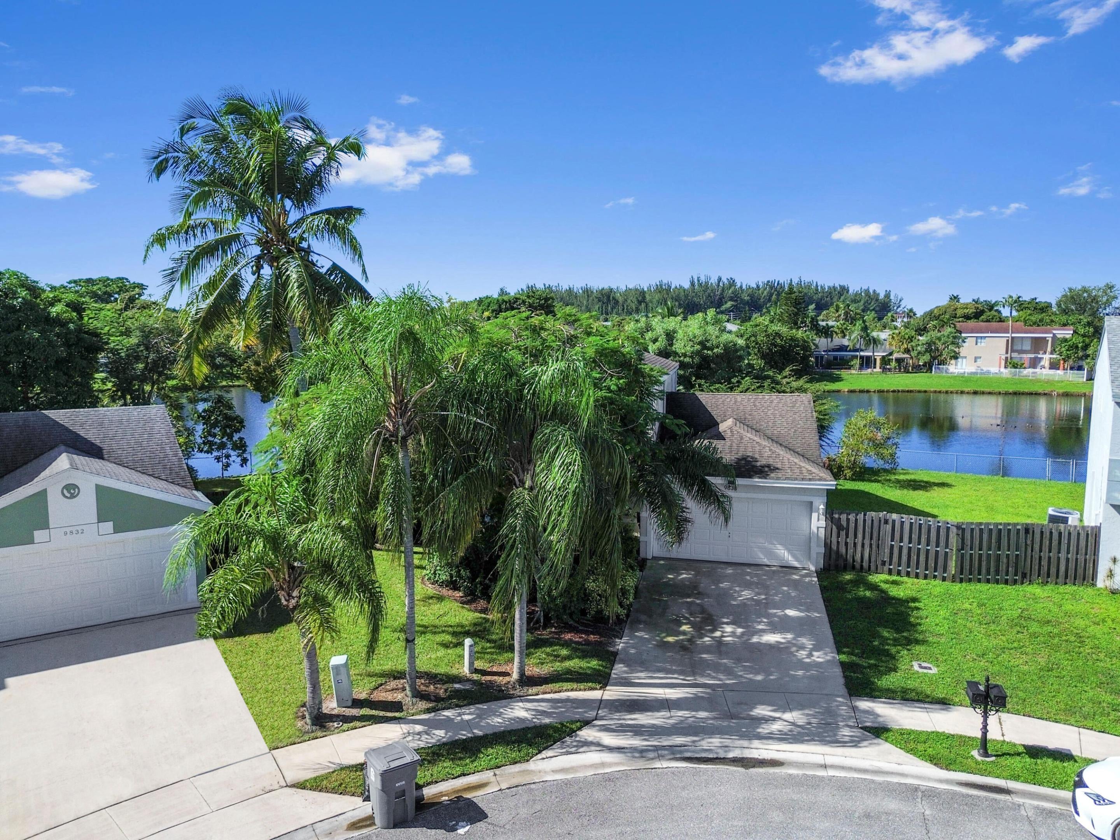
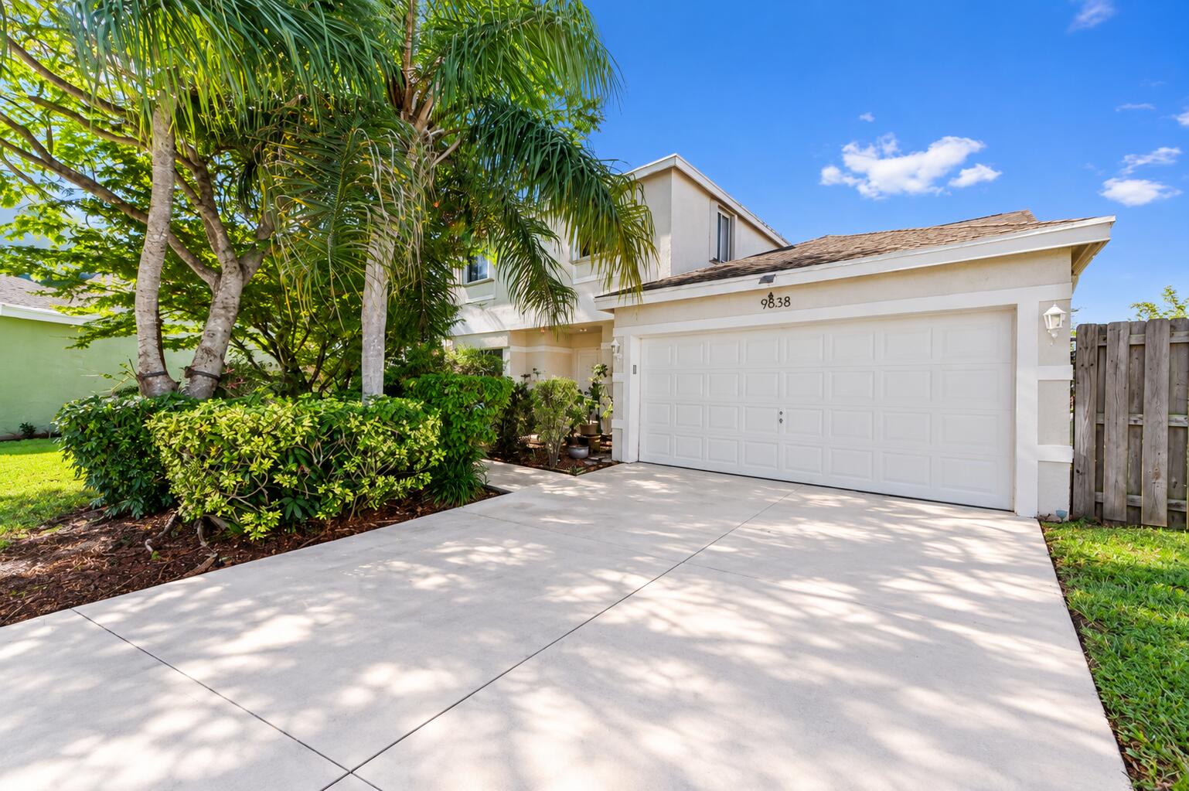
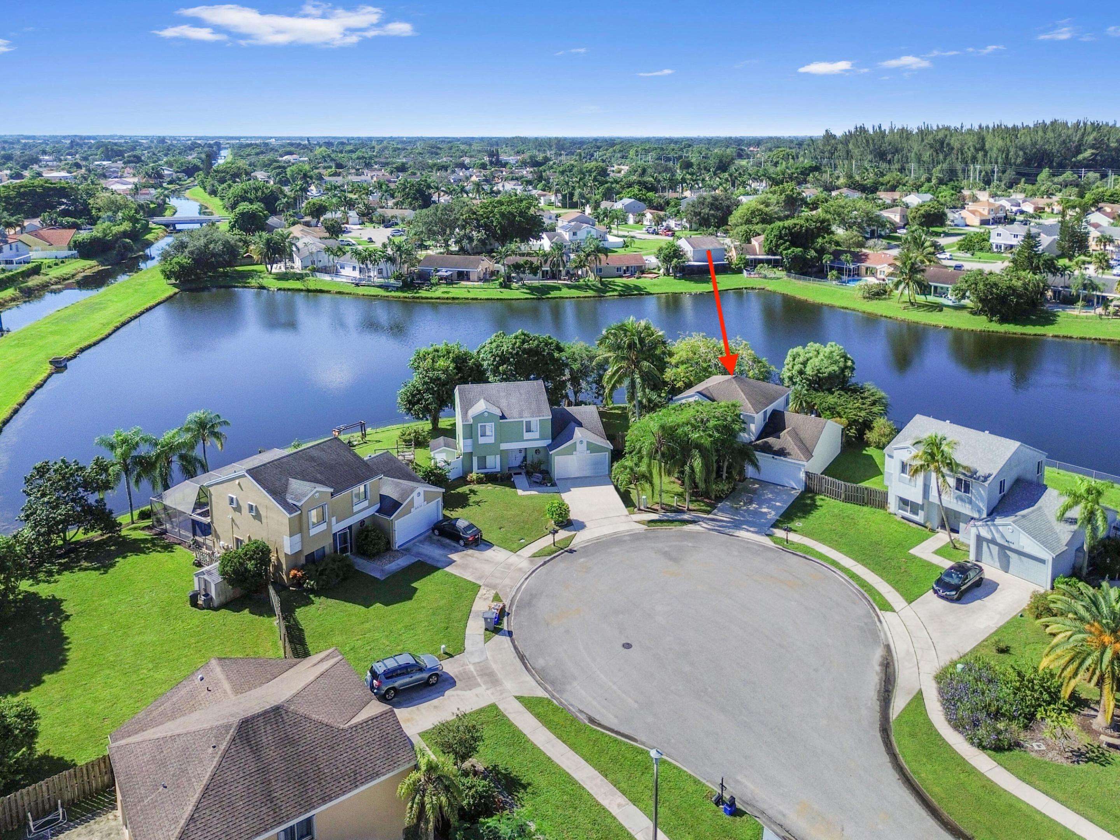
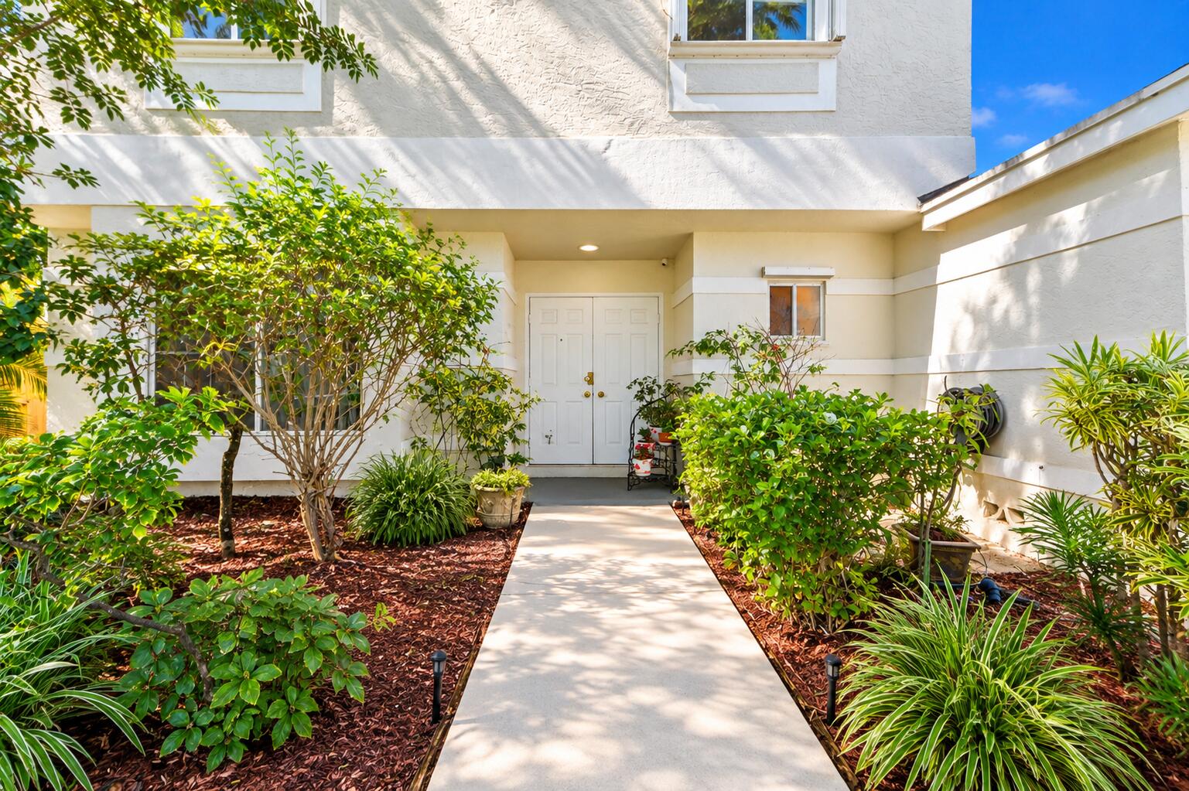
Situated on a quiet cul-de-sac, this 3-bedroom, two-story home offers one of Boca Landings' most desirable locations. The oversized waterfront lot features serene lake views, perfect for birdwatching and outdoor entertaining. Inside, enjoy a bright, spacious layout ready for your personal touches. The primary suite features a walk-in closet and dual sinks. The fenced backyard overlooks the lake, while a 2-car garage and large driveway provide ample parking. Community amenities include a heated pool, spa, tennis and pickleball courts, basketball courts, playground, and walking paths. Low HOA includes cable, internet, and trash removal. Minutes to shopping, restaurants, and top-rated Boca Raton schools.

Save
Ask
Tour
Hide
Share
Listing Snapshot
Price 
$575,000
Days On Site 
1 Day
Bedrooms 
3
Inside Area (SqFt) 
1,836 sqft
Total Baths 
3
Full Baths 
2
Partial Baths 
1
Lot Size 
0.19 Acres
Year Built 
1986
MLS® Number 
B26088303
Status 
Coming Soon
Property Tax 
$7,531.91
HOA/Condo/Coop Fees 
$209 monthly
Sq Ft Source 
Appraiser
Friends & Family
Recent Activity
yesterdayListing updated with changes from the MLS®
yesterdayListing first seen on site
General Features
Acres 
0.19
Attached Garage 
Yes
Direction Faces 
South
Garage 
Yes
Garage Spaces 
2
Levels 
Two
Number Of Stories 
2
Parking 
AttachedDrivewayGarageGarage Door Opener
Parking Spaces 
6
Pets 
Cats OKDogs OKYes
Property Sub Type 
Single Family Residence
Security 
Security System
Sewer 
Public Sewer
Special Circumstances 
Standard
SqFt Total 
2250
Utilities 
Cable AvailableElectricity ConnectedPhone ConnectedSewer AvailableWater Available
Water Source 
Public
Zoning 
RS
Interior Features
Appliances 
DryerDishwasherElectric RangeElectric Water HeaterMicrowaveRefrigeratorWater HeaterWasher
Cooling 
Central Air
Flooring 
CarpetTile
Heating 
Central
Interior 
Entrance FoyerEat-in KitchenWalk-In Closet(s)
Laundry Features 
In Garage
Spa 
Yes
Kitchen 
Living Room 
PrimaryBedroom 
Save
Ask
Tour
Hide
Share
Exterior Features
Construction Details 
Block
Fencing 
Back Yard
Lot Features 
Cul-De-SacWaterfront
Pool Features 
Association
Roof 
Composition
Spa 
Yes
Spa Features 
Above Ground
View 
LakeWater
Waterfront 
Yes
Waterfront Features 
Lake Front
Waterview 
LakeWater
Community Features
Association Amenities 
PoolBasketball CourtPicnic AreaPlaygroundSpa/Hot TubTennis Court(s)
Association Fee 
$209.0
Association Fee Frequency 
Monthly
Additional Association Fee Frequency 
Quarterly
MLS Area 
4760
Financing Terms Available 
CashConventionalFHAVA Loan
Schools
School District
Unknown
Elementary School
Whispering Pines (Palm Beach)
Middle School
Omni
High School
Olympic Heights
Listing courtesy of Douglas Elliman


All listings featuring the BMLS logo are provided by BeachesMLS, Inc. This information is not verified for authenticity or accuracy and is not guaranteed. Copyright © 2026 BeachesMLS, Inc. (a Flex MLS feed)
Last checked: 2026-10-15 10:30 PM UTC

Neighborhood & Commute
Source: Walkscore
Disclosure: Community information and market data powered by Constellation Data Labs. Information is deemed reliable but not guaranteed.
Save
Ask
Tour
Hide
Share
Scroll to Top