Save
Ask
Tour
Hide
Share
$815,000
1 Day On Site

298 SW STATLER Avenue
Port St Lucie, FL 34984

For Sale|Single Family Residence|Active
4
Beds
5
Total Baths
4
Full Baths
1
Partial Bath
3,190
SqFt
$255
/SqFt
2023
Built
Subdivision:
PORT ST LUCIE SECTION 18
County:
St Lucie

Due to the health concerns created by Coronavirus we are offering personal 1-1 online video walkthough tours where possible.
298 SW STATLER Avenue298 SW STATLER Avenue298 SW STATLER Avenue298 SW STATLER Avenue
Save
Ask
Tour
Hide
Share

Mortgage Calculator

Monthly Payment (Est.)

Enter an interest rate to see your estimated monthly payment.
Calculator powered by Showcase IDX, a Constellation1 Company. Copyright ©2026 Information is deemed reliable but not guaranteed.

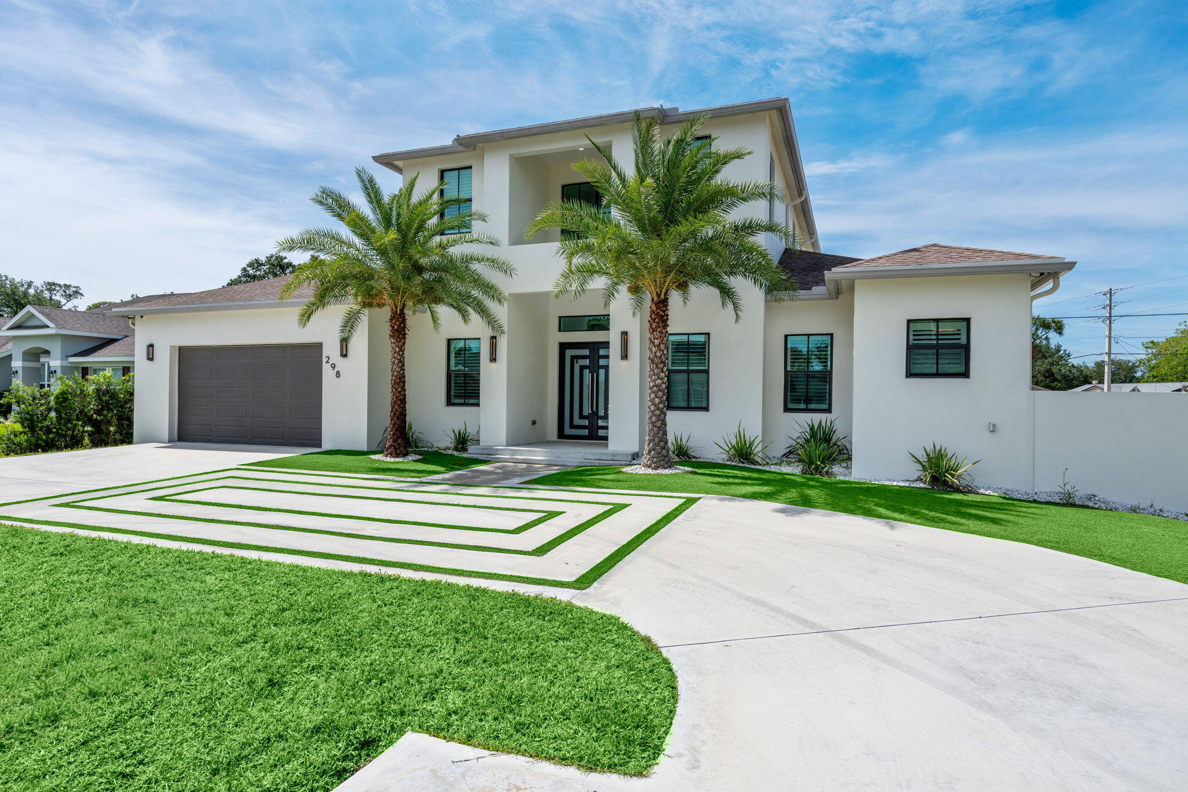
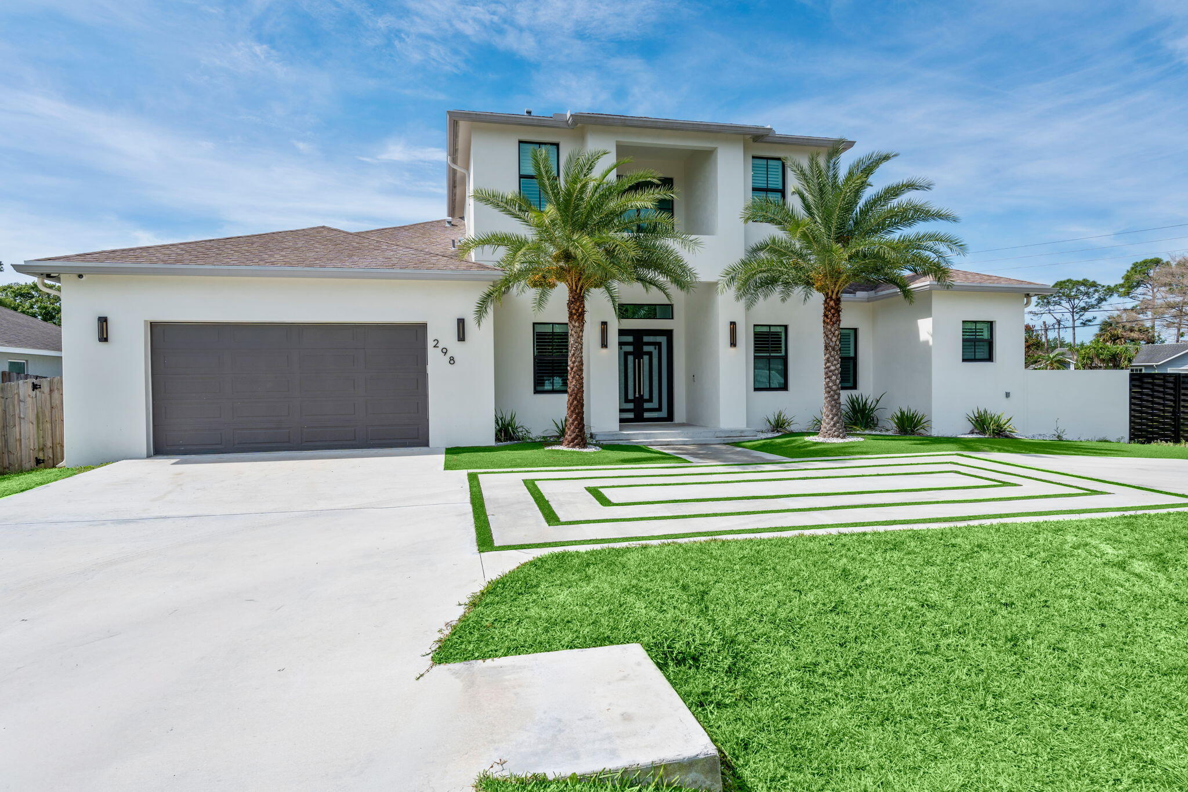
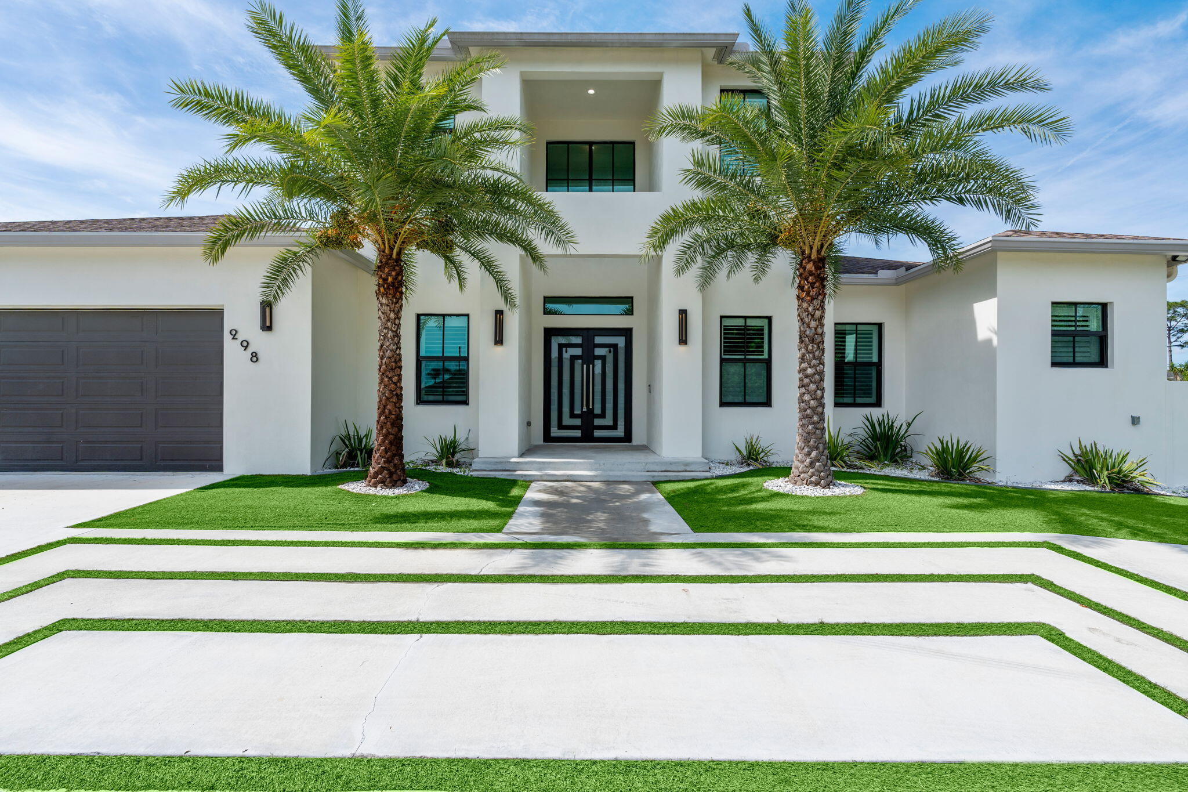
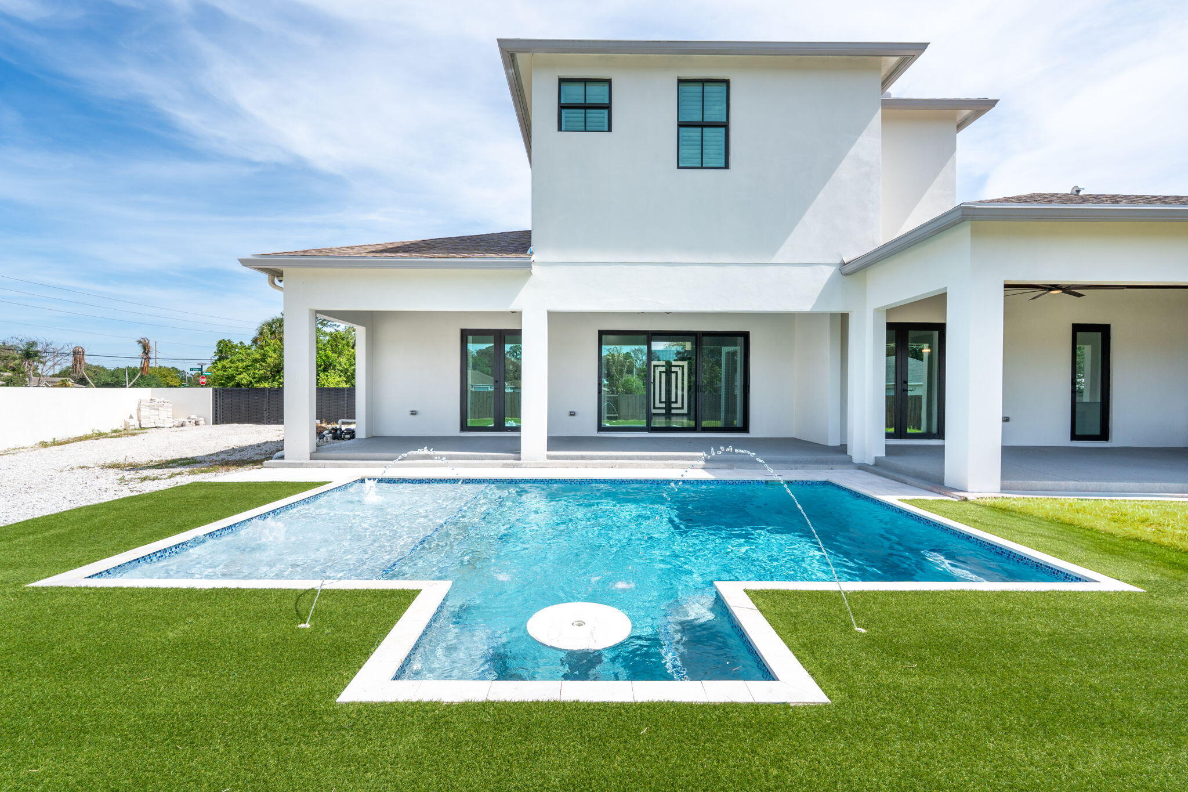
**MODERN LUXURY\SALTWATER POOL\SUMMER KITCHEN\TWO FIRST-FLOOR PRIMARY SUITES\ RV & BOAT PARKING!** Welcome to this stunning two-story contemporary residence offering over 3,100 sq. ft. of beautifully designed living space in the heart of Port St. Lucie. Featuring 4 spacious bedrooms and 4.5 bathrooms, this exceptional home combines modern elegance, functionality, and the ultimate South Florida lifestyle. Step inside to discover sophisticated finishes, porcelain countertops, a custom wet bar, and a fully integrated camera and audio system. A standout feature is the TWO FIRST-FLOOR PRIMARY SUITES, each complete with its own private en-suite bathroom, offering exceptional flexibility for multigenerational living, and guests. An additional first-floor cabana bathroom conveniently serv serves both the main living areas and outdoor entertaining space. Designed for seamless indoor and outdoor living, the backyard is a true private oasis featuring a sparkling SALTWATER POOL, fully equipped SUMMER KITCHEN, low-maintenance synthetic turf, and elegant tongue and groove patio ceilings. Enjoy expansive parking with plenty of room for your RV, boat, and recreational toys! Perfectly positioned just 1.5 miles from public boat ramps offering convenient river and ocean access, with shopping, dining, and major highways just minutes away. An incredible opportunity to own a modern, move-in-ready home designed for luxury living, versatility, and entertaining.

Save
Ask
Tour
Hide
Share
Listing Snapshot
Price 
$815,000
Days On Site 
1 Day
Bedrooms 
4
Inside Area (SqFt) 
3,190 sqft
Total Baths 
5
Full Baths 
4
Partial Baths 
1
Lot Size 
0.31 Acres
Year Built 
2023
MLS® Number 
B26088301
Status 
Active
Property Tax 
$12,626.31
HOA/Condo/Coop Fees 
N/A
Sq Ft Source 
Public Records
Friends & Family
Recent Activity
yesterdayListing first seen on site
yesterdayListing updated with changes from the MLS®
General Features
Acres 
0.31
Attached Garage 
Yes
Direction Faces 
North
Garage 
Yes
Garage Spaces 
2
Levels 
Two
Number Of Stories 
2
Parking 
AttachedCircular DrivewayConcreteDrivewayGarageRV Access/Parking
Parking Spaces 
10
Pets 
Yes
Property Sub Type 
Single Family Residence
Security 
Smoke Detector(s)
Sewer 
Public Sewer
Special Circumstances 
Standard
SqFt Total 
4490
Style 
Contemporary
Utilities 
Electricity ConnectedPropaneSewer ConnectedWater Connected
Water Source 
Public
Zoning 
RS-2 PSL
Interior Features
Appliances 
DryerDishwasherGas RangeIce MakerMicrowaveOvenRangeRefrigeratorWasher
Cooling 
Central AirCeiling Fan(s)Electric
Flooring 
CarpetMarbleTile
Heating 
CentralElectric
Interior 
High CeilingsKitchen IslandPantryBarWalk-In Closet(s)
Laundry Features 
InsideMain Level
Main Level Bedrooms 
2
Window Features 
Storm Window(s)
Kitchen 
Dimensions - 15.6 X 14.9Level - MainArea - 232
Living Room 
Dimensions - 21.18 X 18.8Level - MainArea - 398
PrimaryBedroom 
Dimensions - 16.6 X 13.1Level - MainArea - 217
Save
Ask
Tour
Hide
Share
Exterior Features
Construction Details 
BlockConcreteStucco
Exterior 
BarbecueLightingOutdoor Kitchen
Fencing 
Back YardFenced
Lot Features 
Corner LotLandscaped
Other Structures 
RV/Boat StorageOutdoor Kitchen
Pool Features 
FencedIn GroundPrivate
Private Pool 
Yes
Roof 
Shingle
View 
Pool
Waterview 
Pool
Windows/Doors 
Storm Window(s)
Community Features
MLS Area 
7170
Financing Terms Available 
CashConventionalFHAVA Loan
Listing courtesy of Lifestyle International Realty


All listings featuring the BMLS logo are provided by BeachesMLS, Inc. This information is not verified for authenticity or accuracy and is not guaranteed. Copyright © 2026 BeachesMLS, Inc. (a Flex MLS feed)
Last checked: 2026-10-15 11:36 PM UTC

Neighborhood & Commute
Source: Walkscore
Disclosure: Community information and market data powered by Constellation Data Labs. Information is deemed reliable but not guaranteed.
Save
Ask
Tour
Hide
Share
Scroll to Top