Save
Ask
Tour
Hide
Share
$384,900
2 Days On Site

6907 NW HERSHY Circle
Port St Lucie, FL 34983

For Sale|Single Family Residence|Active
3
Beds
2
Total Baths
2
Full Baths
1,910
SqFt
$202
/SqFt
1989
Built
Subdivision:
PORT ST LUCIE SECTION 43
County:
St Lucie

Due to the health concerns created by Coronavirus we are offering personal 1-1 online video walkthough tours where possible.
6907 NW HERSHY Circle6907 NW HERSHY Circle6907 NW HERSHY Circle6907 NW HERSHY Circle
Save
Ask
Tour
Hide
Share

Mortgage Calculator

Monthly Payment (Est.)

Enter an interest rate to see your estimated monthly payment.
Calculator powered by Showcase IDX, a Constellation1 Company. Copyright ©2026 Information is deemed reliable but not guaranteed.

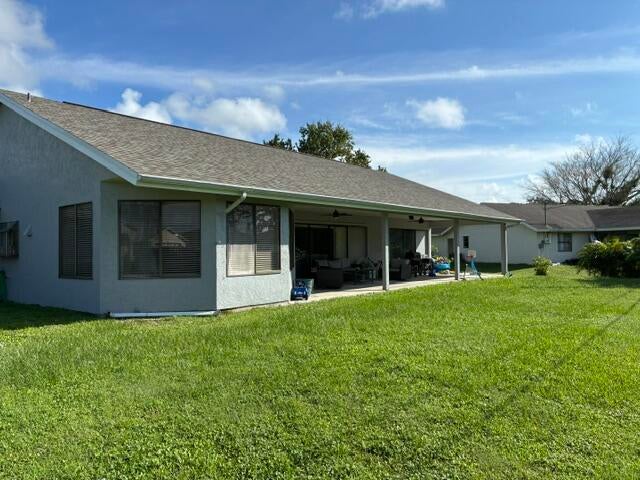
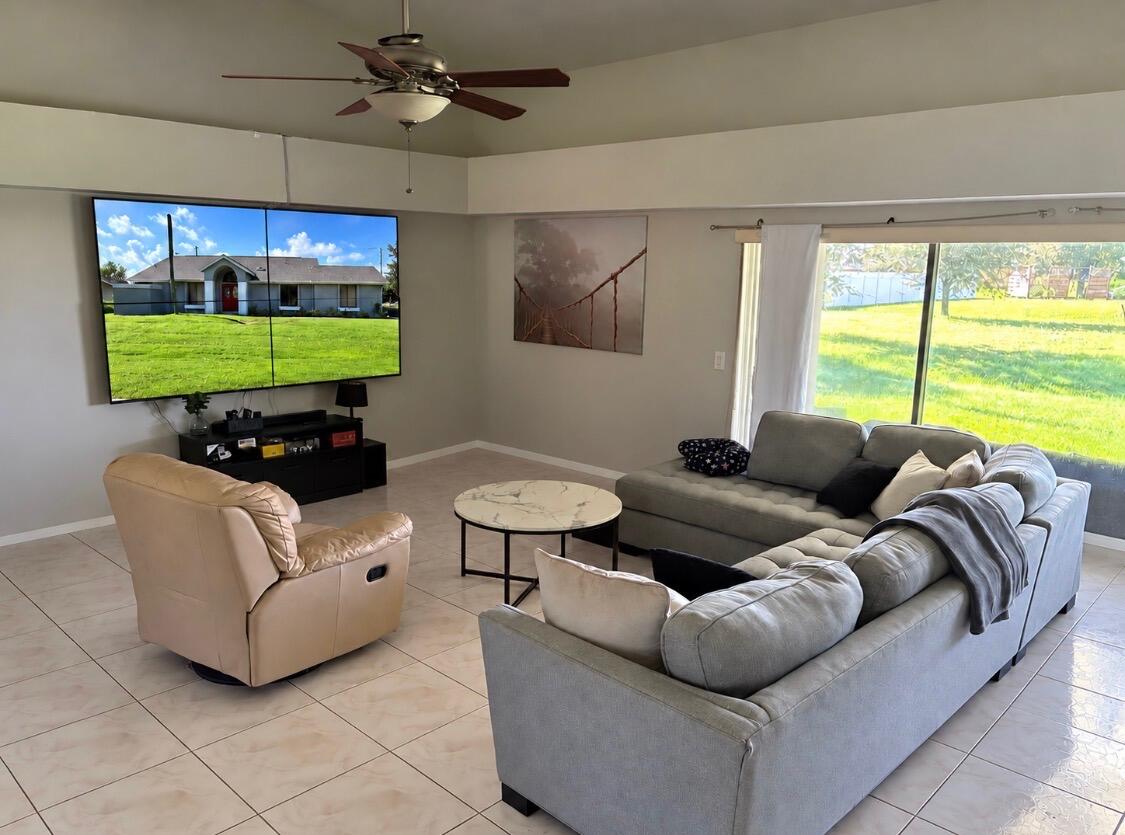
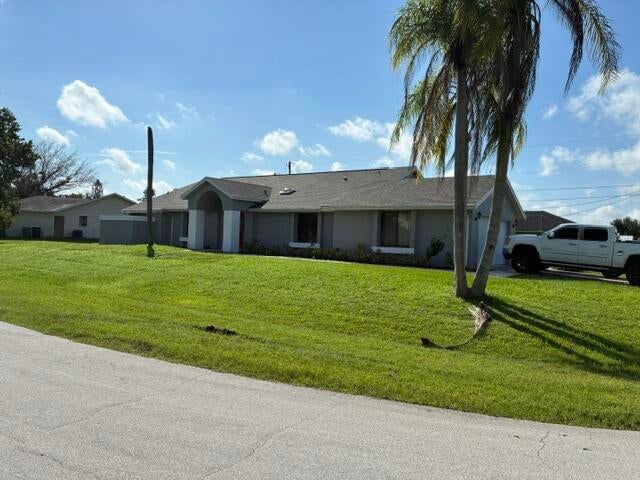
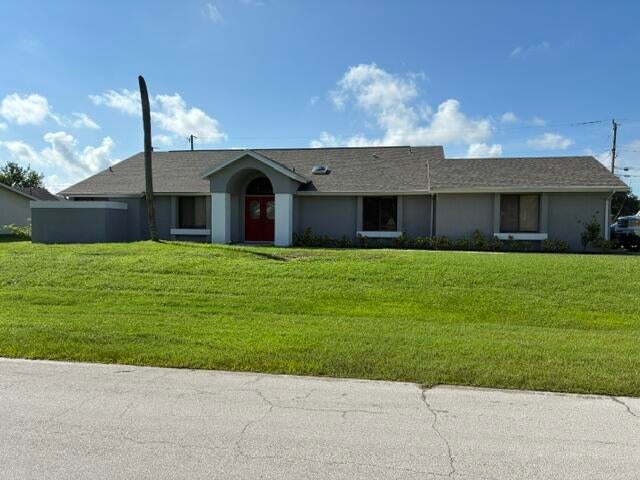
Welcome to the newest listing in the area. This home offers an opportunity for an affordable home in a desirable area. This home is situated on a corner lot featuring a newly installed roof in 2025 with a new A/C in 2023 which are important updates to not take lightly in today's economy. Tile flooring throughout living areas with carpeting in the bedrooms provides a low maintenance finish. If you're searching for an affordable home within Port St. Lucie without stretching the budget, this property deserves a closer look. Whether you're a first time home buyer, looking to downsize, or just searching for your next investment opportunity, this home offers a combination of practical features and value all in one.

Save
Ask
Tour
Hide
Share
Listing Snapshot
Price 
$384,900
Days On Site 
2 Days
Bedrooms 
3
Inside Area (SqFt) 
1,910 sqft
Total Baths 
2
Full Baths 
2
Partial Baths 
N/A
Lot Size 
0.29 Acres
Year Built 
1989
MLS® Number 
B26088246
Status 
Active
Property Tax 
$7,720.58
HOA/Condo/Coop Fees 
N/A
Sq Ft Source 
Public Records
Friends & Family
Recent Activity
22 hours agoStatus changed to Active
2 days agoListing updated with changes from the MLS®
3 days agoListing first seen on site
General Features
Acres 
0.29
Attached Garage 
Yes
Direction Faces 
North
Foundation 
See Remarks
Garage 
Yes
Garage Spaces 
2
Levels 
One
Number Of Stories 
1
Parking 
AttachedDrivewayGarage
Parking Spaces 
4
Pets 
Yes
Property Sub Type 
Single Family Residence
Sewer 
Septic Tank
Special Circumstances 
Standard
SqFt Total 
2906
Utilities 
Cable AvailableElectricity ConnectedSewer AvailableWater Connected
Water Source 
Public
Zoning 
RS-2 PSL
Interior Features
Appliances 
DryerDishwasherElectric RangeElectric Water HeaterFreezerDisposalIce MakerMicrowaveOvenRefrigeratorWater HeaterWasher
Cooling 
Central AirCeiling Fan(s)Electric
Flooring 
CarpetCeramic TileTile
Heating 
CentralElectric
Interior 
Eat-in KitchenHigh CeilingsSoaking TubVaulted Ceiling(s)
Main Level Bedrooms 
3
Bedroom 2 
Dimensions - 12 X 12Level - MainArea - 144
Bedroom 3 
Dimensions - 11 X 10Level - MainArea - 110
Kitchen 
Dimensions - 16 X 10Level - MainArea - 160
Living Room 
Dimensions - 18 X 16Level - MainArea - 288
PrimaryBedroom 
Dimensions - 15 X 14Level - MainArea - 210
Save
Ask
Tour
Hide
Share
Exterior Features
Construction Details 
BlockStucco
Fencing 
None
Lot Features 
Corner Lot
Patio And Porch 
PorchScreened
Road Frontage 
City Street
Roof 
CompositionShingle
Community Features
MLS Area 
7370
Financing Terms Available 
CashConventionalFHAVA Loan
Schools
School District
Unknown
Elementary School
Parkway (St. Lucie)
Middle School
Southern Oaks
High School
Fort Pierce Central
Listing courtesy of Sun Realty & Auction Service


All listings featuring the BMLS logo are provided by BeachesMLS, Inc. This information is not verified for authenticity or accuracy and is not guaranteed. Copyright © 2026 BeachesMLS, Inc. (a Flex MLS feed)
Last checked: 2026-10-17 01:36 AM UTC

Neighborhood & Commute
Source: Walkscore
Disclosure: Community information and market data powered by Constellation Data Labs. Information is deemed reliable but not guaranteed.
Save
Ask
Tour
Hide
Share
Scroll to Top