Save
Ask
Tour
Hide
Share
$899,000
1 Day On Site

14043 87th Street N
Loxahatchee, FL 33470

For Sale|Single Family Residence|Active
4
Beds
3
Total Baths
3
Full Baths
2,508
SqFt
$358
/SqFt
2025
Built
Subdivision:
Acreage
County:
Palm Beach

Due to the health concerns created by Coronavirus we are offering personal 1-1 online video walkthough tours where possible.
14043 87th Street N14043 87th Street N14043 87th Street N14043 87th Street N
Save
Ask
Tour
Hide
Share

Mortgage Calculator

Monthly Payment (Est.)

Enter an interest rate to see your estimated monthly payment.
Calculator powered by Showcase IDX, a Constellation1 Company. Copyright ©2026 Information is deemed reliable but not guaranteed.

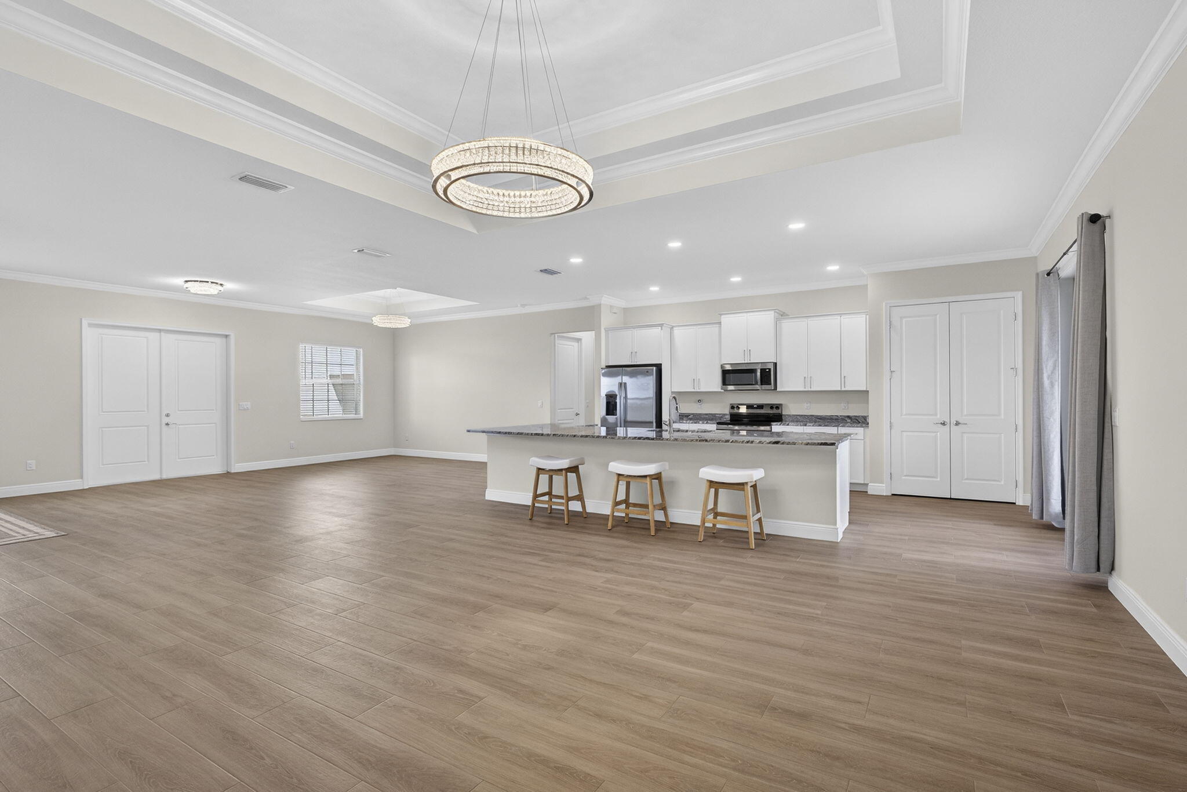
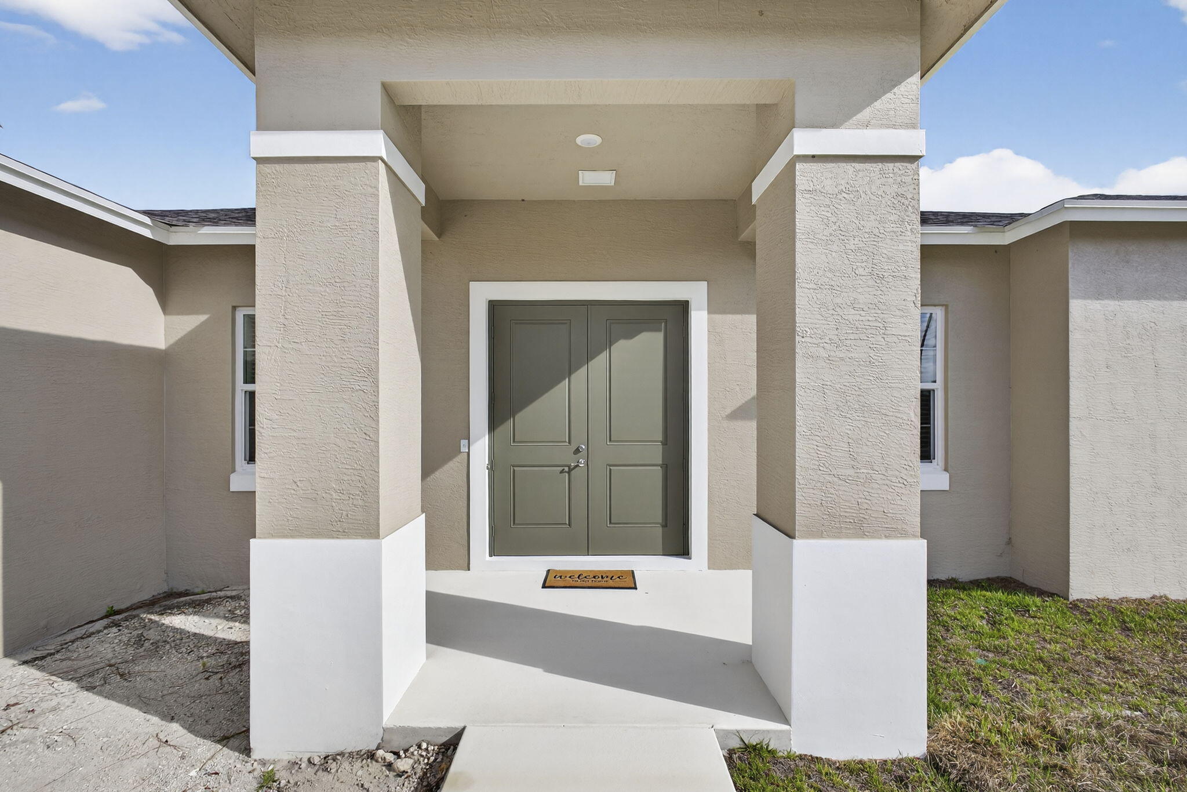
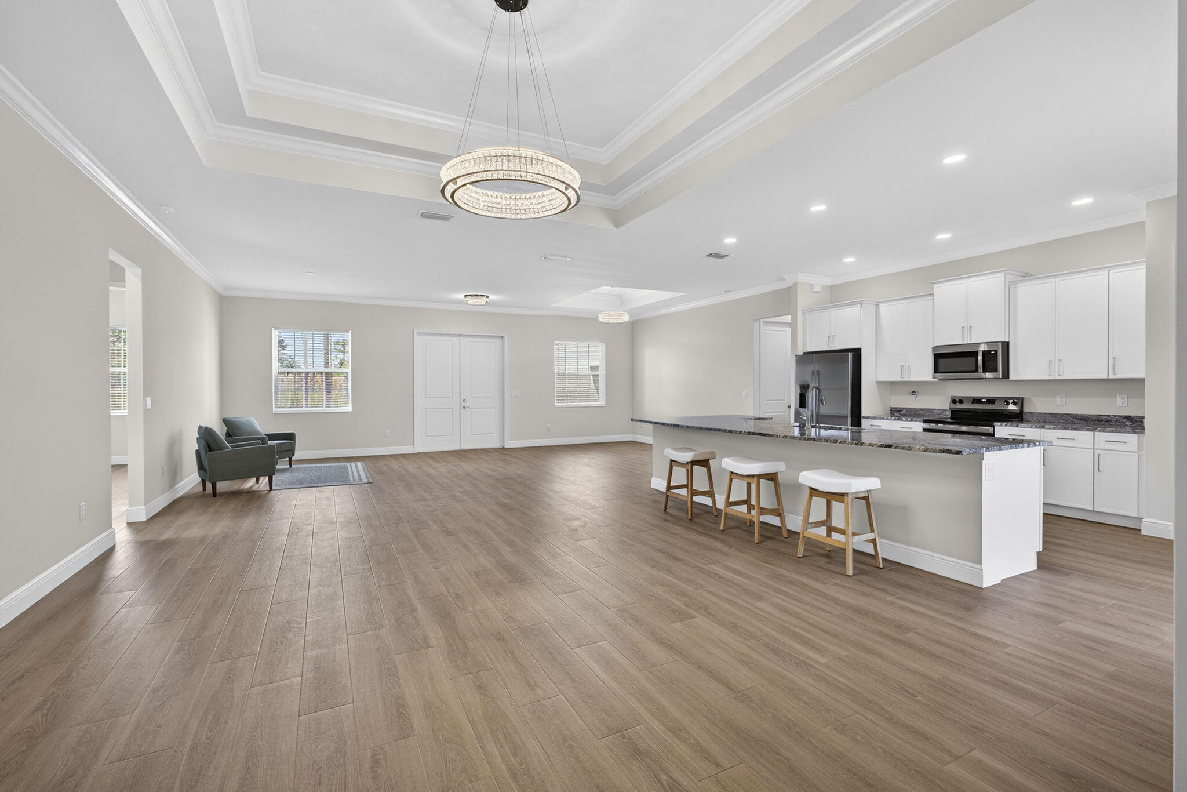
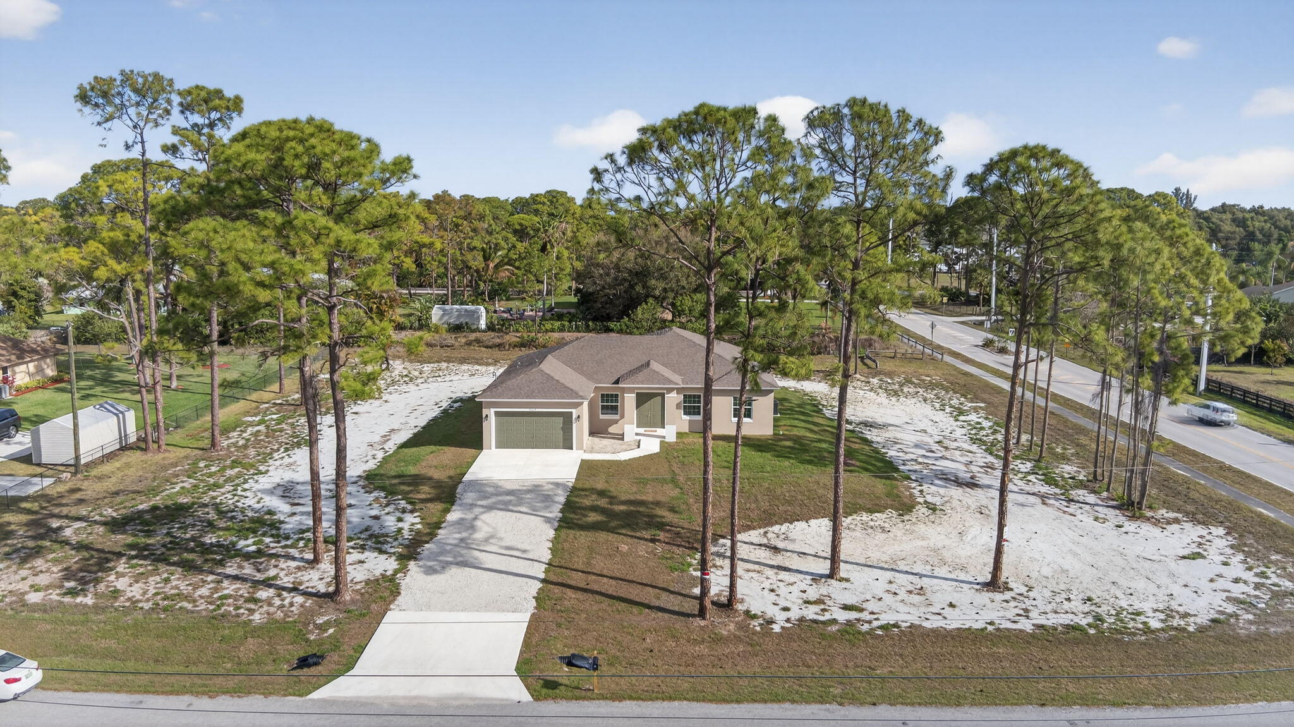
Brand New 2025 Construction 1.29 Acre Corner Lot with City Water, No HOA 4 Bedrooms 3 Full Baths, 2 Car Garage, The Bright, Open-Concept Interior Features 10 foot High Tray Ceilings with Crown Molding, Recessed Lighting, Upgraded Lighting Fixtures, Wood Tile Flooring Throughout, Spacious Kitchen Granite Countertops, Lots of Cabinets, Stainless Steel Appliances, Pantry Huge Island with Seating, Flowing Seamlessly into Expansive Living and Dining Areas Ideal for Everyday Living and Entertaining. The Private Split Bedroom Plan Includes Generous Primary Suite with Tray Ceiling, Direct Patio Access, Dual Vanities, Roman Tub, Separate Glass Enclosed Walk In Shower, Additional Bedrooms are Spacious, Ceiling Fans, and Generous Closets, Full Cabana Bath, Impact Windows, Covered Patio, Must See

Save
Ask
Tour
Hide
Share
Listing Snapshot
Price 
$899,000
Days On Site 
1 Day
Bedrooms 
4
Inside Area (SqFt) 
2,508 sqft
Total Baths 
3
Full Baths 
3
Partial Baths 
N/A
Lot Size 
1.29 Acres
Year Built 
2025
MLS® Number 
B26088183
Status 
Active
Property Tax 
$3,705.67
HOA/Condo/Coop Fees 
N/A
Sq Ft Source 
Other
Friends & Family
Recent Activity
yesterdayListing first seen on site
yesterdayListing updated with changes from the MLS®
General Features
Acres 
1.29
Attached Garage 
Yes
Direction Faces 
South
Foundation 
Slab
Garage 
Yes
Garage Spaces 
2
Levels 
One
Number Of Stories 
1
Parking 
AttachedConcreteDrivewayGarageGarage Door Opener
Parking Spaces 
20
Pets 
Cats OKDogs OKYes
Property Condition 
New Construction
Property Sub Type 
Single Family Residence
Security 
Security Lights
Sewer 
Septic Tank
Special Circumstances 
Standard
SqFt Total 
3250
Style 
Ranch
Utilities 
Cable AvailableElectricity AvailableWater Connected
Water Source 
Public
Zoning 
AR
Interior Features
Appliances 
DishwasherElectric RangeElectric Water HeaterIce MakerMicrowaveRefrigeratorWater Heater
Cooling 
Central AirCeiling Fan(s)Electric
Electric 
200+ Amp Service
Flooring 
TileWood
Furnished 
Unfurnished
Heating 
Central
Interior 
Breakfast BarCathedral Ceiling(s)Entrance FoyerEat-in KitchenHigh CeilingsKitchen IslandPantrySoaking TubVaulted Ceiling(s)
Laundry Features 
Laundry Room
Main Level Bedrooms 
1
Bedroom 2 
Dimensions - 12 X 12Level - MainArea - 144
Bedroom 3 
Dimensions - 12 X 12Level - MainArea - 144
Bedroom 4 
Dimensions - 12 X 12Level - MainArea - 144
Dining Room 
Dimensions - 12 X 12Level - MainArea - 144
Kitchen 
Dimensions - 18 X 13Level - MainArea - 234
Living Room 
Dimensions - 26 X 21Level - MainArea - 546
PrimaryBedroom 
Dimensions - 17 X 15Level - MainArea - 255
Save
Ask
Tour
Hide
Share
Exterior Features
Construction Details 
BlockStucco
Lot Features 
Corner Lot
Patio And Porch 
CoveredPatioPorch
Roof 
Shingle
View 
CanalGarden
Waterview 
CanalGarden
Windows/Doors 
French Doors
Community Features
MLS Area 
5540
Financing Terms Available 
CashConventional
Roads 
Paved
Schools
School District
Unknown
Elementary School
Pierce Hammock
Middle School
Western Pines
High School
Seminole Ridge
Listing courtesy of Milestone Real Estate Services


All listings featuring the BMLS logo are provided by BeachesMLS, Inc. This information is not verified for authenticity or accuracy and is not guaranteed. Copyright © 2026 BeachesMLS, Inc. (a Flex MLS feed)
Last checked: 2026-10-15 10:30 PM UTC

Neighborhood & Commute
Source: Walkscore
Disclosure: Community information and market data powered by Constellation Data Labs. Information is deemed reliable but not guaranteed.
Save
Ask
Tour
Hide
Share
Scroll to Top