
Save
Ask
Tour
Hide
$400,000
1 Day On Site
220 W Arbor AvenuePort St Lucie, FL 34952
For Sale|Single Family Residence|Active
3
Beds
2
Total Baths
2
Full Baths
1,547
SqFt
$259
/SqFt
2007
Built
Subdivision:
RIVER PARK UNIT 1
County:
St Lucie
Due to the health concerns created by Coronavirus we are offering personal 1-1 online video walkthough tours where possible.
Save
Ask
Tour
Hide
Mortgage Calculator
Monthly Payment (Est.)
Enter an interest rate to see your estimated monthly payment.Calculator powered by Showcase IDX, a Constellation1 Company. Copyright ©2026 Information is deemed reliable but not guaranteed.
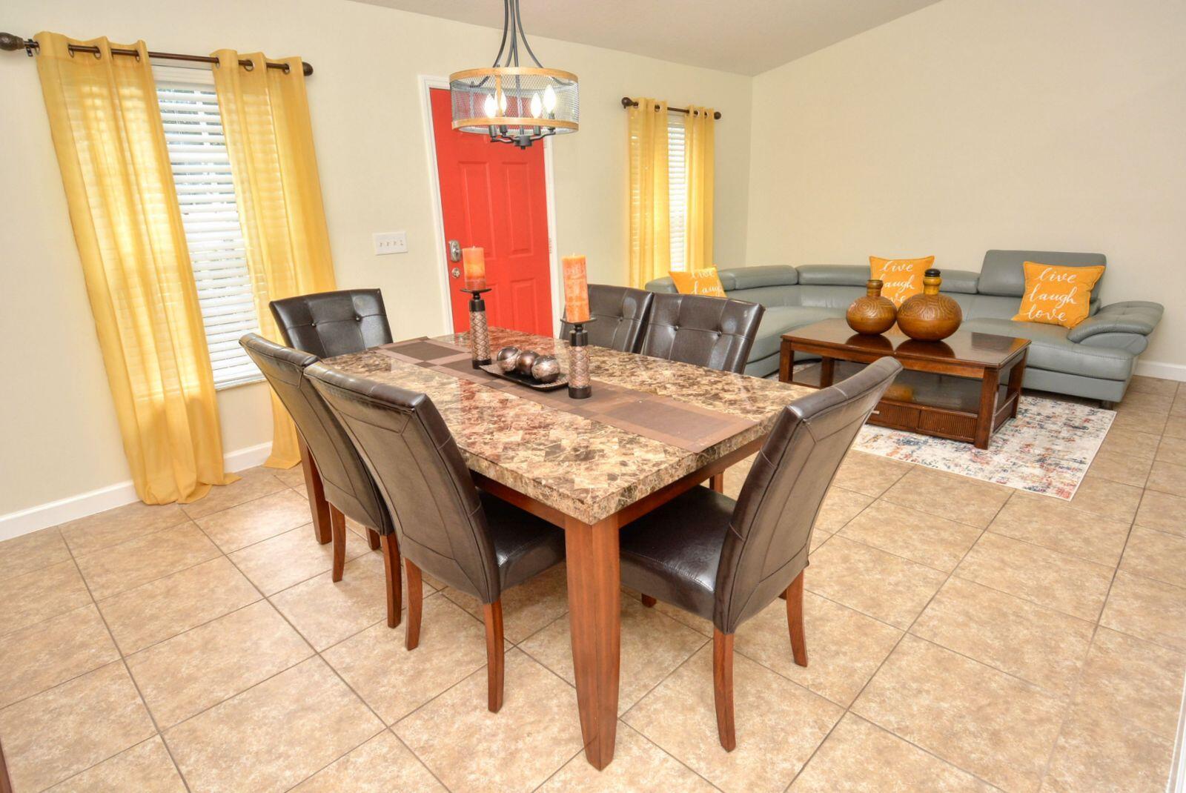
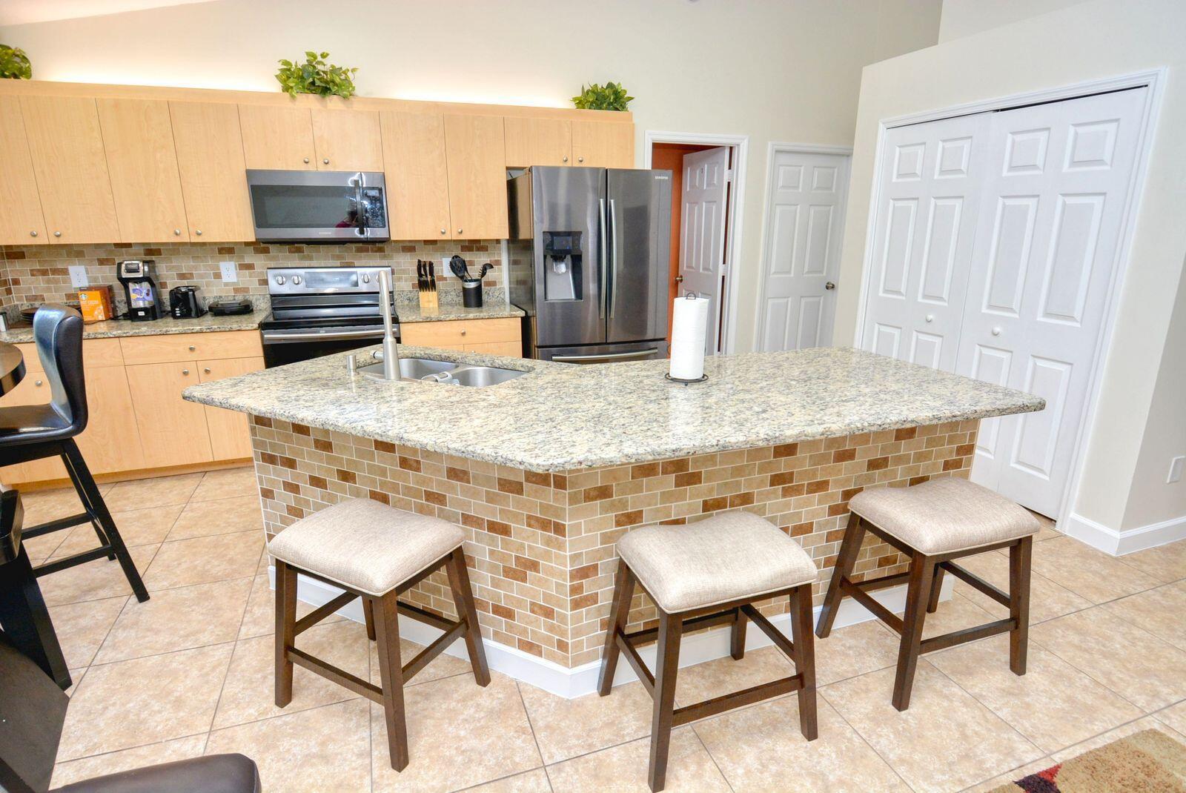
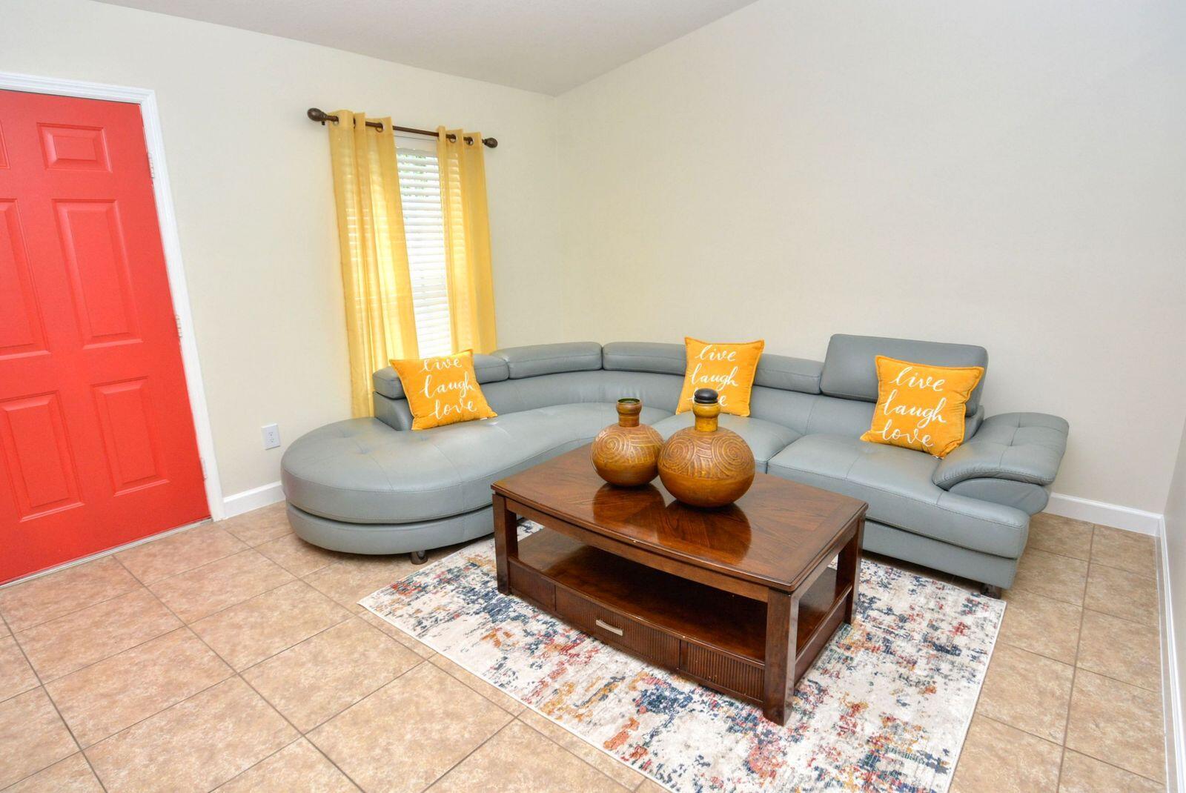
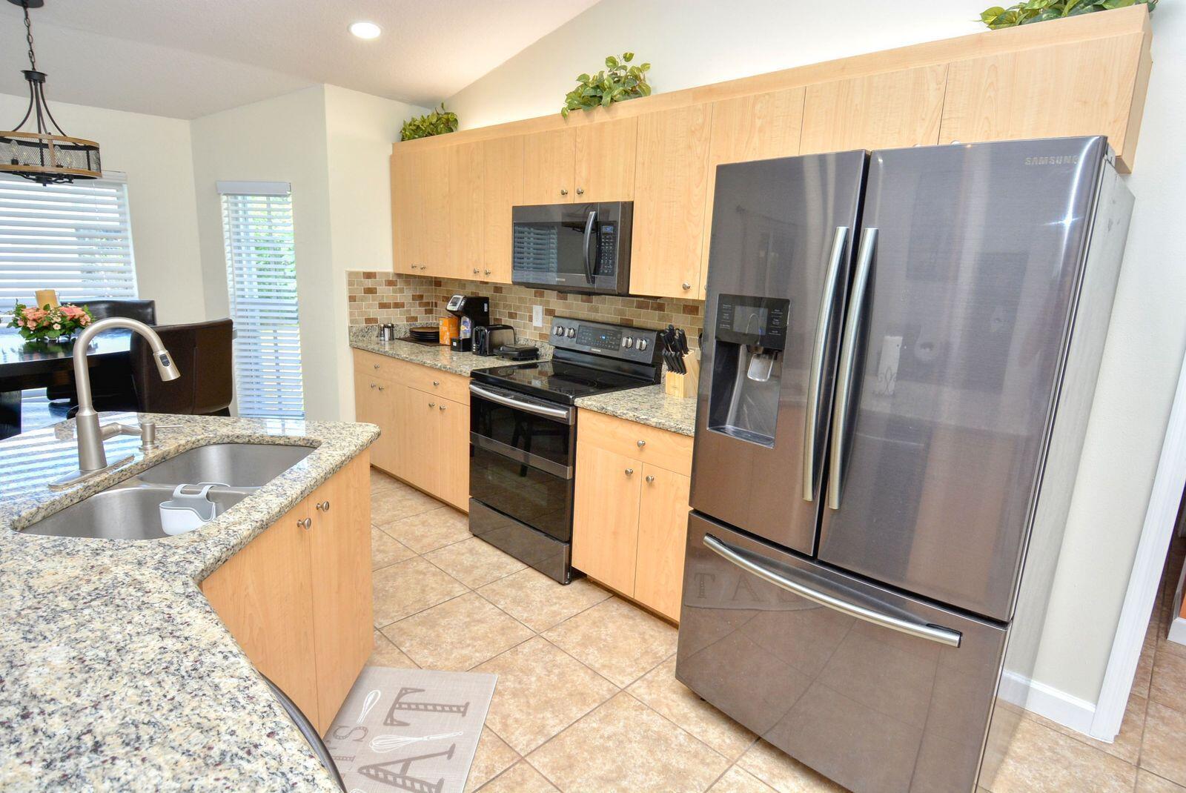
BEAUTIFUL 3/2/2 IN RIVER PARK WITH AN OPEN FLOOR PLAN, SPLIT BEDROOMS, VAULTED CEILINGS THROUGHT LIVING AREAS, FORMAL LIVING/DINING ROOMS, EAT-IN KITCHEN WITH SNACK BAR, BREAKFAST AREA W/BAY WINDOW VIEW, AND LARGE FAMILY ROOM AND MASTER BEDROOM. TILE THROUGHOUT. HOME ALSO HAS CARBON MONOXIDE DETECTORS. UPGRADE HOME IS SET UP WITH A CAMERA SURVEILLANCE SYSTEM. Great opportunity for investors yearly rental income; property is active on Airbnb 2 yrs. NEW A/C SYSTEM - NEW ROOF - NEW GUTTERS OCT 2026.
Save
Ask
Tour
Hide
Listing Snapshot
Price
$400,000
Days On Site
1 Day
Bedrooms
3
Inside Area (SqFt)
1,547 sqft
Total Baths
2
Full Baths
2
Partial Baths
N/A
Lot Size
0.22 Acres
Year Built
2007
MLS® Number
B26088156
Status
Active
Property Tax
$6,377.49
HOA/Condo/Coop Fees
N/A
Sq Ft Source
Public Records
Friends & Family
Recent Activity
| yesterday | Listing updated with changes from the MLS® | |
| yesterday | Listing first seen on site |
General Features
Acres
0.22
Attached Garage
Yes
Direction Faces
West
Disclosures
Owner Is Listing Agent
Garage
Yes
Garage Spaces
2
Levels
One
Number Of Stories
1
Parking
AttachedDrivewayGarageGarage Door Opener
Parking Spaces
4
Pets
Yes
Property Sub Type
Single Family Residence
Security
Smoke Detector(s)
Sewer
Septic Tank
Special Circumstances
Standard
SqFt Total
2543
Style
ColonialRanch
Utilities
Cable AvailableWater Available
Water Source
Public
Zoning
RS-4Co
Interior Features
Appliances
DryerDishwasherElectric RangeElectric Water HeaterIce MakerMicrowaveRangeRefrigeratorWater HeaterWasher
Cooling
Central AirCeiling Fan(s)Electric
Flooring
ConcreteCeramic TileTile
Furnished
Unfurnished
Heating
CentralElectric
Interior
Cathedral Ceiling(s)High CeilingsKitchen IslandVaulted Ceiling(s)Walk-In Closet(s)
Laundry Features
InsideLaundry Closet
Main Level Bedrooms
3
Bedroom 2
Dimensions - 12 X 11Level - MainArea - 132
Bedroom 3
Dimensions - 12 X 11Level - MainArea - 132
Dining Room
Dimensions - 12 X 11Level - MainArea - 132
Family Room
Dimensions - 14 X 13Level - MainArea - 182
Great Room
Kitchen
Dimensions - 19 X 10Level - MainArea - 190
Laundry
Living Room
Dimensions - 13 X 11Level - MainArea - 143
PrimaryBedroom
Dimensions - 14 X 13Level - MainArea - 182
Save
Ask
Tour
Hide
Exterior Features
Construction Details
BlockStucco
Exterior
Storage
Fencing
FencedGate
Other Structures
OutbuildingShed(s)Storage
Patio And Porch
CoveredPatioScreened
Roof
CompositionShingle
Community Features
MLS Area
7260
Financing Terms Available
CashConventionalFHAVA Loan
Schools
School District
Unknown
Elementary School
Savanna Ridge
Middle School
Northport K-8
High School
Port St. Lucie
Listing courtesy of Atlantic Shores ERA Powered

All listings featuring the BMLS logo are provided by BeachesMLS, Inc. This information is not verified for authenticity or accuracy and is not guaranteed. Copyright © 2026 BeachesMLS, Inc. (a Flex MLS feed)
Last checked: 2026-10-16 03:36 AM UTC
All listings featuring the BMLS logo are provided by BeachesMLS, Inc. This information is not verified for authenticity or accuracy and is not guaranteed. Copyright © 2026 BeachesMLS, Inc. (a Flex MLS feed)
Last checked: 2026-10-16 03:36 AM UTC
Neighborhood & Commute
Source: Walkscore
Disclosure: Community information and market data powered by Constellation Data Labs. Information is deemed reliable but not guaranteed.
Save
Ask
Tour
Hide

Did you know? You can invite friends and family to your search. They can join your search, rate and discuss listings with you.