
Save
Ask
Tour
Hide
$950,000
1 Day On Site
2359 Holly LanePalm Beach Gardens, FL 33410
Single Family Residence|Coming Soon
3
Beds
2
Total Baths
2
Full Baths
1,454
SqFt
$653
/SqFt
1963
Built
Subdivision:
Holly Lane Park
County:
Palm Beach
Due to the health concerns created by Coronavirus we are offering personal 1-1 online video walkthough tours where possible.
Save
Ask
Tour
Hide
Mortgage Calculator
Monthly Payment (Est.)
Enter an interest rate to see your estimated monthly payment.Calculator powered by Showcase IDX, a Constellation1 Company. Copyright ©2026 Information is deemed reliable but not guaranteed.
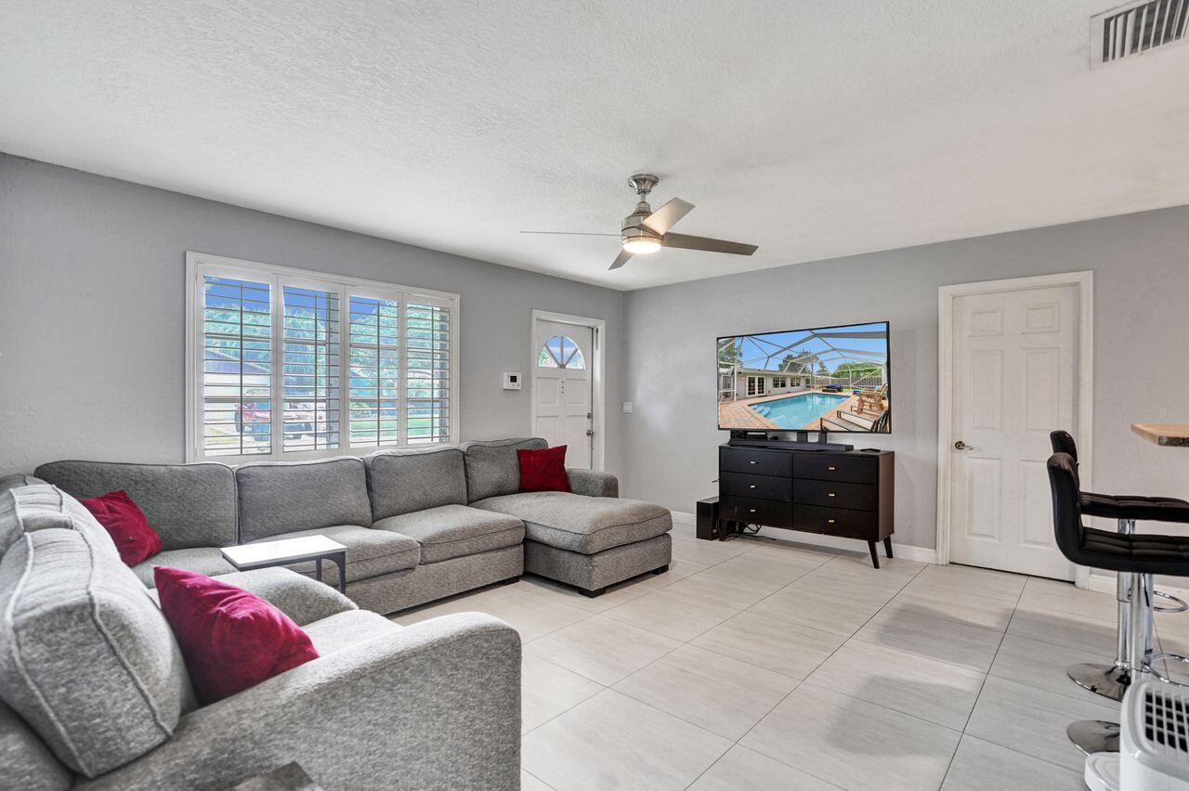
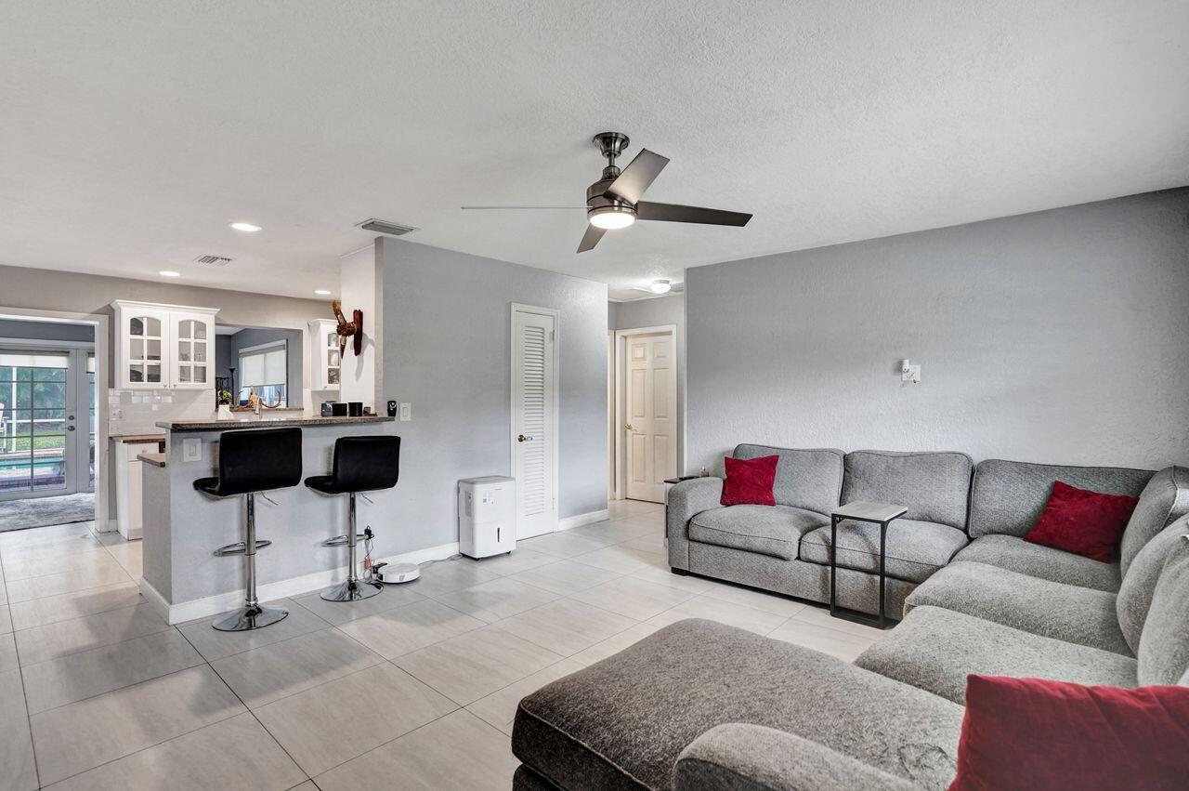
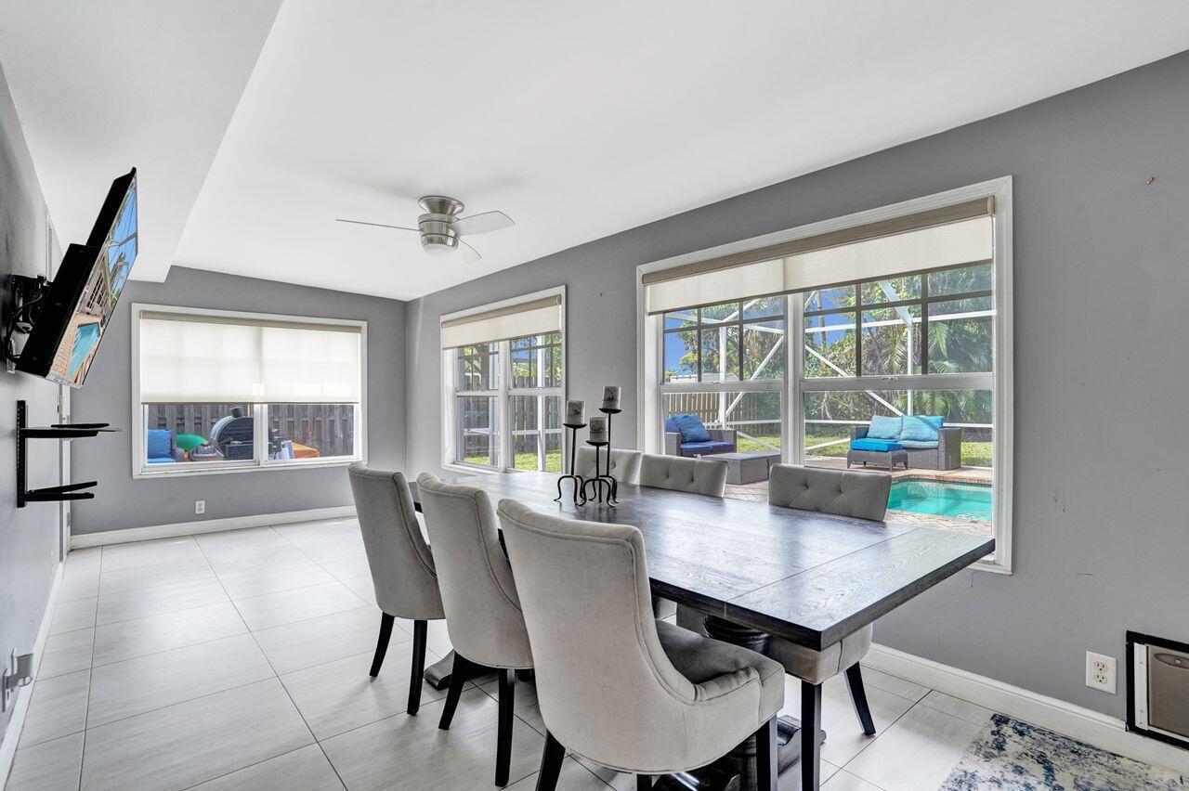
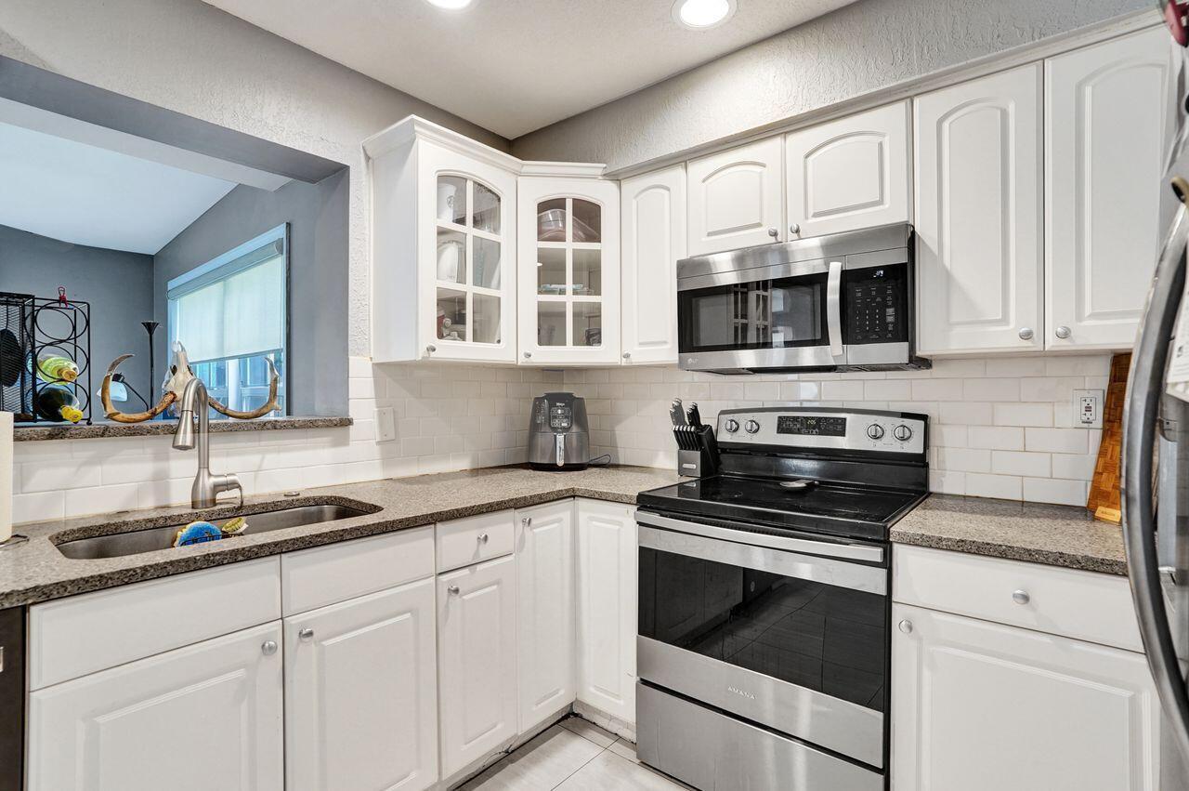
Casual comfort with this beautifully renovated. 3 BR/ 2 BA, one story home in Holly Lane Park offers 1,454 square feet of comfortable living space with a one-car garage. The open kitchen flows seamlessly into a spacious Florida room that extends to a screened pool and paver patio, creating an inviting indoor-outdoor lifestyle. A gated backyard provides privacy and defined outdoor space. New appliances and updated finishes throughout reflect recent investment in the property's systems and appeal. Prime location, close to shopping, dining ad 15 minutes from the beach. No HOA FEES.
Save
Ask
Tour
Hide
Listing Snapshot
Price
$950,000
Days On Site
1 Day
Bedrooms
3
Inside Area (SqFt)
1,454 sqft
Total Baths
2
Full Baths
2
Partial Baths
N/A
Lot Size
N/A
Year Built
1963
MLS® Number
B26088072
Status
Coming Soon
Property Tax
$10,820
HOA/Condo/Coop Fees
N/A
Sq Ft Source
Appraiser
Friends & Family
Recent Activity
| yesterday | Listing updated with changes from the MLS® | |
| yesterday | Listing first seen on site |
General Features
Attached Garage
Yes
Direction Faces
South
Garage
Yes
Garage Spaces
1
Levels
One
Number Of Stories
1
Parking
AttachedDrivewayGarageGarage Door Opener
Parking Spaces
5
Pets
Size LimitYes
Property Sub Type
Single Family Residence
Security
Smoke Detector(s)
Sewer
Septic Tank
Special Circumstances
Standard
SqFt Total
1827
Style
Ranch
Utilities
Cable AvailableElectricity AvailableWater Available
Water Source
Public
Zoning
Residential
Interior Features
Appliances
DryerDishwasherElectric RangeElectric Water HeaterDisposalMicrowaveRangeRefrigeratorWater HeaterWasher
Cooling
Central AirCeiling Fan(s)
Flooring
Ceramic TileLaminateTileWood
Furnished
Unfurnished
Heating
Central
Interior
Entrance FoyerPantryWalk-In Closet(s)
Laundry Features
InsideMain LevelIn Unit
Main Level Bedrooms
3
Bedroom 2
Dimensions - 11 X 11Area - 121
Bedroom 3
Dimensions - 14 X 11Area - 154
Family Room
Dimensions - 30 X 10Area - 300
Kitchen
Dimensions - 10 X 11Area - 110
Laundry
Living Room
Dimensions - 16 X 14Area - 224
PrimaryBedroom
Dimensions - 13 X 12Area - 156
Save
Ask
Tour
Hide
Exterior Features
Construction Details
ConcreteStucco
Exterior
Storage
Fencing
Back YardFenced
Other Structures
OutbuildingShed(s)Storage
Pool Features
FencedIn GroundPrivateScreen Enclosure
Private Pool
Yes
Roof
Flat
View
Pool
Waterview
Pool
Windows/Doors
French Doors
Community Features
MLS Area
5230
Financing Terms Available
CashConventional
Schools
School District
Unknown
Elementary School
Dwight D. Eisenhower K-8
Middle School
Unknown
High School
William T. Dwyer
Listing courtesy of Coldwell Banker Realty

All listings featuring the BMLS logo are provided by BeachesMLS, Inc. This information is not verified for authenticity or accuracy and is not guaranteed. Copyright © 2026 BeachesMLS, Inc. (a Flex MLS feed)
Last checked: 2026-10-15 11:36 PM UTC
All listings featuring the BMLS logo are provided by BeachesMLS, Inc. This information is not verified for authenticity or accuracy and is not guaranteed. Copyright © 2026 BeachesMLS, Inc. (a Flex MLS feed)
Last checked: 2026-10-15 11:36 PM UTC
Neighborhood & Commute
Source: Walkscore
Disclosure: Community information and market data powered by Constellation Data Labs. Information is deemed reliable but not guaranteed.
Save
Ask
Tour
Hide

Did you know? You can invite friends and family to your search. They can join your search, rate and discuss listings with you.