Save
Ask
Tour
Hide
Share
$199,900
2 Days On Site

3647 Willa Way A
Lake Worth, FL 33467

For Sale|Single Family Residence|Active
2
Beds
2
Total Baths
2
Full Baths
1,123
SqFt
$178
/SqFt
1982
Built
Subdivision:
VILLAS OF WILLOW BEND
County:
Palm Beach

Due to the health concerns created by Coronavirus we are offering personal 1-1 online video walkthough tours where possible.
Upcoming Open Houses
Due to COVID-19, we recommend you verify Open Houses before attending.
Sat, Oct 17, 12:00 PM - 2:00 PM
3647 Willa Way A3647 Willa Way A3647 Willa Way A3647 Willa Way A
Save
Ask
Tour
Hide
Share

Mortgage Calculator

Monthly Payment (Est.)

Enter an interest rate to see your estimated monthly payment.
Calculator powered by Showcase IDX, a Constellation1 Company. Copyright ©2026 Information is deemed reliable but not guaranteed.

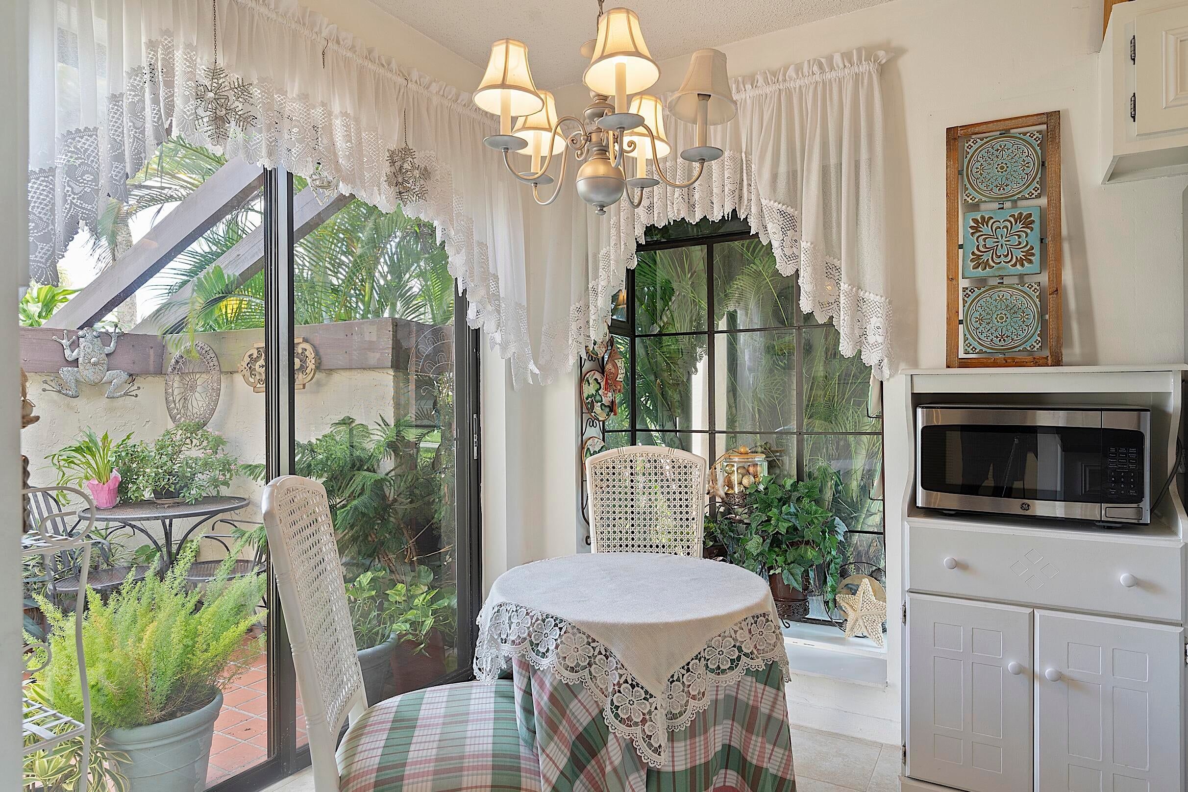
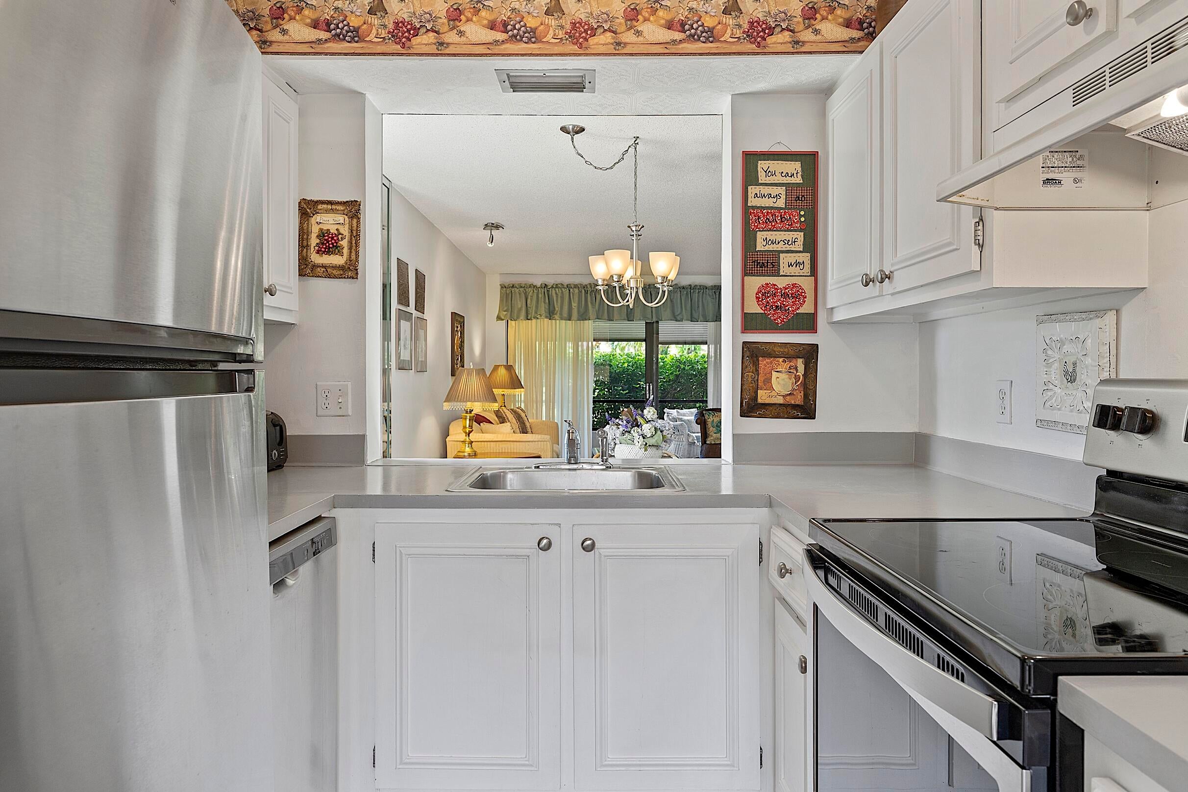
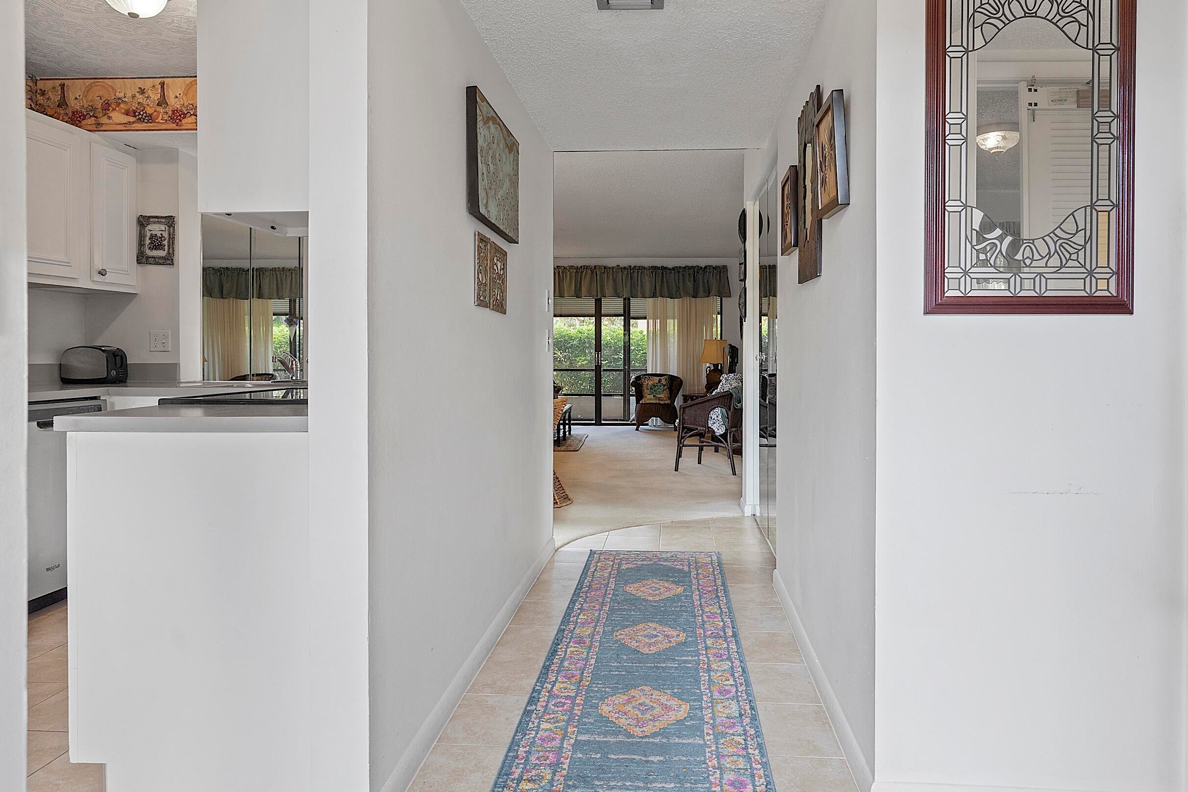
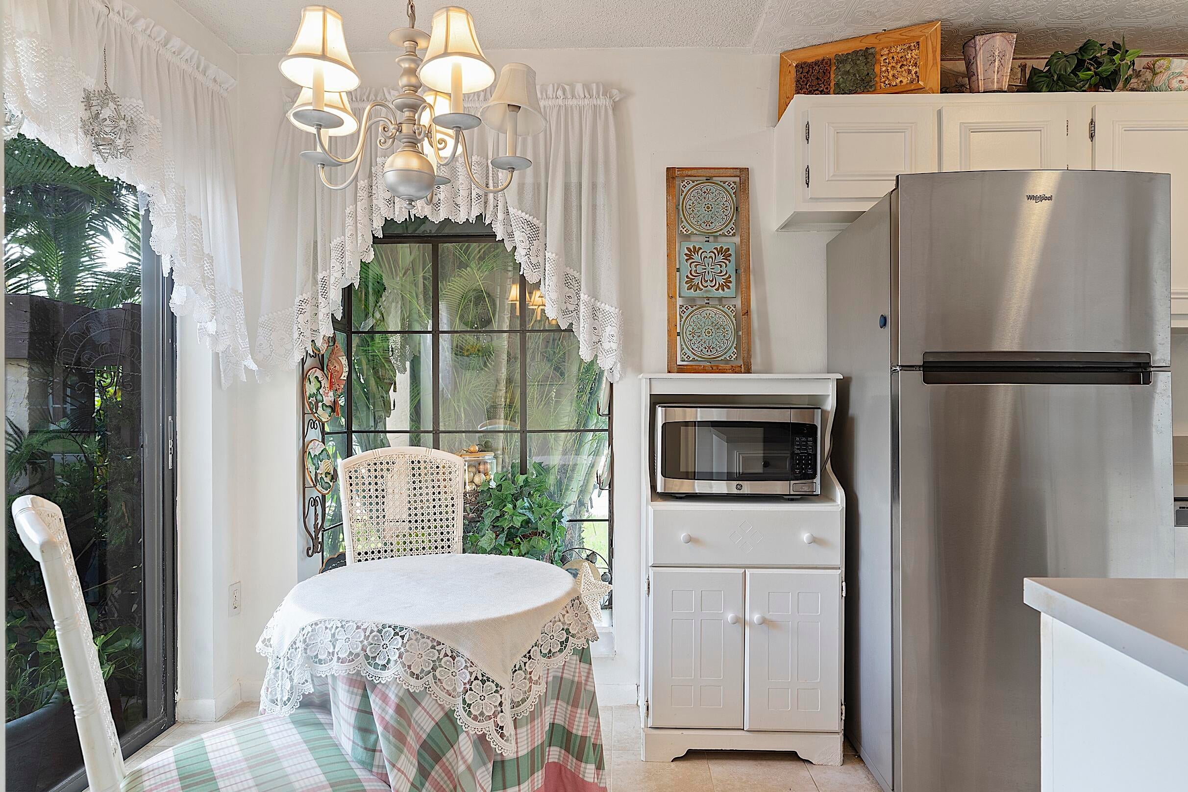
LOVE THE FLORIDA LIFESTYLE? THIS ONE'S FOR YOU! This 2-bedroom, 2-full-bath end-unit villa in Willow Bend is a must-see! Tucked away in this hidden gem of a 55+ community, this light-filled home welcomes you with a front atrium, a rear lanai, and a desirable split-bedroom floor plan that offers extra privacy. And the lifestyle? There's plenty to love! Take your pick of two heated pools, tennis, pickleball, bocce, a fitness room, sauna, hot tub, card room, library, and more. With on-site management, convenience is part of the package, too. When it's time to venture out, shopping and restaurants are nearby, and Lake Worth Beach and the fun, funky vibe of downtown Lake Worth are just a quick trip away. A sunny spot to call home, a community full of activities, and a great location.

Save
Ask
Tour
Hide
Share
Listing Snapshot
Price 
$199,900
Days On Site 
2 Days
Bedrooms 
2
Inside Area (SqFt) 
1,123 sqft
Total Baths 
2
Full Baths 
2
Partial Baths 
N/A
Lot Size 
N/A
Year Built 
1982
MLS® Number 
B26088054
Status 
Active
Property Tax 
$884.12
HOA/Condo/Coop Fees 
$285 monthly
Sq Ft Source 
Public Records
Friends & Family
Recent Activity
3 days agoListing updated with changes from the MLS®
3 days agoListing first seen on site
General Features
Direction Faces 
East
Disclosures 
Deed Restriction
Foundation 
Slab
Levels 
One
Number Of Stories 
1
Parking 
AssignedDeededGuest
Parking Spaces 
2
Pets 
No
Property Sub Type 
Single Family Residence
Sewer 
Public Sewer
Special Circumstances 
Standard
SqFt Total 
1331
Utilities 
Cable ConnectedElectricity AvailablePhone ConnectedSewer AvailableWater Available
Water Source 
Public
Zoning 
RM
Interior Features
Appliances 
DryerDishwasherElectric RangeElectric Water HeaterIce MakerMicrowaveRefrigeratorWater HeaterWasher
Cooling 
Central Air
Flooring 
CarpetCeramic Tile
Furnished 
Negotiable
Heating 
Central
Interior 
Built-in FeaturesCathedral Ceiling(s)Eat-in KitchenHigh CeilingsPantryVaulted Ceiling(s)Walk-In Closet(s)
Laundry Features 
Washer Hookup
Main Level Bedrooms 
2
Window Features 
Blinds
Bedroom 2 
Dimensions - 13 X 12Level - MainArea - 156
Family Room 
Kitchen 
Dimensions - 17 X 9Level - MainArea - 153
Living Room 
Dimensions - 24 X 13Level - MainArea - 312
PrimaryBedroom 
Dimensions - 17 X 12Level - MainArea - 204
Save
Ask
Tour
Hide
Share
Exterior Features
Construction Details 
Block
Exterior 
CourtyardUncovered Courtyard
Fencing 
None
Patio And Porch 
PorchScreened
Pool Features 
AssociationHeated
Road Frontage 
County RoadPrivate Road
Roof 
CompositionShingle
View 
Garden
Waterview 
Garden
Windows/Doors 
Blinds
Community Features
Association Amenities 
PoolBilliard RoomClubhouseFitness CenterManagementParkingRecreation FacilitiesShuffleboard CourtSaunaSpa/Hot TubTennis Court(s)Trail(s)
Association Fee 
$480.0
Association Fee Frequency 
Quarterly
Additional Association Fee 
$375.0
Additional Association Fee Frequency 
Quarterly
Community Features 
Street Lights
MLS Area 
5750
Senior Community 
Yes
Financing Terms Available 
CashConventional
Roads 
Asphalt
Schools
School District
Unknown
Elementary School
Liberty Park (Palm Beach)
Middle School
Okeeheelee
High School
Dr. Joaquin Garcia
Listing courtesy of LPT Realty, LLC


All listings featuring the BMLS logo are provided by BeachesMLS, Inc. This information is not verified for authenticity or accuracy and is not guaranteed. Copyright © 2026 BeachesMLS, Inc. (a Flex MLS feed)
Last checked: 2026-10-17 12:46 AM UTC

Neighborhood & Commute
Source: Walkscore
Disclosure: Community information and market data powered by Constellation Data Labs. Information is deemed reliable but not guaranteed.
Save
Ask
Tour
Hide
Share
Scroll to Top