
Save
Ask
Tour
Hide
$1,690,000
8 Days On Site
4900 2ND StreetVero Beach, FL 32968
For Sale|Single Family Residence|Active
4
Beds
3
Total Baths
2
Full Baths
1
Partial Bath
3,008
SqFt
$562
/SqFt
1978
Built
Subdivision:
INDIAN RIVER FARMS COMPANY S/D
County:
Indian River
Due to the health concerns created by Coronavirus we are offering personal 1-1 online video walkthough tours where possible.
Save
Ask
Tour
Hide
Mortgage Calculator
Monthly Payment (Est.)
Enter an interest rate to see your estimated monthly payment.Calculator powered by Showcase IDX, a Constellation1 Company. Copyright ©2026 Information is deemed reliable but not guaranteed.
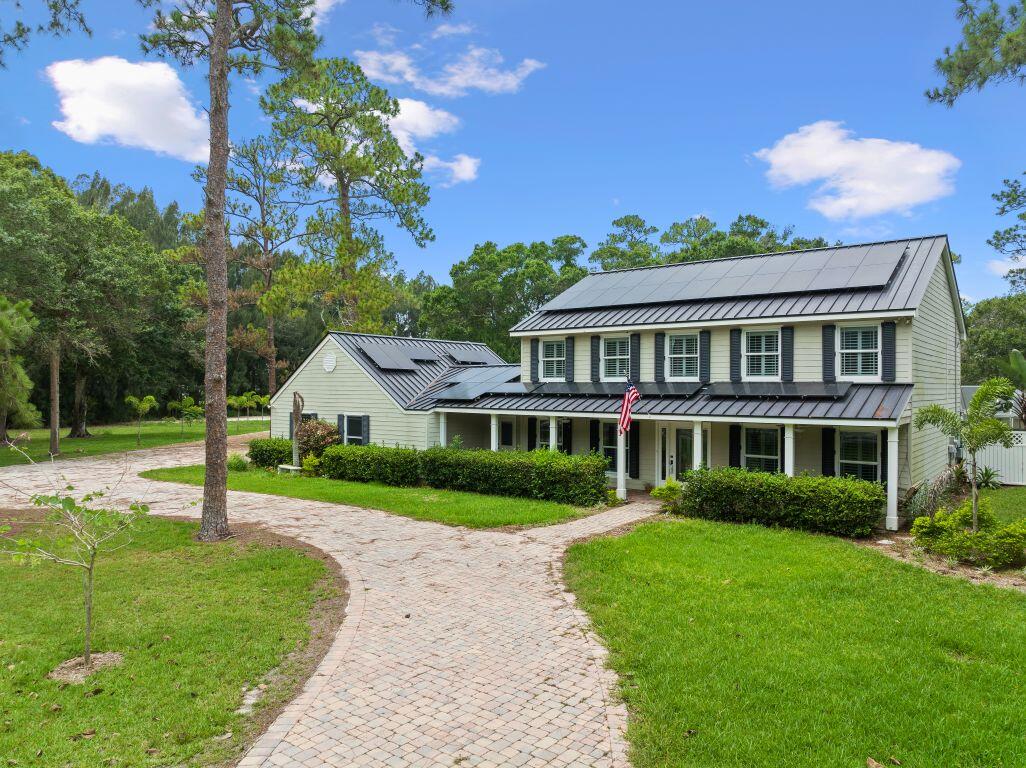
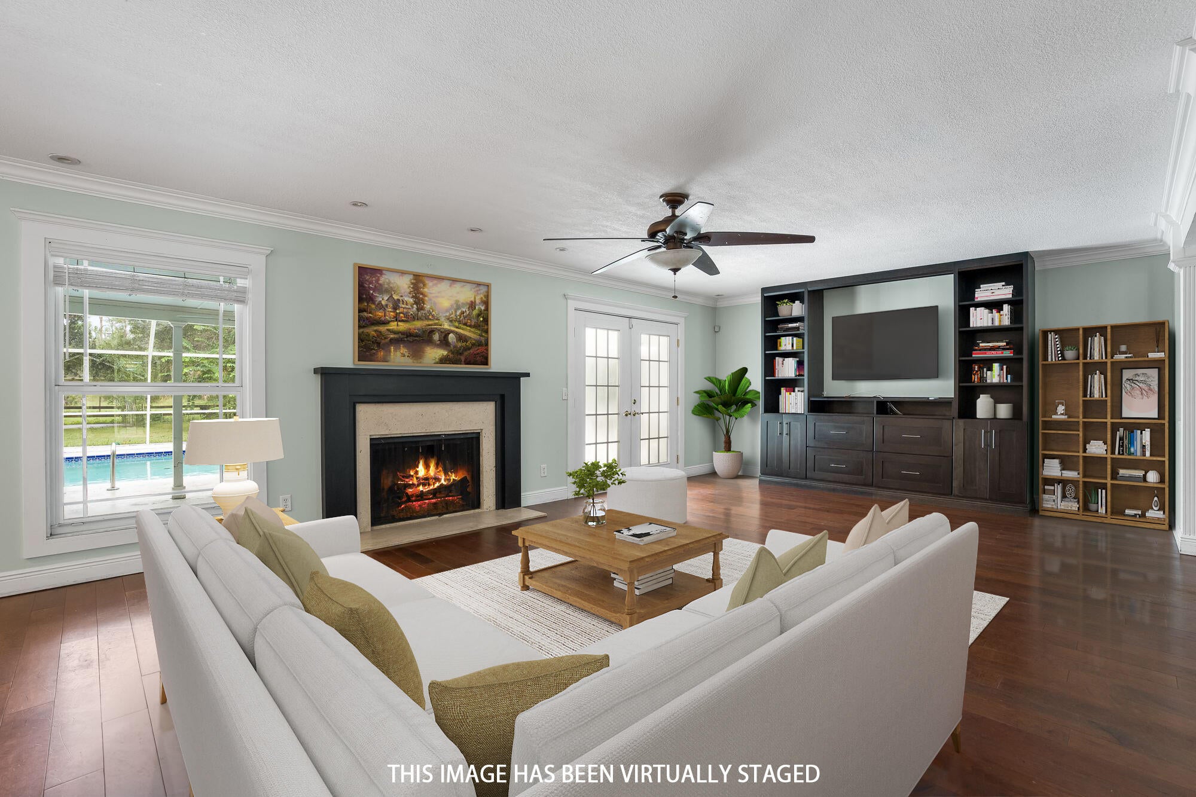
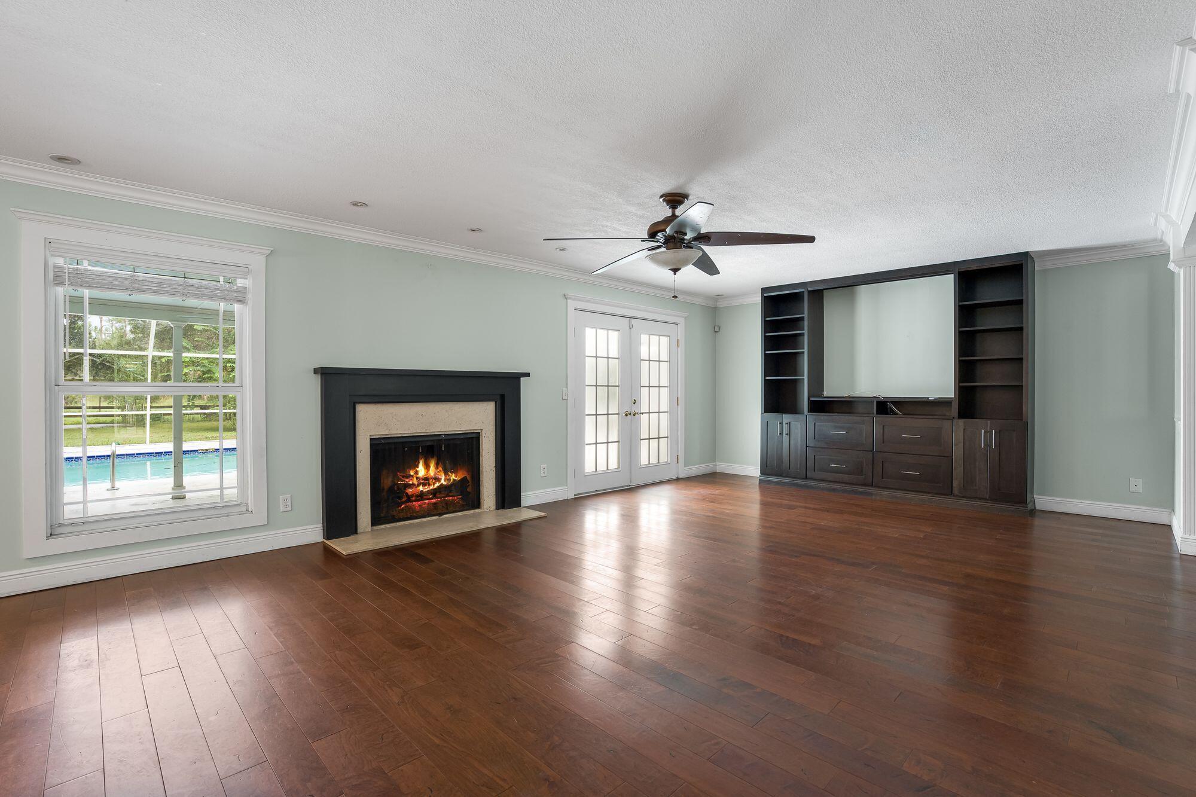
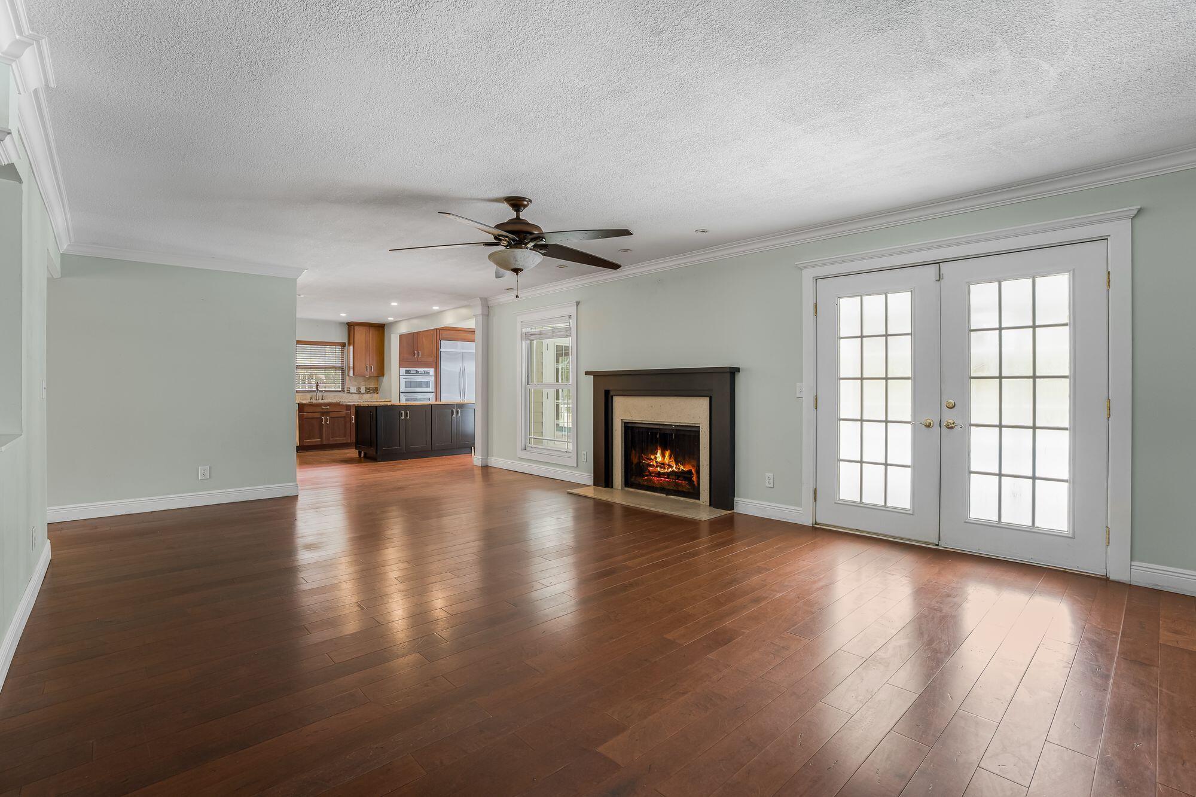
ACREAGE, POOL, GUESTHOUSE & BARN—all in the heart of Vero Beach! Situated on over 5 acres, this unique property offers an incredible combination of space, privacy, and versatility in a convenient central location. The main home features 4 beds, 2.5 baths, a 2-car garage, and private pool. A separate 1-bed, 1-bath guesthouse offers its own kitchen, living area, and washer/dryer. Outside, you'll find a 3-stall barn, pond, and plenty of room to enjoy the expansive property. Enjoy the privacy of acreage while still being just minutes from Vero's beaches, downtown, shopping, dining, and more! Seller financing available.
Save
Ask
Tour
Hide
Listing Snapshot
Price
$1,690,000
Days On Site
8 Days
Bedrooms
4
Inside Area (SqFt)
3,008 sqft
Total Baths
3
Full Baths
2
Partial Baths
1
Lot Size
5.59 Acres
Year Built
1978
MLS® Number
B26085385
Status
Active
Property Tax
$13,735.49
HOA/Condo/Coop Fees
N/A
Sq Ft Source
Public Records
Friends & Family
Recent Activity
| a week ago | Listing first seen on site | |
| a week ago | Listing updated with changes from the MLS® |
General Features
Acres
5.59
Attached Garage
Yes
Direction Faces
South
Energy Features
Solar
Garage
Yes
Garage Spaces
2
Levels
Two
Number Of Stories
2
Parking
AttachedGarage
Parking Spaces
2
Pets
Yes
Property Sub Type
Single Family Residence
Sewer
Septic Tank
Special Circumstances
Standard
SqFt Total
4434
Utilities
Electricity ConnectedWater Connected
Water Source
Public
Zoning
RS-3
Interior Features
Appliances
CooktopDishwasherElectric Water HeaterMicrowaveOvenRefrigeratorWater Heater
Cooling
Central AirElectric
Fireplace
Yes
Fireplace Features
Wood Burning
Flooring
TileWood
Furnished
Unfurnished
Heating
CentralElectric
Interior
Built-in FeaturesKitchen IslandWalk-In Closet(s)
Laundry Features
Washer HookupInside
Spa
Yes
Bedroom 2
Dimensions - 16 X 12Level - SecondArea - 192
Bedroom 3
Dimensions - 16 X 12Level - SecondArea - 192
Bedroom 4
Dimensions - 12 X 12Level - SecondArea - 144
Kitchen
Dimensions - 23 X 12Level - MainArea - 276
Living Room
Dimensions - 22 X 16Level - MainArea - 352
PrimaryBedroom
Dimensions - 20 X 14Level - SecondArea - 280
Save
Ask
Tour
Hide
Exterior Features
Construction Details
Frame
Fencing
Fenced
Other Structures
Barn(s)Guest HousePergola
Patio And Porch
PatioPorchScreened
Pool Features
In GroundPrivateScreen Enclosure
Private Pool
Yes
Roof
Metal
Spa
Yes
Spa Features
HeatedIn Ground
View
GardenPool
Waterview
GardenPool
Windows/Doors
French Doors
Community Features
MLS Area
6342 - County Southwest (IR)
Horse Property
BarnStable(s)
Financing Terms Available
CashConventionalFHAVA Loan
Building Access
Entry Level Living Area Y
Roads
Dirt
Schools
School District
Unknown
Elementary School
Glendale
Middle School
Gifford
High School
Vero Beach
Listing courtesy of Keller Williams Realty of Vero

All listings featuring the BMLS logo are provided by BeachesMLS, Inc. This information is not verified for authenticity or accuracy and is not guaranteed. Copyright © 2026 BeachesMLS, Inc. (a Flex MLS feed)
Last checked: 2026-10-15 06:48 PM UTC
All listings featuring the BMLS logo are provided by BeachesMLS, Inc. This information is not verified for authenticity or accuracy and is not guaranteed. Copyright © 2026 BeachesMLS, Inc. (a Flex MLS feed)
Last checked: 2026-10-15 06:48 PM UTC
Neighborhood & Commute
Source: Walkscore
Disclosure: Community information and market data powered by Constellation Data Labs. Information is deemed reliable but not guaranteed.
Save
Ask
Tour
Hide
