Save
Ask
Tour
Hide
Share
$5,595,000
9 Days On Site

526 POINT Lane
Vero Beach, FL 32963

For Sale|Single Family Residence|Active
5
Beds
7
Total Baths
5
Full Baths
2
Partial Baths
5,609
SqFt
$998
/SqFt
1993
Built
Subdivision:
INDIAN BAY POINT
County:
Indian River

Due to the health concerns created by Coronavirus we are offering personal 1-1 online video walkthough tours where possible.
526 POINT Lane526 POINT Lane526 POINT Lane526 POINT Lane
Save
Ask
Tour
Hide
Share

Mortgage Calculator

Monthly Payment (Est.)

Enter an interest rate to see your estimated monthly payment.
Calculator powered by Showcase IDX, a Constellation1 Company. Copyright ©2026 Information is deemed reliable but not guaranteed.

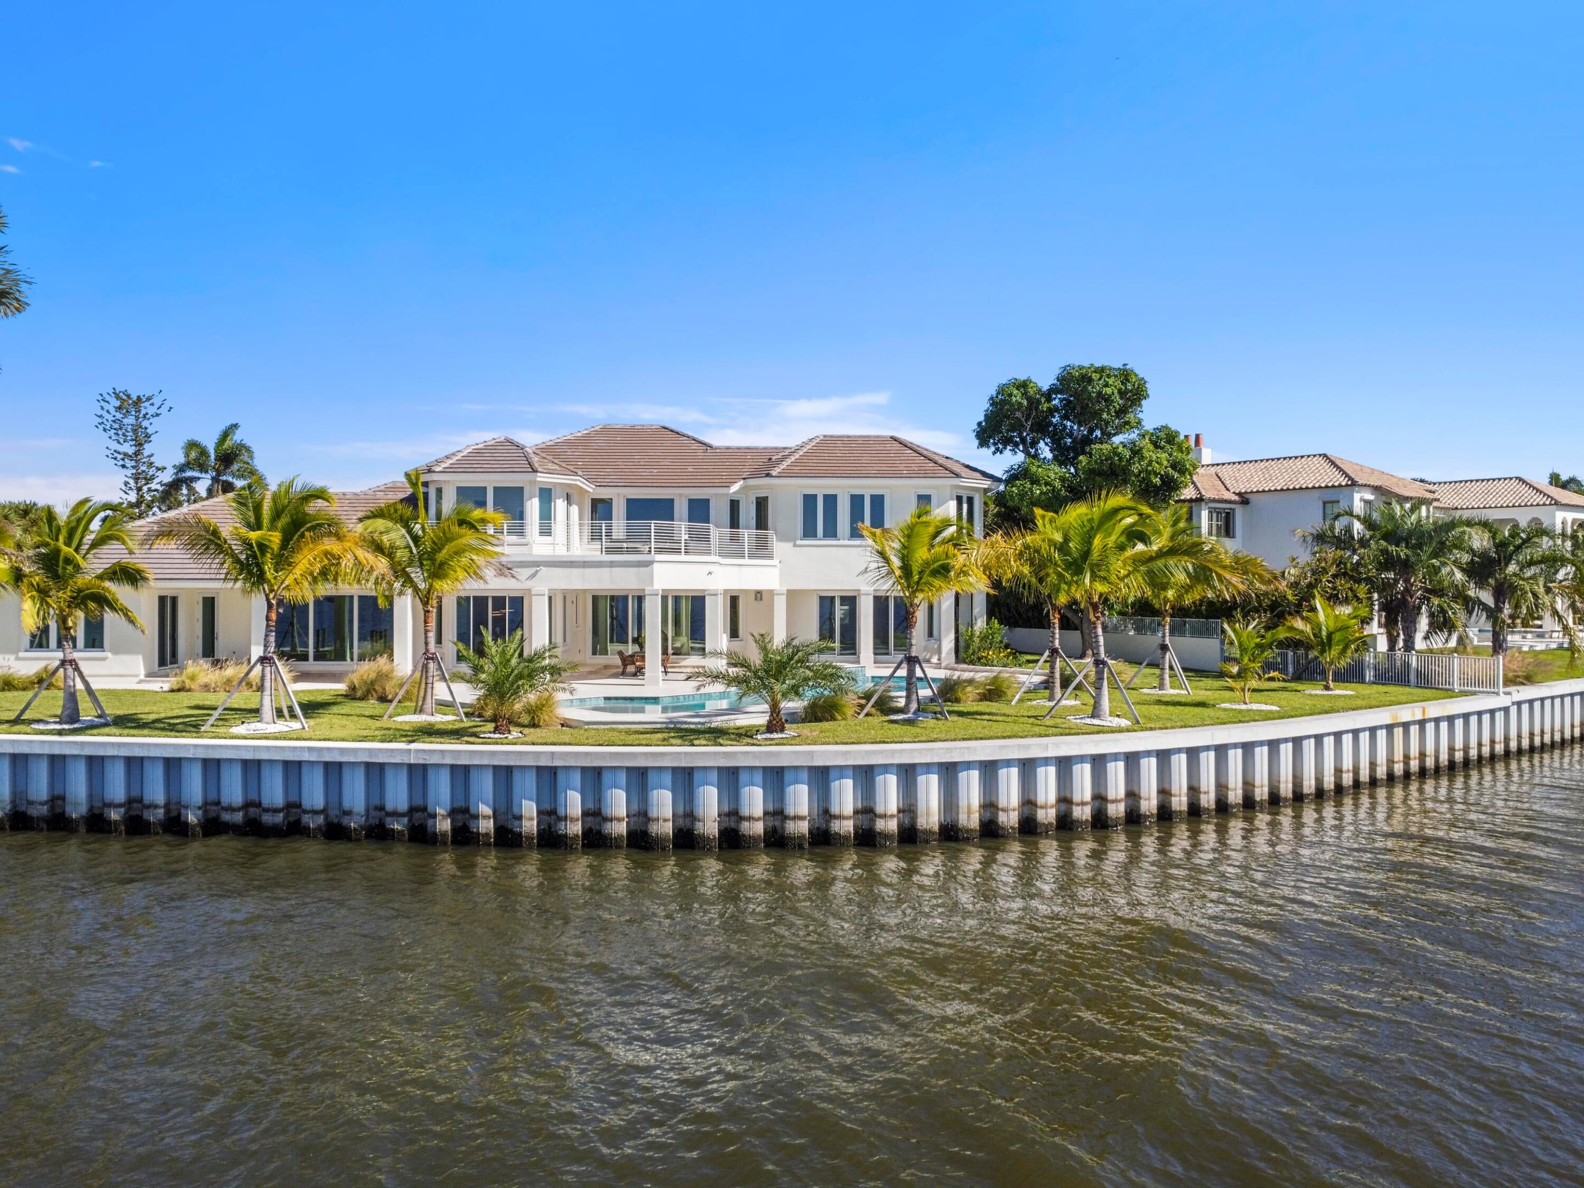
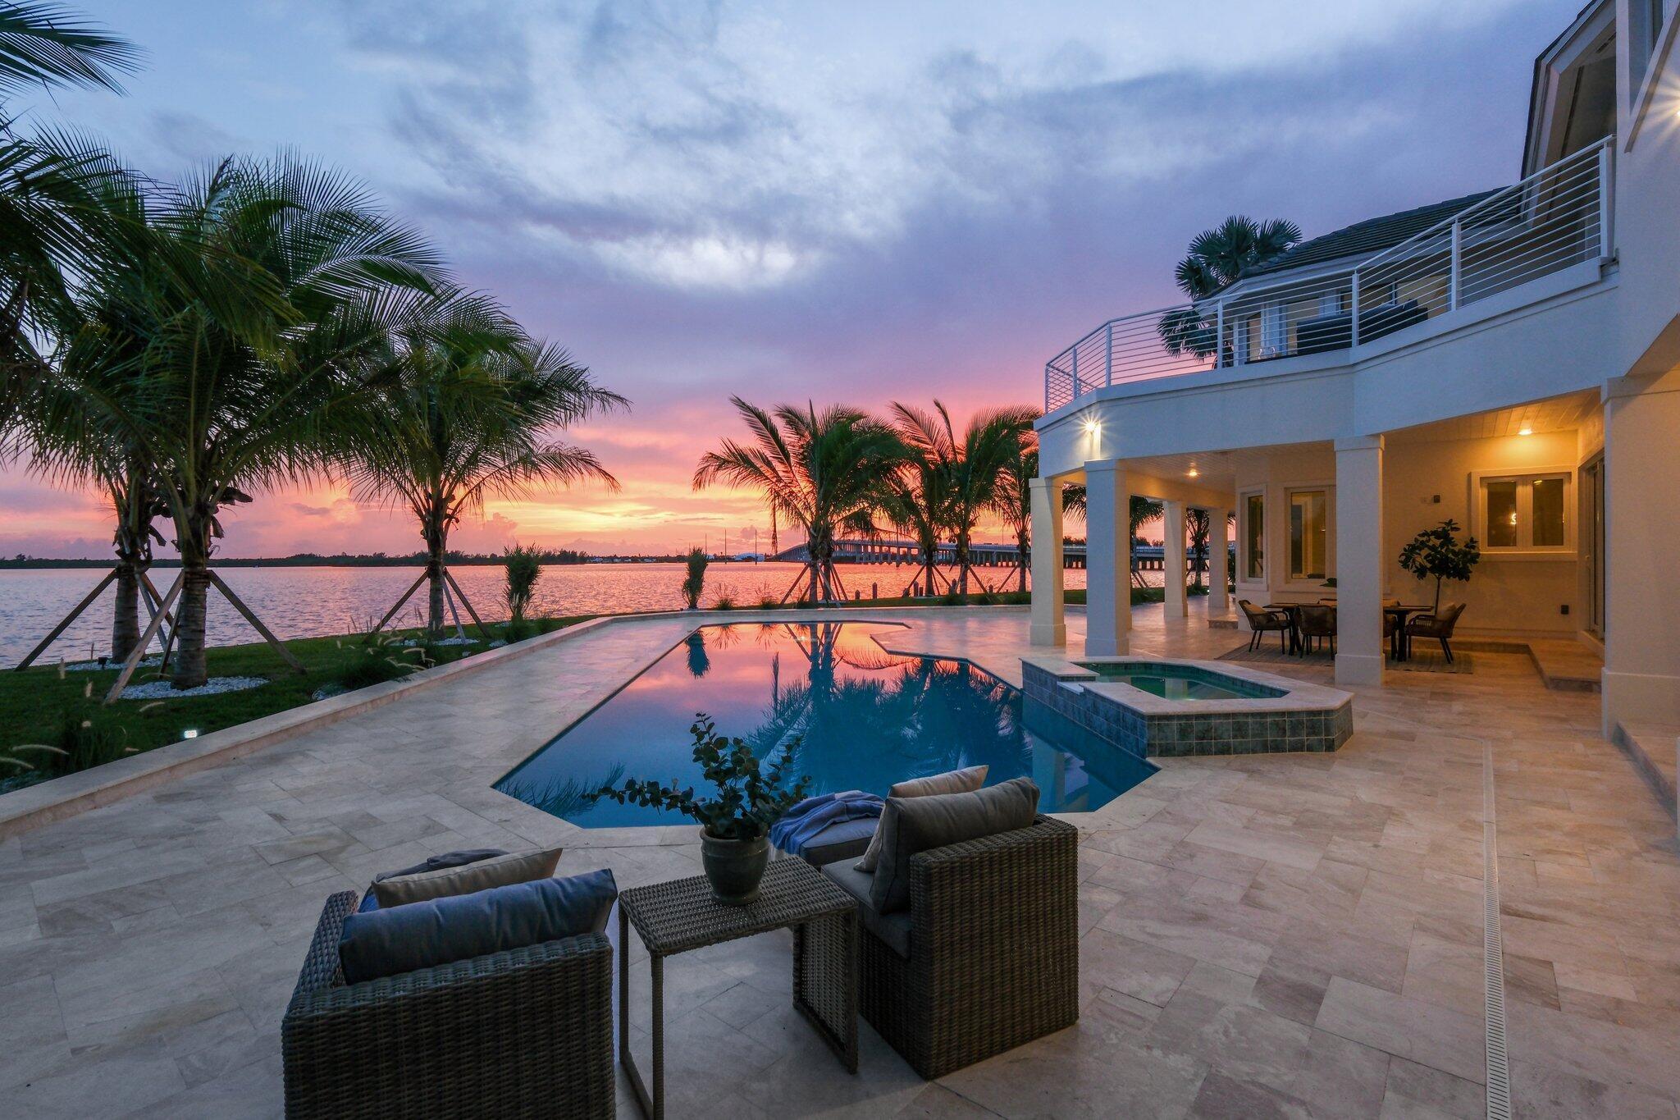
This incredible waterfront estate, fully renovated in 2025, offers an impressive 212 feet of pristine waterfront frontage and 5,885 square feet of luxurious living space. The residence features five spacious bedrooms, each with its own en-suite bathroom. Designed for effortless entertaining, the home showcases a chef's kitchen outfitted with top-of-the-line Viking and Sub-Zero appliances, along with a custom bar. Soaring ceilings and a 20-foot glass fireplace wall create effortless grandeur and light. The lushly landscaped private oasis featuring a brand-new heated pool and spa. Boating enthusiasts will appreciate the newly constructed seawall and private dock, offering exceptional waterfront access. Additional features include first-floor primary suite and oversized 3 car garage.

Save
Ask
Tour
Hide
Share
Listing Snapshot
Price 
$5,595,000
Days On Site 
9 Days
Bedrooms 
5
Inside Area (SqFt) 
5,609 sqft
Total Baths 
7
Full Baths 
5
Partial Baths 
2
Lot Size 
0.61 Acres
Year Built 
1993
MLS® Number 
B26084983
Status 
Active
Property Tax 
$55,523.35
HOA/Condo/Coop Fees 
N/A
Sq Ft Source 
Plans
Friends & Family
Recent Activity
a week agoPrice changed to $5,595,000
a week agoListing updated with changes from the MLS®
a week agoListing first seen on site
General Features
Acres 
0.61
Attached Garage 
Yes
Direction Faces 
East
Garage 
Yes
Garage Spaces 
3
Levels 
Two
Number Of Stories 
2
Parking 
AttachedDrivewayGarageGarage Door Opener
Parking Spaces 
5
Pets 
Breed RestrictionsYes
Property Condition 
Updated/Remodeled
Property Sub Type 
Single Family Residence
Security 
Security System OwnedSecurity SystemSmoke Detector(s)Security Fence
Sewer 
Septic Tank
Special Circumstances 
Standard
SqFt Total 
7302
Utilities 
Cable AvailableSewer AvailableUnderground UtilitiesWater Available
Water Source 
Public
Zoning 
R-1AA
Interior Features
Appliances 
CooktopDryerDishwasherFree-Standing FreezerDisposalGas RangeGas Water HeaterOvenRangeRefrigeratorWater HeaterWasher
Cooling 
Central AirCeiling Fan(s)
Electric 
220 Volts220 Volts in Garage
Fireplace 
Yes
Fireplace Features 
Gas
Flooring 
MarbleOtherTileWood
Heating 
Central
Interior 
Wet BarBuilt-in FeaturesCathedral Ceiling(s)Central VacuumEntrance FoyerEat-in KitchenHigh CeilingsKitchen IslandPantryVaulted Ceiling(s)BarWalk-In Closet(s)
Laundry Features 
Washer HookupInsideLaundry ClosetLaundry RoomSink
Main Level Bedrooms 
2
Spa 
Yes
Window Features 
Bay Window(s)Storm Window(s)
Den 
Family Room 
Great Room 
InLawSuite 
Kitchen 
Dimensions - 16 X 24Level - MainArea - 384
Laundry 
Living Room 
Dimensions - 26 X 33Level - MainArea - 858
PrimaryBedroom 
Dimensions - 22 X 22Level - MainArea - 484
Save
Ask
Tour
Hide
Share
Exterior Features
Construction Details 
FrameConcreteStucco
Exterior 
BalconyLighting
Fencing 
Fenced
Frontage 
Lagoon/EstuaryWaterfront
Lot Features 
Waterfront
Patio And Porch 
DeckPatioPorchWrap Around
Pool Features 
HeatedIn GroundPrivatePool/Spa Combo
Private Pool 
Yes
Roof 
ConcreteTile
Spa 
Yes
Spa Features 
In Ground
View 
BayRiverWater
Waterfront 
Yes
Waterfront Features 
Intracoastal AccessOcean AccessPoint LotRiver FrontSeawall
Waterview 
BayRiverWater
Windows/Doors 
Bay Window(s)Storm Window(s)
Community Features
MLS Area 
6311 - Beach City (IR)
Financing Terms Available 
CashConventional
Building Access 
Entry Level Living Area Y
Schools
School District
Unknown
Elementary School
Beachland
Middle School
Gifford
High School
Vero Beach
Listing courtesy of Compass Florida LLC


All listings featuring the BMLS logo are provided by BeachesMLS, Inc. This information is not verified for authenticity or accuracy and is not guaranteed. Copyright © 2026 BeachesMLS, Inc. (a Flex MLS feed)
Last checked: 2026-10-16 06:51 PM UTC

Neighborhood & Commute
Source: Walkscore
Disclosure: Community information and market data powered by Constellation Data Labs. Information is deemed reliable but not guaranteed.
Save
Ask
Tour
Hide
Share
Scroll to Top