Save
Ask
Tour
Hide
Share
$3,799,900
10 Days On Site

4838 S Harbor Drive
Vero Beach, FL 32967

For Sale|Single Family Residence|Active
4
Beds
6
Total Baths
4
Full Baths
2
Partial Baths
3,798
SqFt
$1,001
/SqFt
2025
Built
Subdivision:
Laguna Village at Grand Harbor
County:
Indian River

Due to the health concerns created by Coronavirus we are offering personal 1-1 online video walkthough tours where possible.

4838 S Harbor Drive4838 S Harbor Drive4838 S Harbor Drive4838 S Harbor Drive
Save
Ask
Tour
Hide
Share

Mortgage Calculator

Monthly Payment (Est.)

Enter an interest rate to see your estimated monthly payment.
Calculator powered by Showcase IDX, a Constellation1 Company. Copyright ©2026 Information is deemed reliable but not guaranteed.

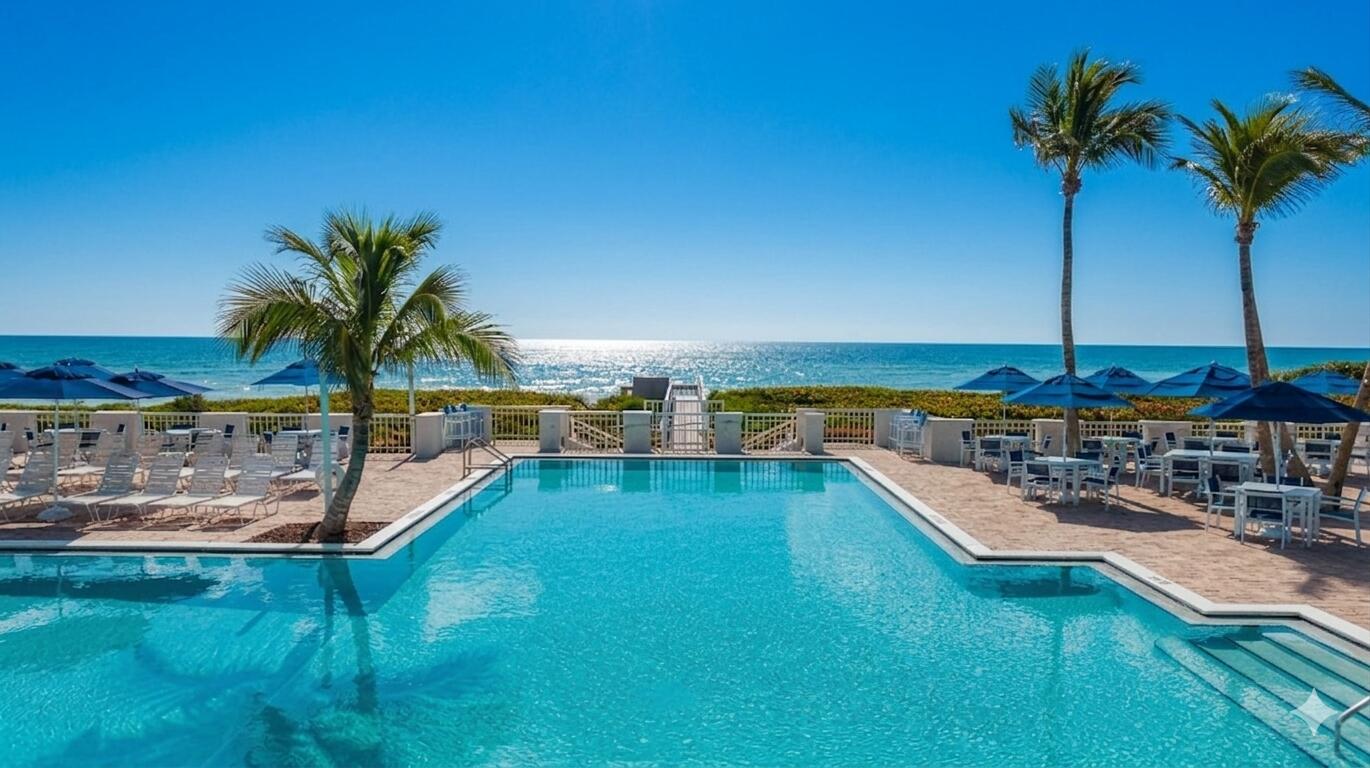
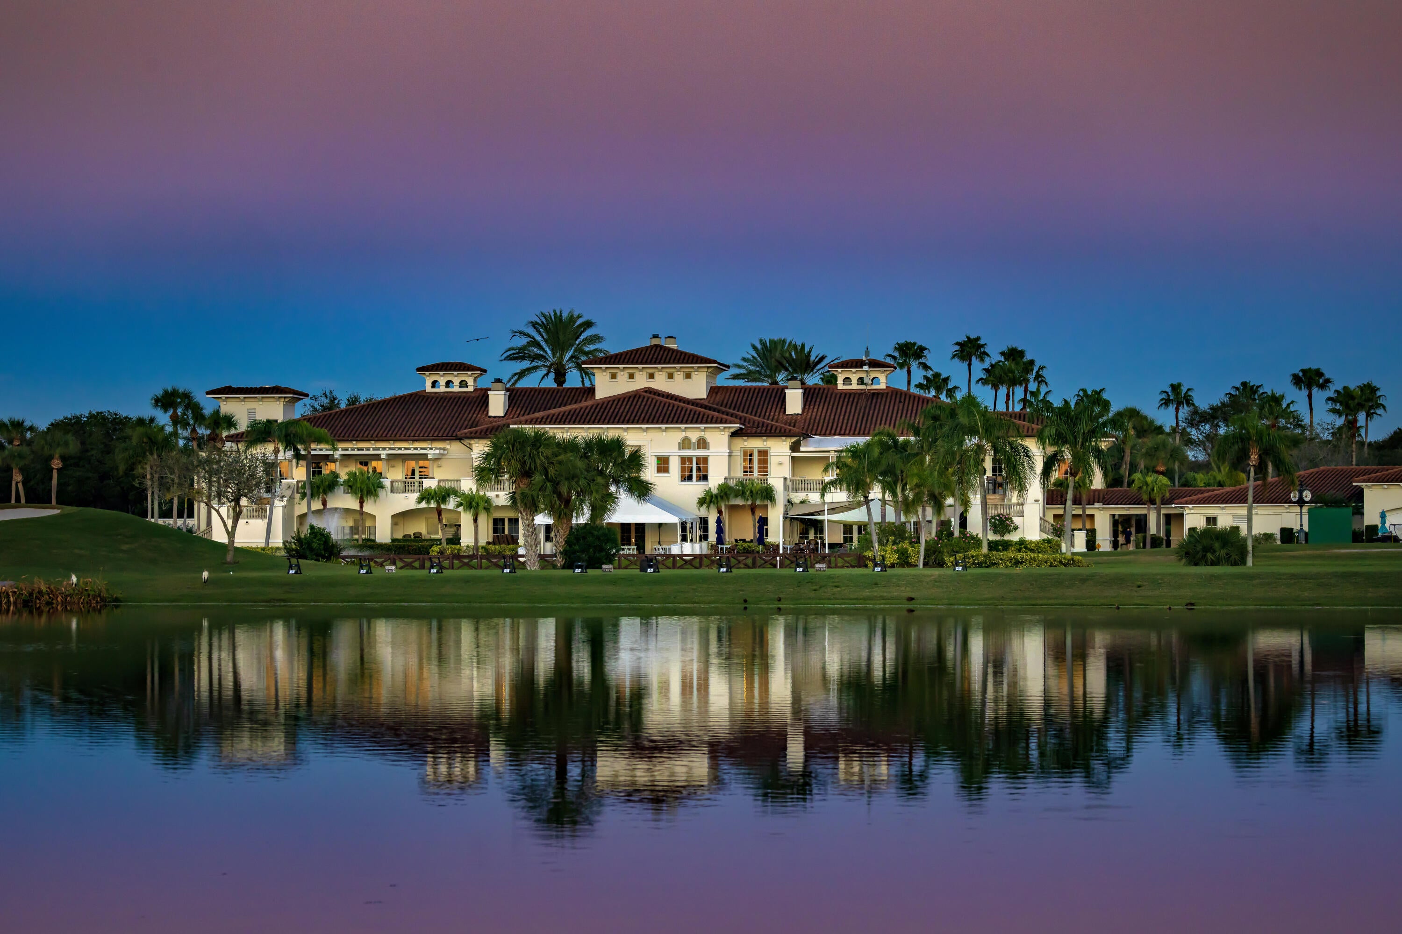
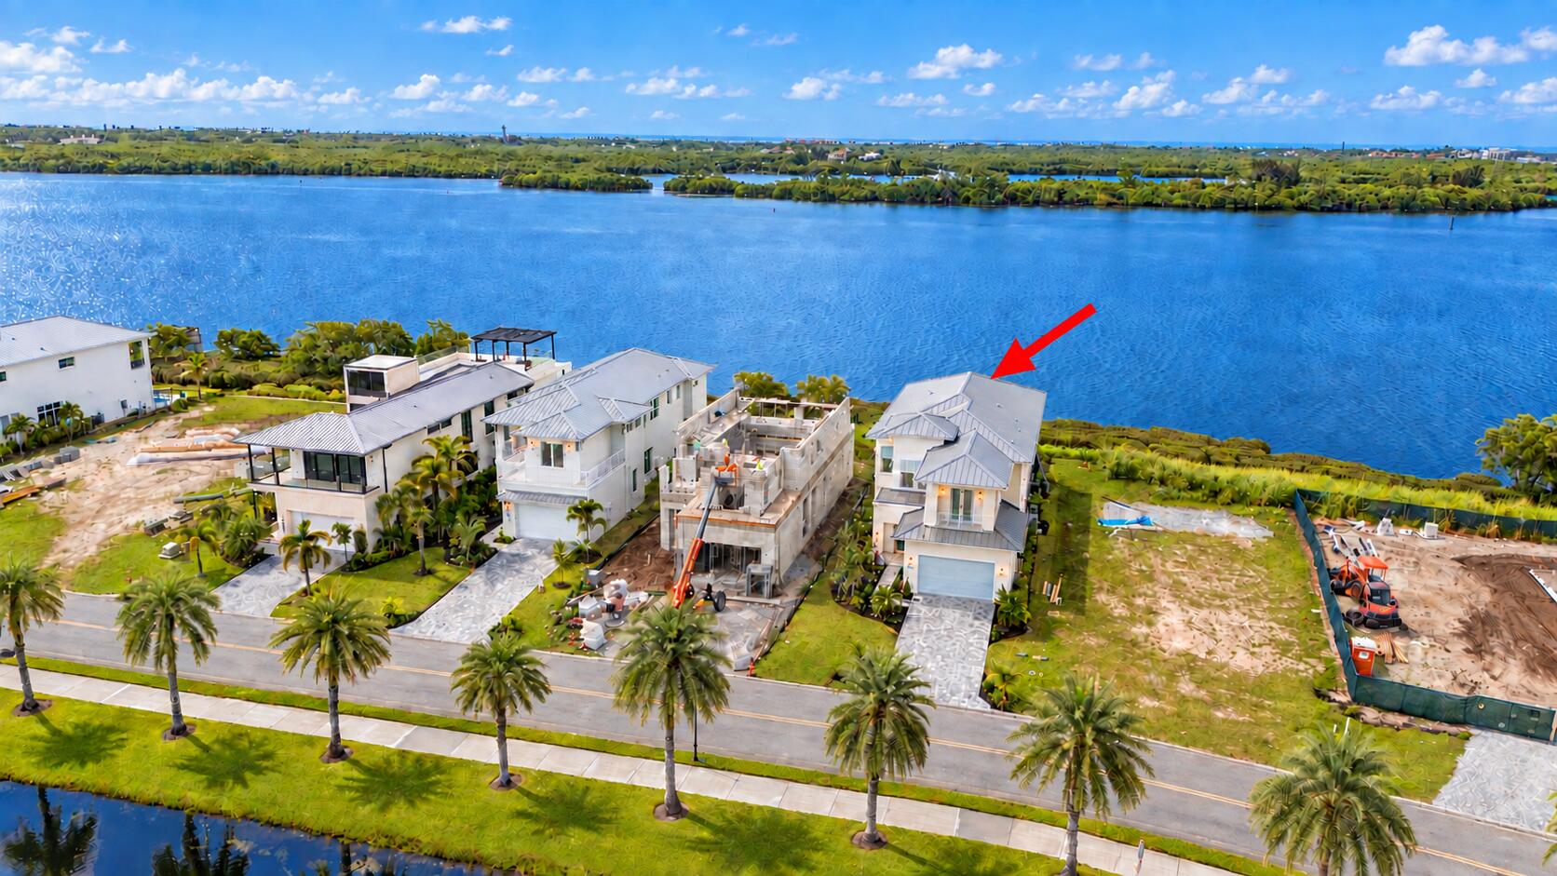
Welcome to the exquisite coastal-style home situated in the highly sought-after Laguna Village directly on the Intracoastal/Indian River within prestigious Grand Harbor. This luxury riverfront estate offers the ultimate in luxury and comfort, with direct riverfront views and an impressive 4 bedrooms, 4 full bathrooms, and 2 half bathrooms. The al fresco riverfront kitchen is perfect for entertaining guests and enjoying outdoor meals while taking in the breathtaking river views. Sip your coffee & watch the sunrise from your riverfront lanai complete with summer kitchen and heated pool. With over 3,798 square feet of air-conditioned living space and a total of 5,261 square feet, this 2-story home is designed to exceed your expectations. Built with the utmost attention to detail, this home features 12 foot ceilings in the living spaces and 10' ceilings upstairs. The open floorplan kitchen features custom cabinetry and a spacious island. The primary suite is complete with a spacious bath, huge shower and soaking tub. Its best feature is a large covered patio with river views for miles. The concrete block construction, a durable metal roof, impact glass windows, and icynene insulation provide optimal energy efficiency and safety. For added convenience, an elevator is included, providing easy access to all levels of the home. The custom garage by Obsessed Garage. Enjoy exclusive access to Grand Harbor's 2 golf courses, beach club, marina, and the fitness and wellness center. Truly exceptional!

Save
Ask
Tour
Hide
Share
Listing Snapshot
Price 
$3,799,900
Days On Site 
10 Days
Bedrooms 
4
Inside Area (SqFt) 
3,798 sqft
Total Baths 
6
Full Baths 
4
Partial Baths 
2
Lot Size 
0.21 Acres
Year Built 
2025
MLS® Number 
B26084672
Status 
Active
Property Tax 
$8,359.17
HOA/Condo/Coop Fees 
$903 monthly
Sq Ft Source 
Plans
Friends & Family
Recent Activity
2 weeks agoListing first seen on site
2 weeks agoListing updated with changes from the MLS®
General Features
Acres 
0.21
Attached Garage 
Yes
Direction Faces 
West
Garage 
Yes
Garage Spaces 
2
Levels 
Two
Number Of Stories 
2
Parking 
AttachedGarageGarage Door Opener
Parking Spaces 
2
Pets 
Cats OKDogs OKYes
Property Sub Type 
Single Family Residence
Security 
Gated with GuardGated CommunitySecurity Guard
Sewer 
Public Sewer
Special Circumstances 
Standard
SqFt Total 
5261
Utilities 
Cable AvailableSewer AvailableWater Available
Water Source 
Public
Zoning 
RM-6
Interior Features
Appliances 
CooktopDryerDishwasherElectric Water HeaterDisposalMicrowaveOvenRefrigeratorWater HeaterWasher
Cooling 
Central AirElectric
Fireplace 
Yes
Fireplace Features 
Electric
Flooring 
Wood
Furnished 
Unfurnished
Heating 
CentralElectric
Interior 
Entrance FoyerElevatorHigh CeilingsKitchen IslandPantrySoaking TubWalk-In Closet(s)
Laundry Features 
Inside
Main Level Bedrooms 
1
Window Features 
Storm Window(s)
Bedroom 2 
Dimensions - 18.6 X 14Level - SecondArea - 260
Bedroom 3 
Dimensions - 15.6 X 13Level - SecondArea - 202
Bedroom 4 
Dimensions - 13 X 12.6Level - FirstArea - 163
Dining Room 
Dimensions - 17.3 X 16.3Level - FirstArea - 281
Foyer 
Dimensions - 10.7 X 10.4Level - FirstArea - 111
Kitchen 
Dimensions - 17.6 X 16.3Level - FirstArea - 286
Laundry 
Dimensions - 12 X 9.8Level - SecondArea - 117
Living Room 
Dimensions - 19.6 X 12Level - FirstArea - 235
Other 
Dimensions - 21.4 X 14.4Level - FirstArea - 308Description - 1st floor lanai
PrimaryBedroom 
Dimensions - 17.3 X 14Level - SecondArea - 242
Save
Ask
Tour
Hide
Share
Exterior Features
Construction Details 
Block
Exterior 
BalconyBuilt-in BarbecueBarbecueOutdoor Kitchen
Lot Features 
Waterfront
Other Structures 
Outdoor Kitchen
Patio And Porch 
CoveredPatioPorch
Pool Features 
HeatedIn GroundAssociationPrivate
Private Pool 
Yes
Roof 
Metal
View 
WaterRiver
Waterfront 
Yes
Waterfront Features 
Intracoastal AccessNo Fixed BridgesOcean AccessRiver Front
Waterview 
WaterRiver
Windows/Doors 
Storm Window(s)
Community Features
Association Amenities 
PoolBeach RightsClubhouseFitness CenterGolf CourseTennis Court(s)Trail(s)
Association Fee 
$903.0
Association Fee Frequency 
Monthly
Community Features 
Gated
MLS Area 
6331 - County Central (IR)
Financing Terms Available 
CashConventional
Membership fee 
45000
Schools
School District
Unknown
Elementary School
Beachland
Middle School
Gifford
High School
Vero Beach
Listing courtesy of North County Properties


All listings featuring the BMLS logo are provided by BeachesMLS, Inc. This information is not verified for authenticity or accuracy and is not guaranteed. Copyright © 2026 BeachesMLS, Inc. (a Flex MLS feed)
Last checked: 2026-10-16 09:21 PM UTC

Neighborhood & Commute
Source: Walkscore
Disclosure: Community information and market data powered by Constellation Data Labs. Information is deemed reliable but not guaranteed.
Save
Ask
Tour
Hide
Share
Scroll to Top