Save
Ask
Tour
Hide
Share
$2,595,888
26 Days On Site

5120 Watersong Way
Fort Pierce, FL 34949

For Sale|Single Family Residence|Active
4
Beds
3
Total Baths
3
Full Baths
2,772
SqFt
$936
/SqFt
2021
Built
Subdivision:
Watersong South PUD One
County:
St Lucie

Due to the health concerns created by Coronavirus we are offering personal 1-1 online video walkthough tours where possible.
5120 Watersong Way5120 Watersong Way5120 Watersong Way5120 Watersong Way
Save
Ask
Tour
Hide
Share

Mortgage Calculator

Monthly Payment (Est.)

Enter an interest rate to see your estimated monthly payment.
Calculator powered by Showcase IDX, a Constellation1 Company. Copyright ©2026 Information is deemed reliable but not guaranteed.

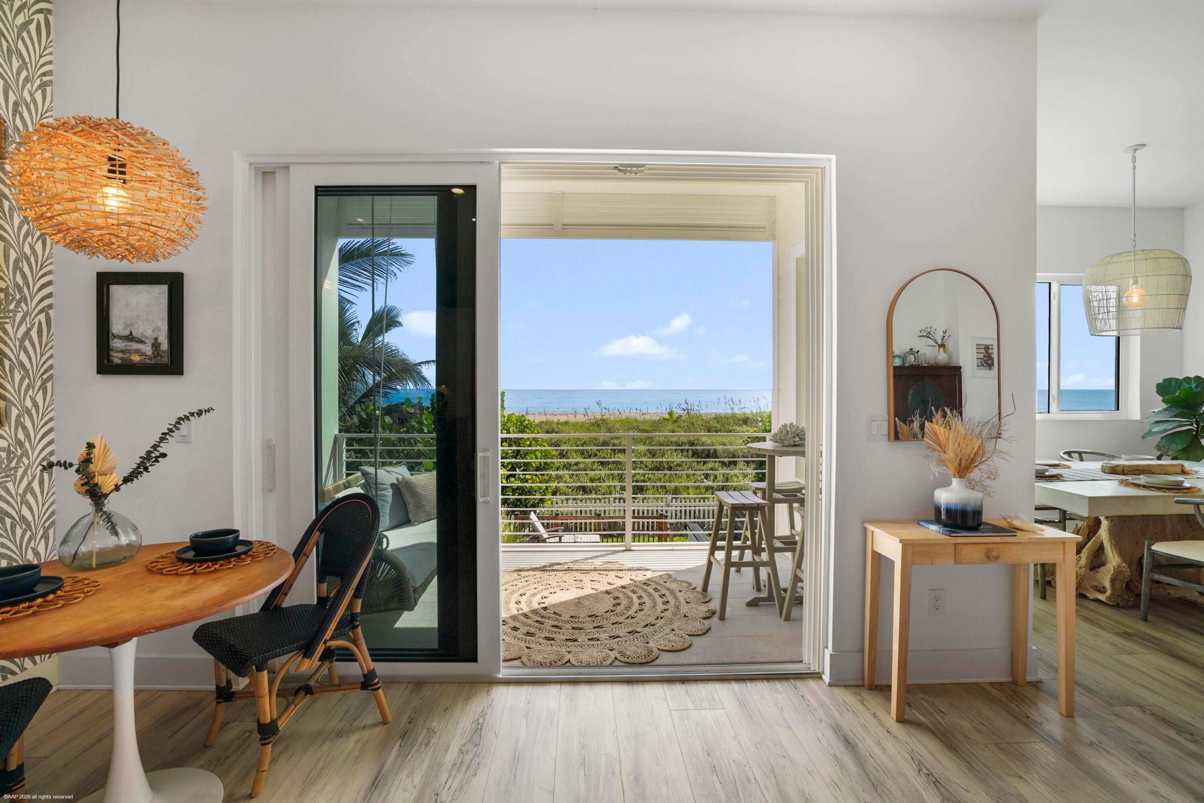
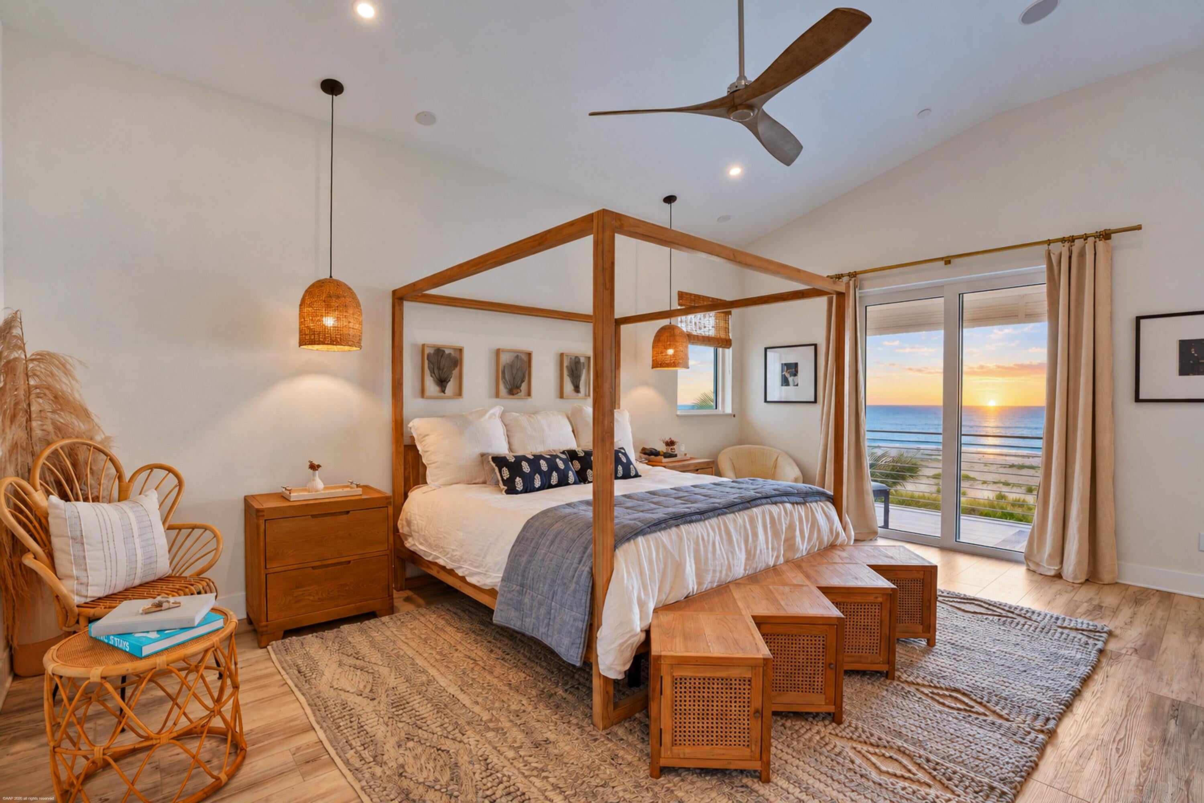
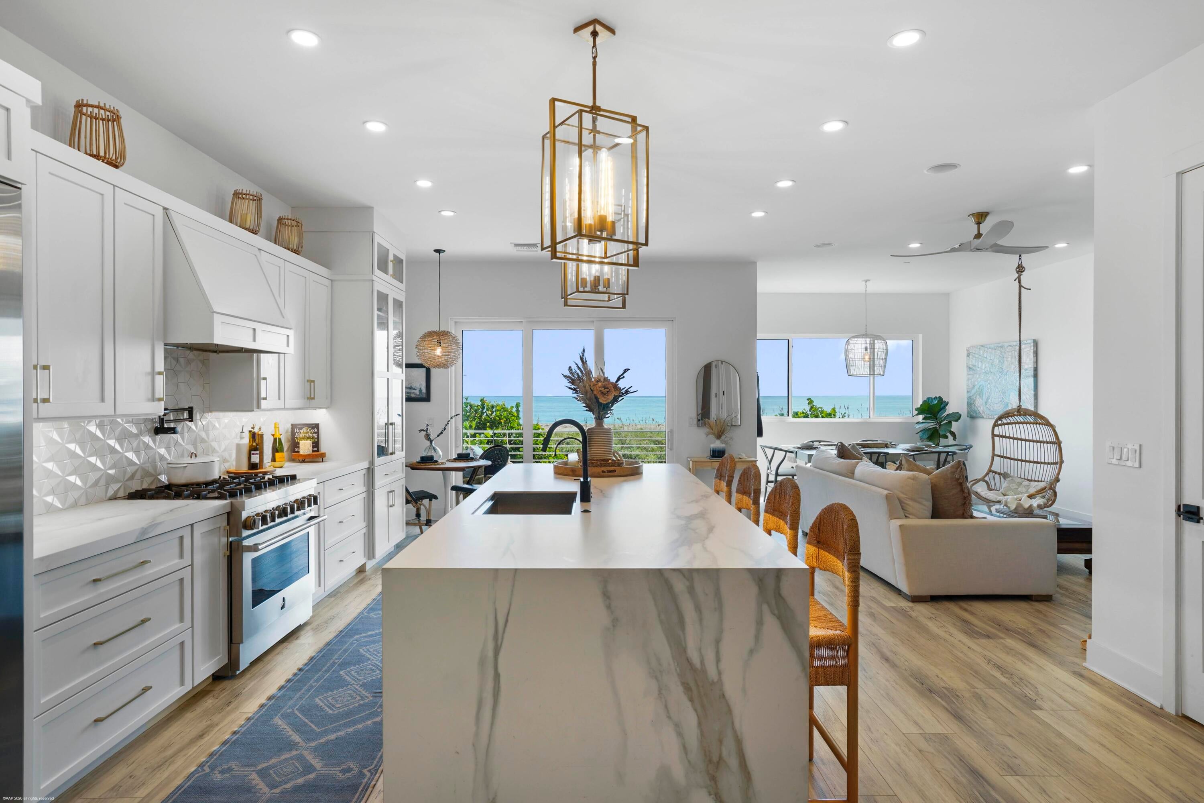
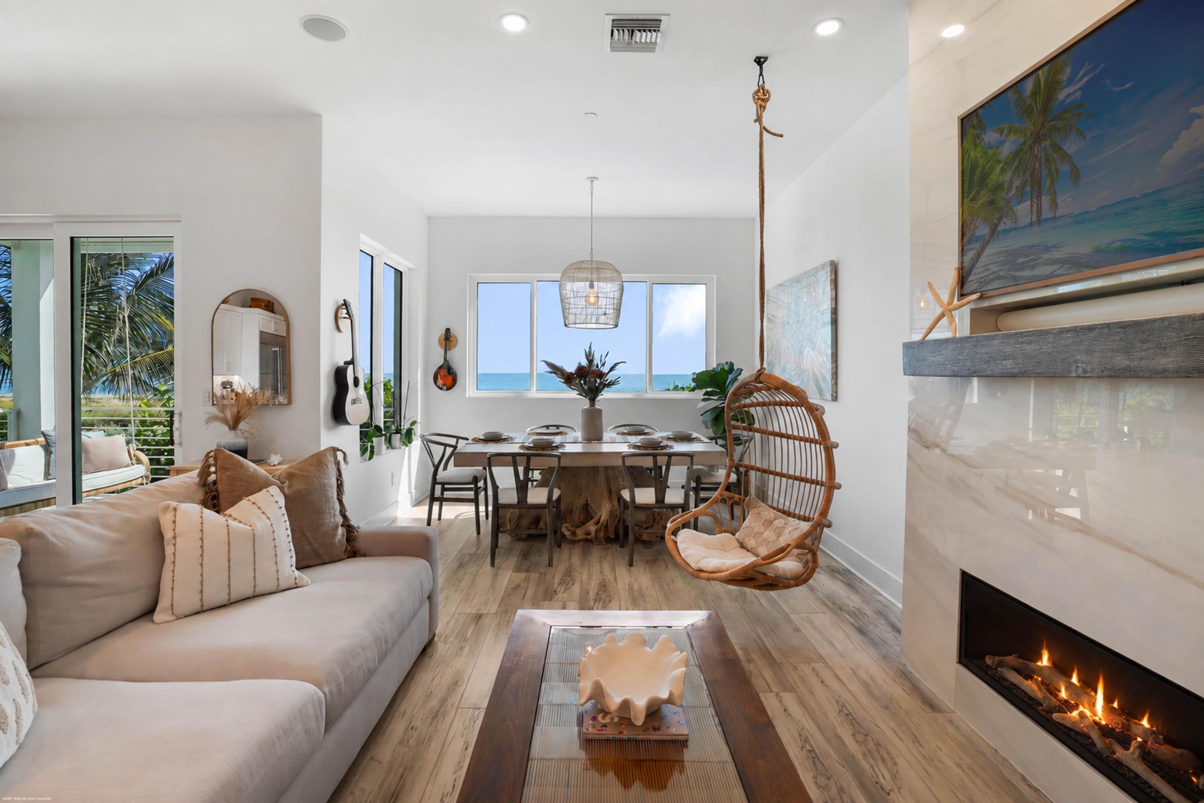
SEA FOREVER... Discover a rare opportunity to own a newer direct oceanfront single-family home in gated Watersong. Offering 2,772 SF under air with panoramic Atlantic Ocean views. Custom built in 2021, this exceptional residence features newer construction, poured-concrete/CBS construction, privacy at an exceptional price point. Here, you don't simply look at the ocean, you live with it. Wake up to spectacular sunrises, listen to the waves, feel the sea breeze & enjoy the serenity of direct oceanfront living. With soaring ceilings, expansive balconies & an open kitchen designed for entertaining, this home offers the comfort of a luxury residence. The floor plan features 5 possible bedrooms and 3 baths. A private elevator, his-and-her primary closets and custom-built walk-in pantry add thoughtful functionality. Impact glass, a whole-house generator, & two new A/C systems provide added peace of mind. Sonos speakers throughout the home and exterior create a seamless entertaining experience.

Save
Ask
Tour
Hide
Share
Listing Snapshot
Price 
$2,595,888
Days On Site 
26 Days
Bedrooms 
4
Inside Area (SqFt) 
2,772 sqft
Total Baths 
3
Full Baths 
3
Partial Baths 
N/A
Lot Size 
0.1 Acres
Year Built 
2021
MLS Number 
B26080214
Status 
Active
Property Tax 
$33,480
HOA/Condo/Coop Fees 
$543.33 monthly
Sq Ft Source 
Public Records
Friends & Family
Recent Activity
4 weeks agoListing first seen on site
4 weeks agoListing updated with changes from the MLS
General Features
Acres 
0.1
Attached Garage 
Yes
Direction Faces 
Southwest
Garage 
Yes
Garage Spaces 
2
Levels 
TwoThree Or More
Number Of Stories 
3
Parking 
AttachedDrivewayElectric Vehicle Charging Station(s)GarageGarage Door OpenerShared Driveway
Parking Spaces 
3
Pets 
Number LimitSize LimitYes
Property Sub Type 
Single Family Residence
Security 
Security GateGated with GuardGated CommunitySmoke Detector(s)
Sewer 
Public Sewer
Special Circumstances 
Standard
SqFt Total 
3828
Style 
Florida
Utilities 
Sewer AvailableWater Available
Water Source 
Public
Zoning 
PUD
Interior Features
Appliances 
DryerDishwasherDisposalGas RangeGas Water HeaterMicrowaveRangeRefrigeratorWater HeaterWasher
Cooling 
Central AirCeiling Fan(s)ElectricZoned
Fireplace 
Yes
Fireplace Features 
Gas
Flooring 
TileVinylWood
Furnished 
Unfurnished
Heating 
CentralElectricZoned
Interior 
Breakfast BarEntrance FoyerEat-in KitchenElevatorHigh CeilingsKitchen IslandPantryVaulted Ceiling(s)Walk-In Closet(s)
Laundry Features 
InsideLaundry RoomSink
Spa 
Yes
Kitchen 
Living Room 
PrimaryBedroom 
Save
Ask
Tour
Hide
Share
Exterior Features
Construction Details 
BlockConcreteStucco
Exterior 
BalconyAwning(s)Outdoor Shower
Fencing 
Back YardFencedGate
Lot Features 
Waterfront
Patio And Porch 
CoveredDeckPatio
Pool Features 
Association
Road Frontage 
Private Road
Roof 
Metal
Spa 
Yes
Spa Features 
Above Ground
View 
BeachOceanOtherWater
Waterfront 
Yes
Waterfront Features 
Ocean AccessOcean Front
Waterview 
BeachOceanOtherWater
Windows/Doors 
French Doors
Community Features
Association Amenities 
PoolBeach RightsBeach AccessParking
Association Fee 
$543.33
Association Fee Frequency 
Monthly
Community Features 
Gated
MLS Area 
7010
Financing Terms Available 
CashConventionalFHAVA Loan
Schools
School District
Unknown
Elementary School
Weatherbee
Middle School
Dan Mccarty
High School
Fort Pierce Westwood Academy
Listing courtesy of RE/MAX Select Group


All listings featuring the BMLS logo are provided by BeachesMLS, Inc. This information is not verified for authenticity or accuracy and is not guaranteed. Copyright © 2026 BeachesMLS, Inc. (a Flex MLS feed)
Last checked: 2026-10-20 11:43 PM UTC

Neighborhood & Commute
Source: Walkscore
Disclosure: Community information and market data powered by Constellation Data Labs. Information is deemed reliable but not guaranteed.
Save
Ask
Tour
Hide
Share
Scroll to Top