Save
Ask
Tour
Hide
Share
$459,900
10 Days On Site

2881 SW Collings Drive
Port St Lucie, FL 34953

For Sale|Single Family Residence|Active
3
Beds
2
Total Baths
2
Full Baths
1,733
SqFt
$265
/SqFt
2024
Built
Subdivision:
PORT ST LUCIE SECTION 14
County:
St Lucie

Due to the health concerns created by Coronavirus we are offering personal 1-1 online video walkthough tours where possible.
Upcoming Open Houses
Due to COVID-19, we recommend you verify Open Houses before attending.
Sun, Sep 27, 1:00 PM - 3:00 PM
2881 SW Collings Drive2881 SW Collings Drive2881 SW Collings Drive2881 SW Collings Drive
Save
Ask
Tour
Hide
Share

Mortgage Calculator

Monthly Payment (Est.)

Enter an interest rate to see your estimated monthly payment.
Calculator powered by Showcase IDX, a Constellation1 Company. Copyright ©2026 Information is deemed reliable but not guaranteed.

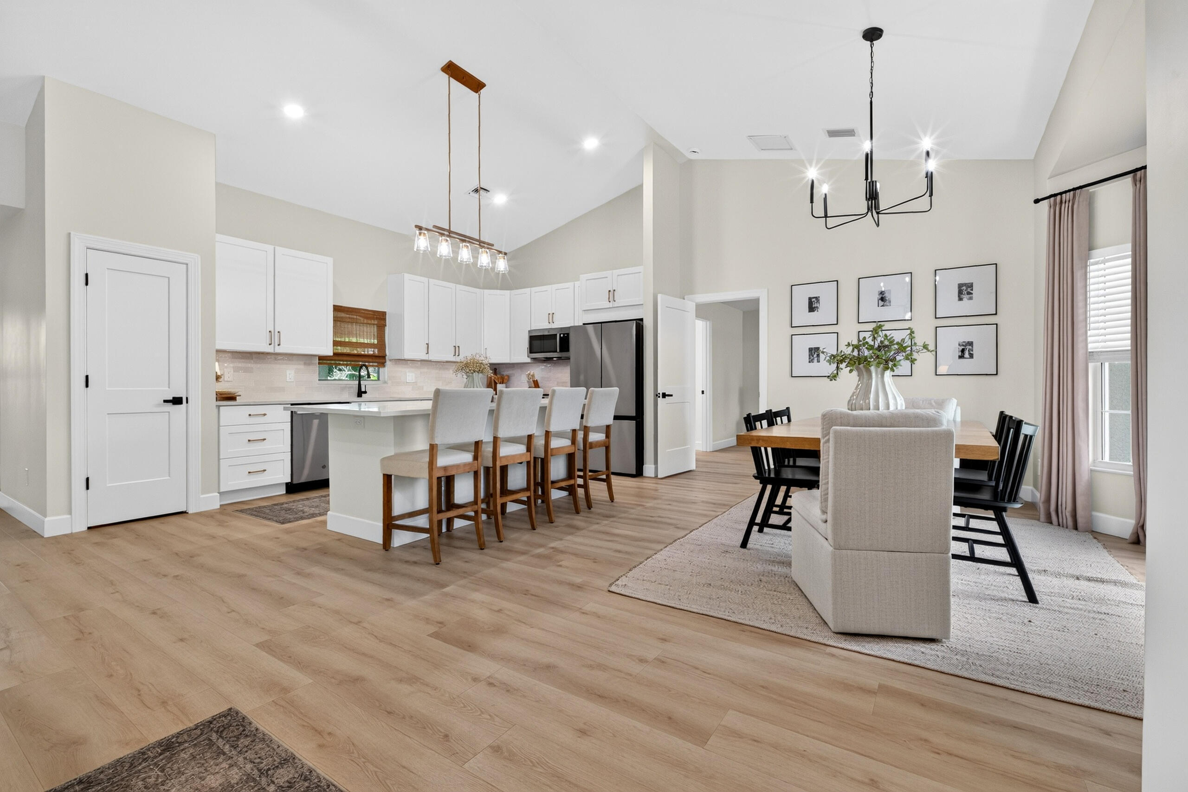
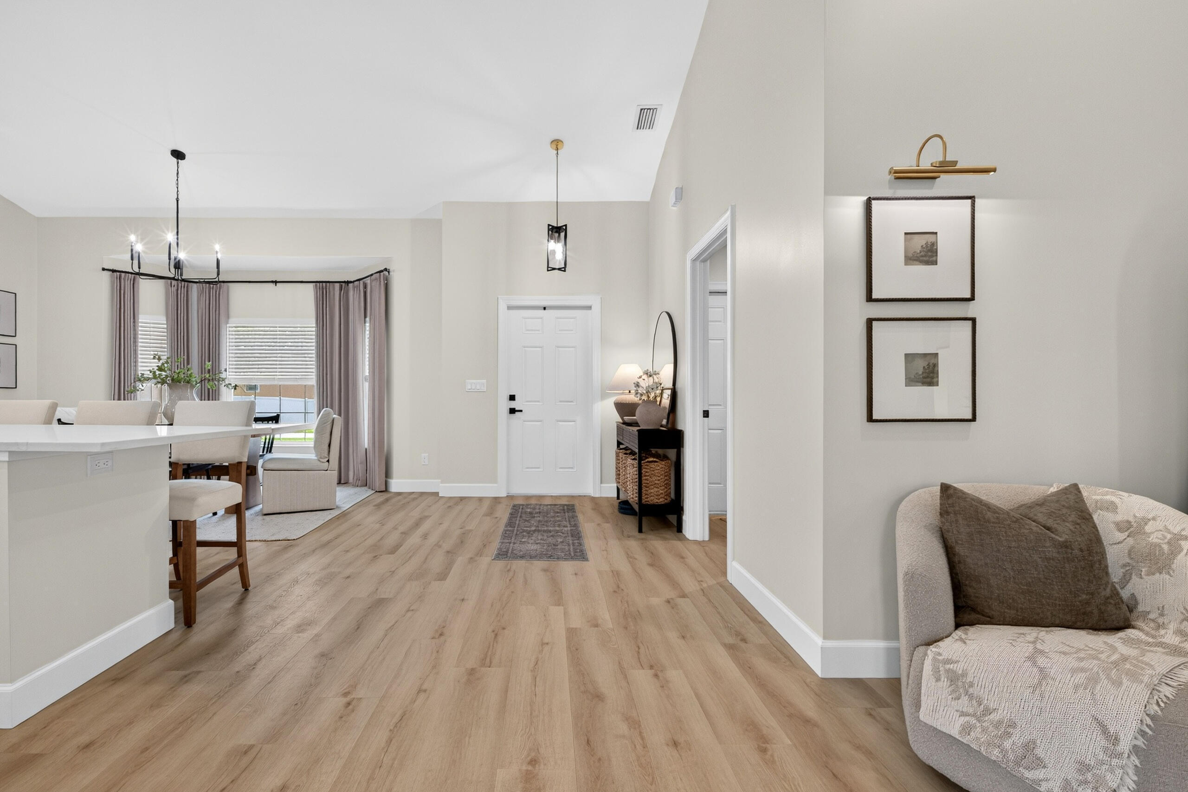
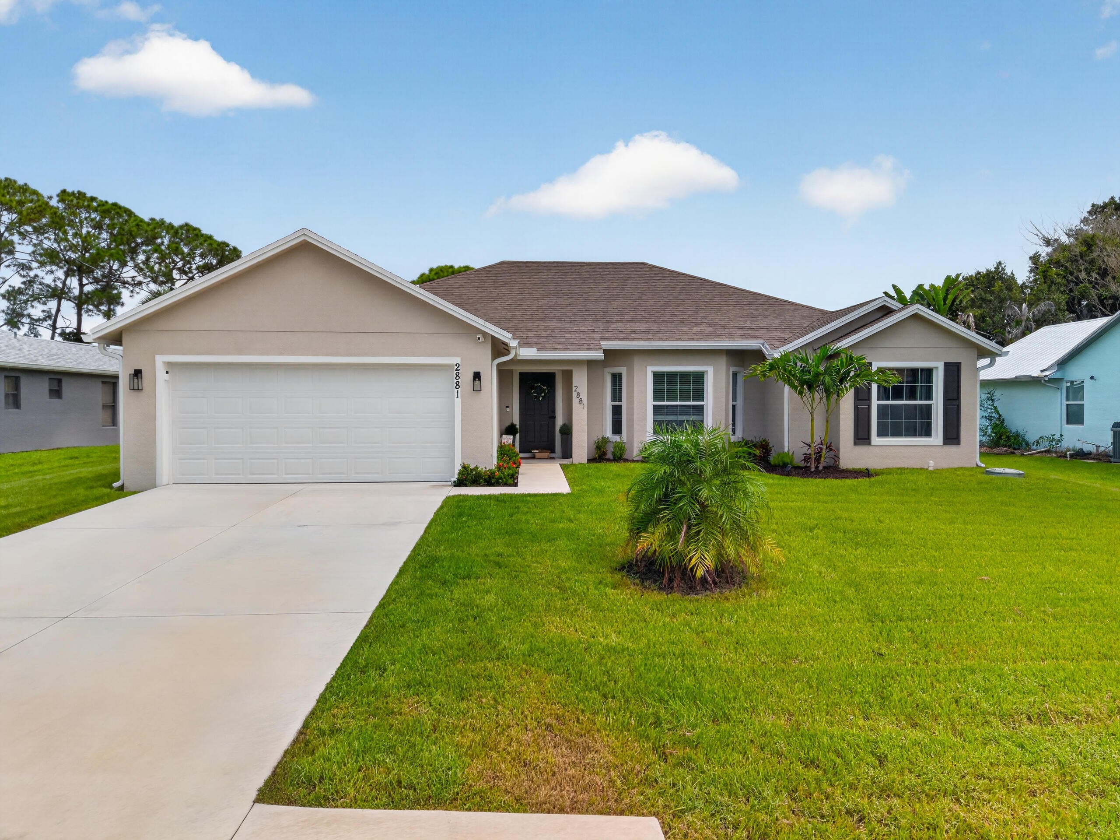
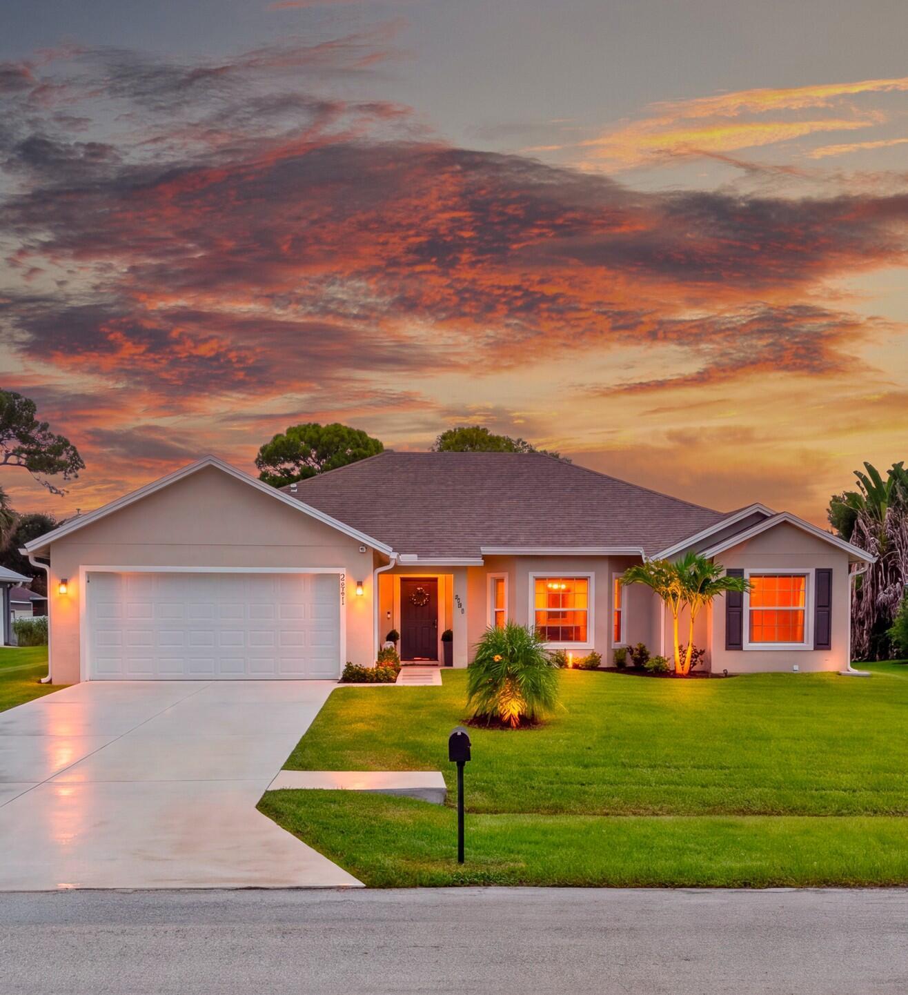
Built in late 2024 with impact windows, a canal view, and NO HOA, this exceptionally maintained 3-bedroom, 2-bath home features approximately 1,733 square feet of modern, move-in-ready living space. Thoughtfully designed for both everyday living and entertaining, the home features a bright, open floor plan with vaulted ceilings, luxury vinyl plank flooring throughout, quartz countertops in the kitchen and bathrooms, upgraded appliances, and modern finishes. The spacious primary suite includes dual sinks, a large walk-in shower, and a walk-in closet. Impact windows provide added storm protection, energy efficiency, and peace of mind. Step outside to the large covered lanai overlooking the canal, an ideal setting for morning coffee, outdoor dining, entertaining, or rela xing at the end of the day. The slightly oversized lot provides additional outdoor space for pets, recreation, or future backyard improvements. Additional highlights include a professionally epoxied two-car garage, warrantied seamless gutters, 2,481 total square feet under roof, and no HOA. Conveniently located near Tradition, shopping, dining, schools, hospitals, and I-95, this home combines newer construction, desirable upgrades, flexible living space, and a peaceful canal backdrop in Port Saint Lucie.

Save
Ask
Tour
Hide
Share
Listing Snapshot
Price 
$459,900
Days On Site 
10 Days
Bedrooms 
3
Inside Area (SqFt) 
1,733 sqft
Total Baths 
2
Full Baths 
2
Partial Baths 
N/A
Lot Size 
0.24 Acres
Year Built 
2024
MLS® Number 
B26074874
Status 
Active
Property Tax 
$8,135
HOA/Condo/Coop Fees 
N/A
Sq Ft Source 
Owner
Friends & Family
Recent Activity
4 days agoListing updated with changes from the MLS®
4 days agoPrice changed to $459,900
a week agoListing first seen on site
General Features
Acres 
0.24
Attached Garage 
Yes
Direction Faces 
East
Foundation 
Slab
Garage 
Yes
Garage Spaces 
2
Levels 
One
Number Of Stories 
1
Parking 
AttachedGarage
Parking Spaces 
6
Pets 
Yes
Property Sub Type 
Single Family Residence
Sewer 
Public Sewer
Special Circumstances 
Standard
SqFt Total 
2552
Utilities 
Cable AvailableElectricity ConnectedSewer ConnectedWater Connected
Water Source 
Public
Zoning 
RS-2
Interior Features
Appliances 
DishwasherElectric RangeDisposalMicrowaveOven
Cooling 
Central AirElectric
Flooring 
Other
Furnished 
Negotiable
Heating 
CentralElectric
Interior 
Built-in FeaturesCathedral Ceiling(s)Entrance FoyerHigh CeilingsKitchen IslandPantryStorageVaulted Ceiling(s)Walk-In Closet(s)
Laundry Features 
Electric Dryer HookupLaundry Room
Main Level Bedrooms 
3
Bedroom 2 
Dimensions - 12 X 12Level - MainArea - 144
Bedroom 3 
Dimensions - 12 X 12Level - MainArea - 144
Kitchen 
Dimensions - 16 X 15Level - MainArea - 240
Living Room 
Dimensions - 15 X 12Level - MainArea - 180
PrimaryBedroom 
Dimensions - 19 X 11Level - MainArea - 209
Save
Ask
Tour
Hide
Share
Exterior Features
Construction Details 
BlockConcreteStucco
Exterior 
Lighting
Other Structures 
Storage
Roof 
Shingle
Community Features
MLS Area 
7720
Financing Terms Available 
CashConventionalFHAVA Loan
Listing courtesy of Beycome of Florida LLC


All listings featuring the BMLS logo are provided by BeachesMLS, Inc. This information is not verified for authenticity or accuracy and is not guaranteed. Copyright © 2026 BeachesMLS, Inc. (a Flex MLS feed)
Last checked: 2026-09-21 08:11 AM UTC

Neighborhood & Commute
Source: Walkscore
Disclosure: Community information and market data powered by Constellation Data Labs. Information is deemed reliable but not guaranteed.
Save
Ask
Tour
Hide
Share
Scroll to Top