
Save
Ask
Tour
Hide
$1,140,000
38 Days On Site
413 JACQUELINE Way SWVero Beach, FL 32968
For Sale|Single Family Residence|Active
4
Beds
3
Total Baths
3
Full Baths
2,621
SqFt
$435
/SqFt
2020
Built
Subdivision:
LAKE SAPPHIRE WEST RESIDENTIAL SUBDIVISION
County:
Indian River
Due to the health concerns created by Coronavirus we are offering personal 1-1 online video walkthough tours where possible.
Save
Ask
Tour
Hide
Mortgage Calculator
Monthly Payment (Est.)
Enter an interest rate to see your estimated monthly payment.Calculator powered by Showcase IDX, a Constellation1 Company. Copyright ©2026 Information is deemed reliable but not guaranteed.
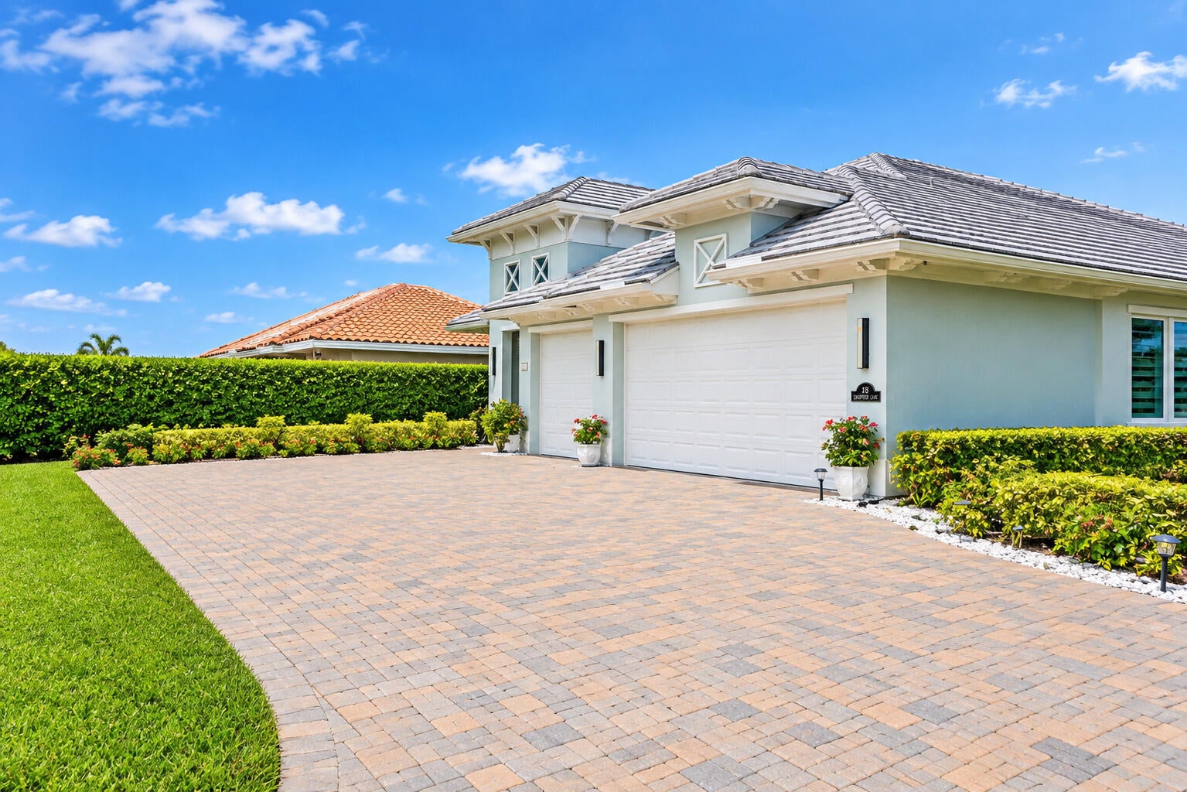
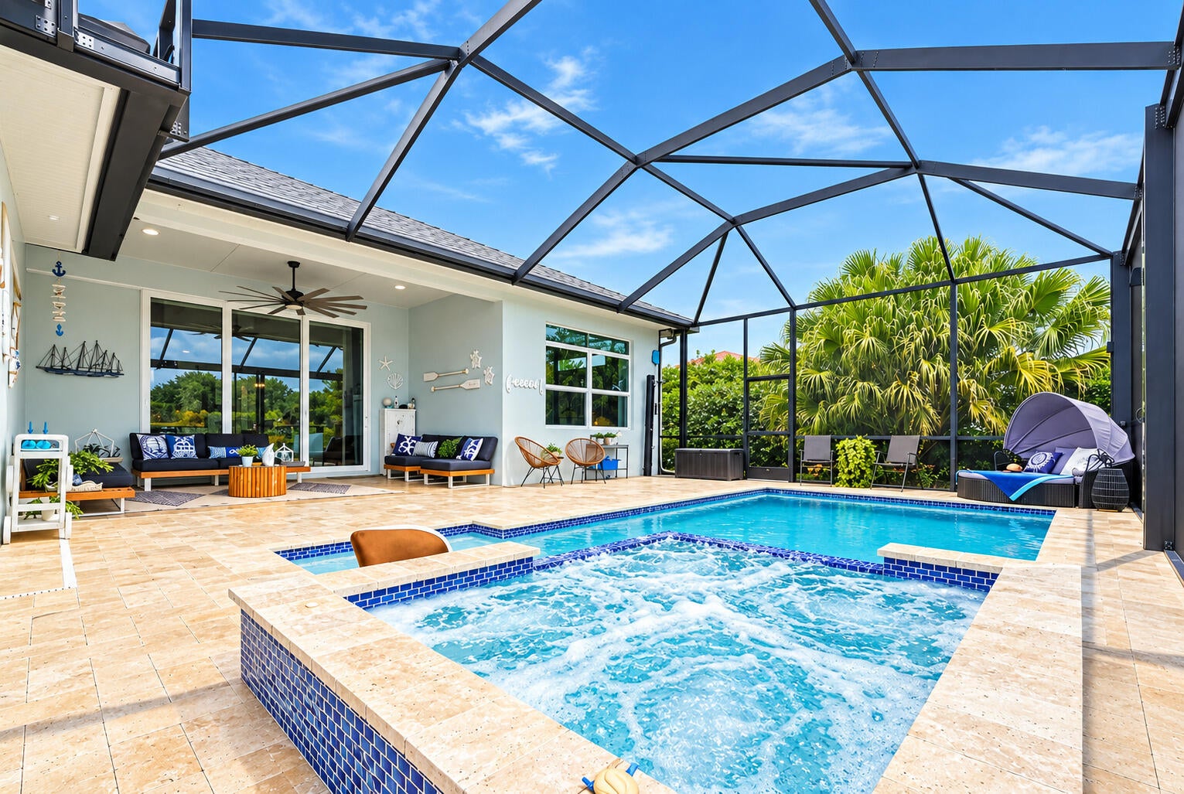
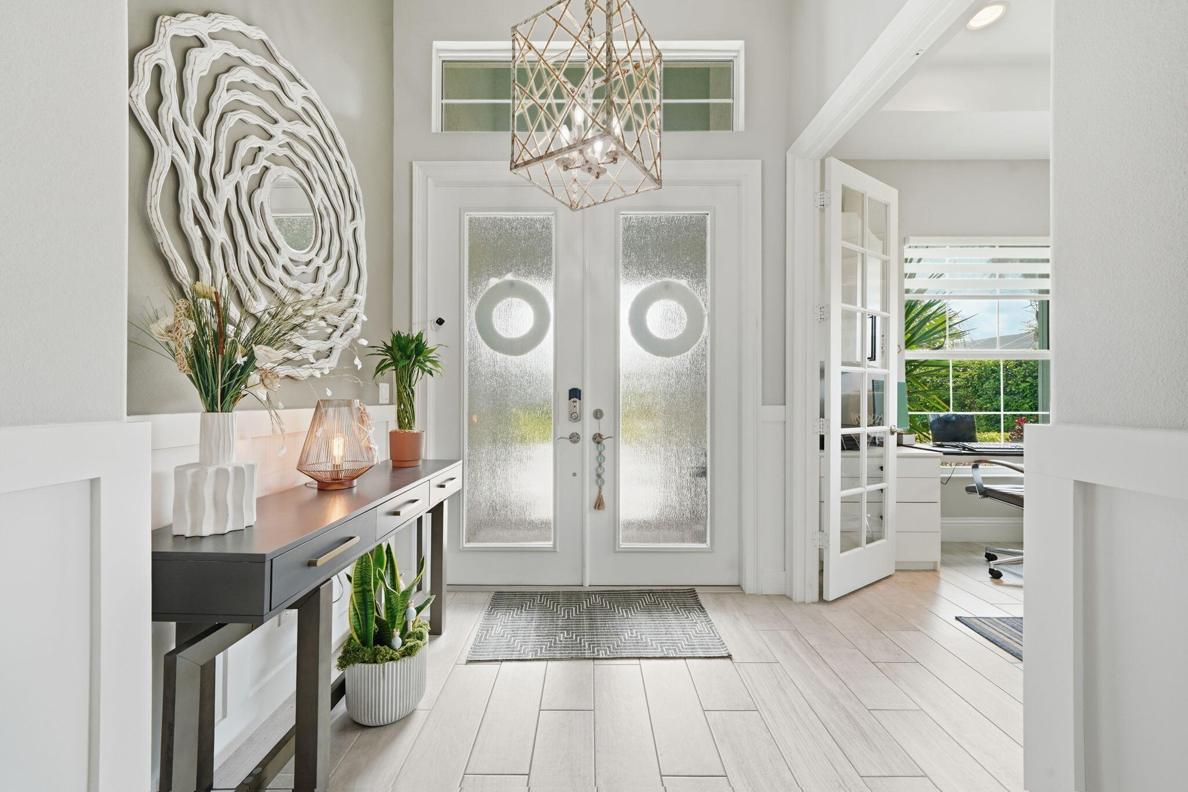
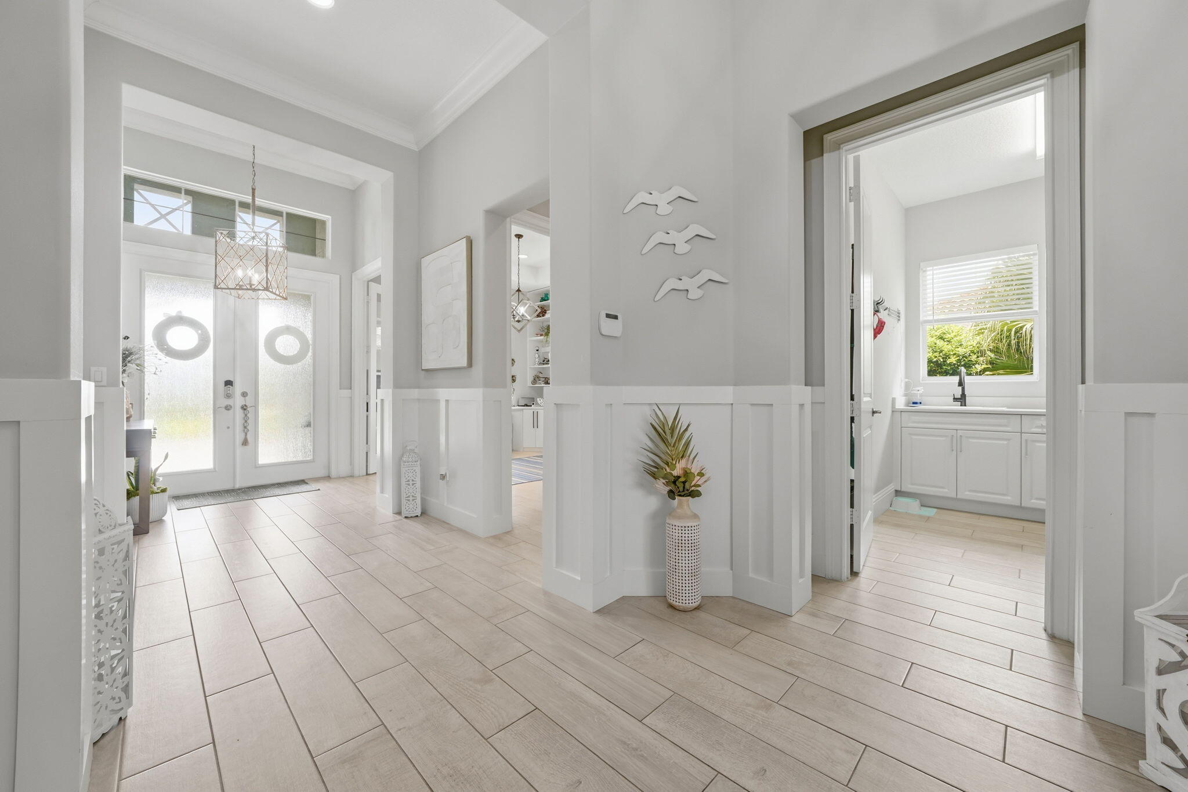
Exceptional GHO Home at Lake Sapphire offers an incredible cul-de-sac lot with a private lake view, 3-car garage, and huge 8+ parking spaces on the driveway. Soaring ceilings, designer lighting, and elegant finishes enhance the gracious open floor plan. Stunning gourmet kitchen with an open concept that flows effortlessly to an expansive outdoor retreat featuring a saltwater pool and SPA, lanai, spectacular fire pit island, and covered BBQ area. Sophisticated design and exceptional outdoor living come together beautifully.
Save
Ask
Tour
Hide
Listing Snapshot
Price
$1,140,000
Days On Site
38 Days
Bedrooms
4
Inside Area (SqFt)
2,621 sqft
Total Baths
3
Full Baths
3
Partial Baths
N/A
Lot Size
0.31 Acres
Year Built
2020
MLS® Number
B26074829
Status
Active
Property Tax
$10,124.39
HOA/Condo/Coop Fees
$51 monthly
Sq Ft Source
Appraiser
Friends & Family
Recent Activity
| a month ago | Status changed to Active | |
| a month ago | Listing updated with changes from the MLS® | |
| a month ago | Listing first seen on site |
General Features
Acres
0.31
Attached Garage
Yes
Direction Faces
Southwest
Foundation
Slab
Garage
Yes
Garage Spaces
3
Levels
One
Number Of Stories
1
Parking
AttachedDrivewayElectric Vehicle Charging Station(s)GarageGarage Door OpenerPaver Block
Parking Spaces
9
Pets
Cats OKDogs OKNumber LimitYes
Property Sub Type
Single Family Residence
Security
Gated Community
Sewer
Public Sewer
Special Circumstances
Standard
SqFt Total
2621
Style
ContemporaryRanch
Utilities
Cable AvailableElectricity AvailableNatural Gas AvailableSewer AvailableWater Available
Water Source
Public
Zoning
RS-3
Interior Features
Appliances
CooktopDryerDishwasherElectric CooktopElectric Water HeaterFree-Standing FreezerFreezerDisposalIce MakerMicrowaveOvenRefrigeratorWater HeaterWasher
Cooling
Central AirCeiling Fan(s)
Electric
220 Volts220 Volts in Garage
Fireplace
Yes
Fireplace Features
Gas
Flooring
TileWood
Furnished
Negotiable
Heating
Central
Interior
Wet BarBuilt-in FeaturesHigh CeilingsKitchen IslandPantryVaulted Ceiling(s)BarWalk-In Closet(s)
Laundry Features
Washer HookupInsideLaundry RoomSink
Main Level Bedrooms
1
Spa
Yes
Window Features
Storm Window(s)
Bedroom 2
Dimensions - 12 X 14Level - MainArea - 168Description - Guest Room
Bedroom 3
Dimensions - 11 X 11Level - MainArea - 121
Bedroom 4
Dimensions - 11 X 11Level - MainArea - 121
Kitchen
Dimensions - 11 X 14Level - MainArea - 154Description - Stunning Kitchen
Laundry
Dimensions - 9 X 7Level - MainArea - 63
Living Room
Dimensions - 21 X 22Level - MainArea - 462Description - Magazine Living room
PrimaryBedroom
Dimensions - 14 X 15Level - MainArea - 210Description - Great Space and View
Save
Ask
Tour
Hide
Exterior Features
Construction Details
BlockConcreteStucco
Exterior
Built-in BarbecueBarbecueCovered CourtyardCourtyardOutdoor KitchenOutdoor Shower
Fencing
None
Lot Features
Cul-De-SacWaterfront
Other Structures
NoneOutdoor Kitchen
Patio And Porch
PorchDeckPatioScreenedTerrace
Pool Features
In GroundPrivateScreen EnclosurePool/Spa ComboSalt Water
Private Pool
Yes
Road Frontage
Private Road
Roof
Tile
Spa
Yes
Spa Features
HeatedIn Ground
View
LakePondPoolWater
Waterfront
Yes
Waterview
LakePondPoolWater
Windows/Doors
Storm Window(s)
Community Features
Association Amenities
None
Association Fee
$153.0
Association Fee Frequency
Quarterly
Community Features
Gated
MLS Area
6342 - County Southwest (IR)
Financing Terms Available
CashConventional
Roads
Asphalt
Schools
School District
Unknown
Elementary School
Citrus (Indian River)
Middle School
Oslo
High School
Vero Beach
Listing courtesy of Keller Williams Realty of Vero

All listings featuring the BMLS logo are provided by BeachesMLS, Inc. This information is not verified for authenticity or accuracy and is not guaranteed. Copyright © 2026 BeachesMLS, Inc. (a Flex MLS feed)
Last checked: 2026-10-16 05:43 PM UTC
All listings featuring the BMLS logo are provided by BeachesMLS, Inc. This information is not verified for authenticity or accuracy and is not guaranteed. Copyright © 2026 BeachesMLS, Inc. (a Flex MLS feed)
Last checked: 2026-10-16 05:43 PM UTC
Neighborhood & Commute
Source: Walkscore
Disclosure: Community information and market data powered by Constellation Data Labs. Information is deemed reliable but not guaranteed.
Save
Ask
Tour
Hide
