
Save
Ask
Tour
Hide
$147,200
10 Days On Site
Calle 75 Ab Sur 52D -336 1015,
For Sale|Condominium|Active
3
Beds
2
Total Baths
2
Full Baths
968.75
SqFt
$152
/SqFt
2018
Built
County:
Other
Due to the health concerns created by Coronavirus we are offering personal 1-1 online video walkthough tours where possible.
Save
Ask
Tour
Hide
Mortgage Calculator
Monthly Payment (Est.)
$672Calculator powered by Showcase IDX, a Constellation1 Company. Copyright ©2026 Information is deemed reliable but not guaranteed.
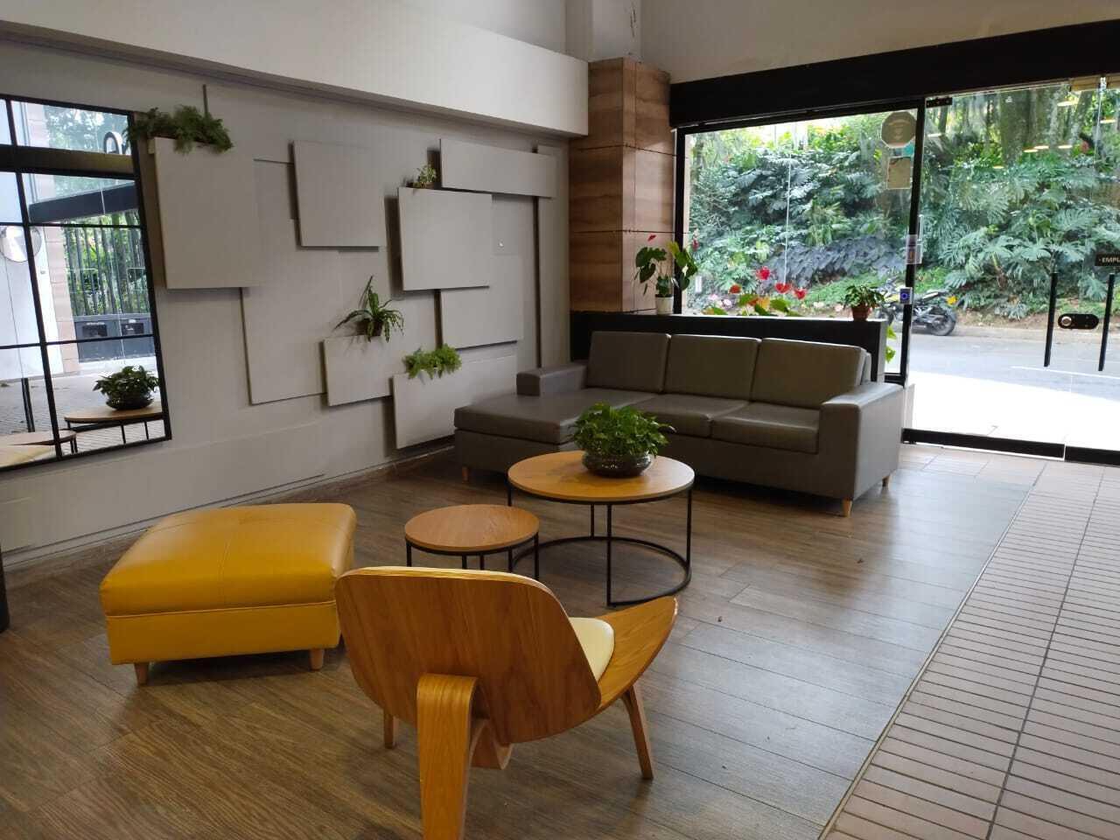
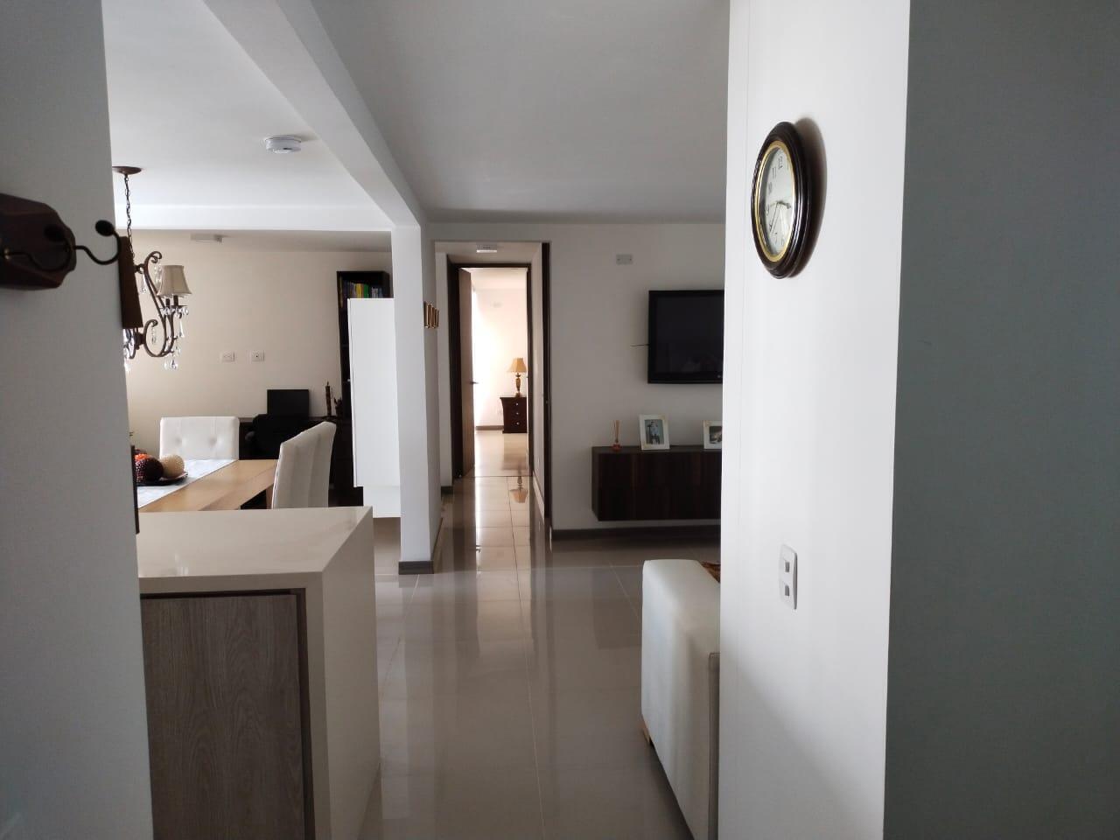
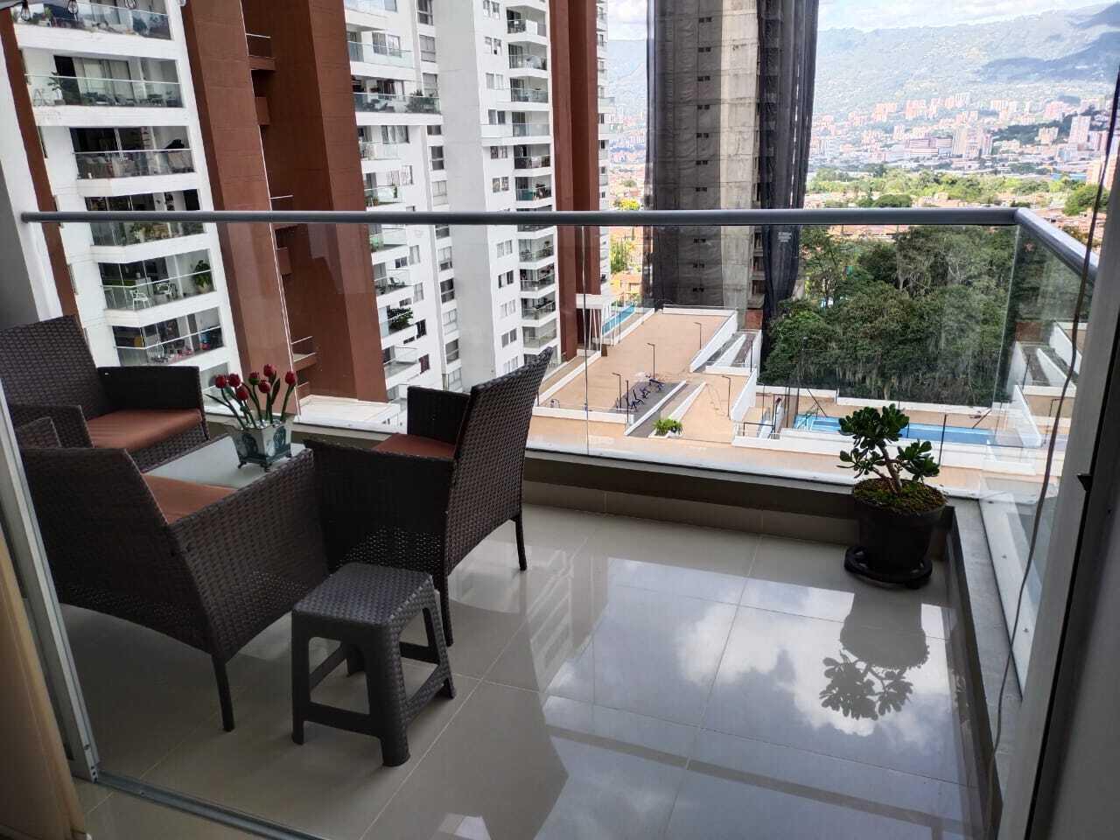
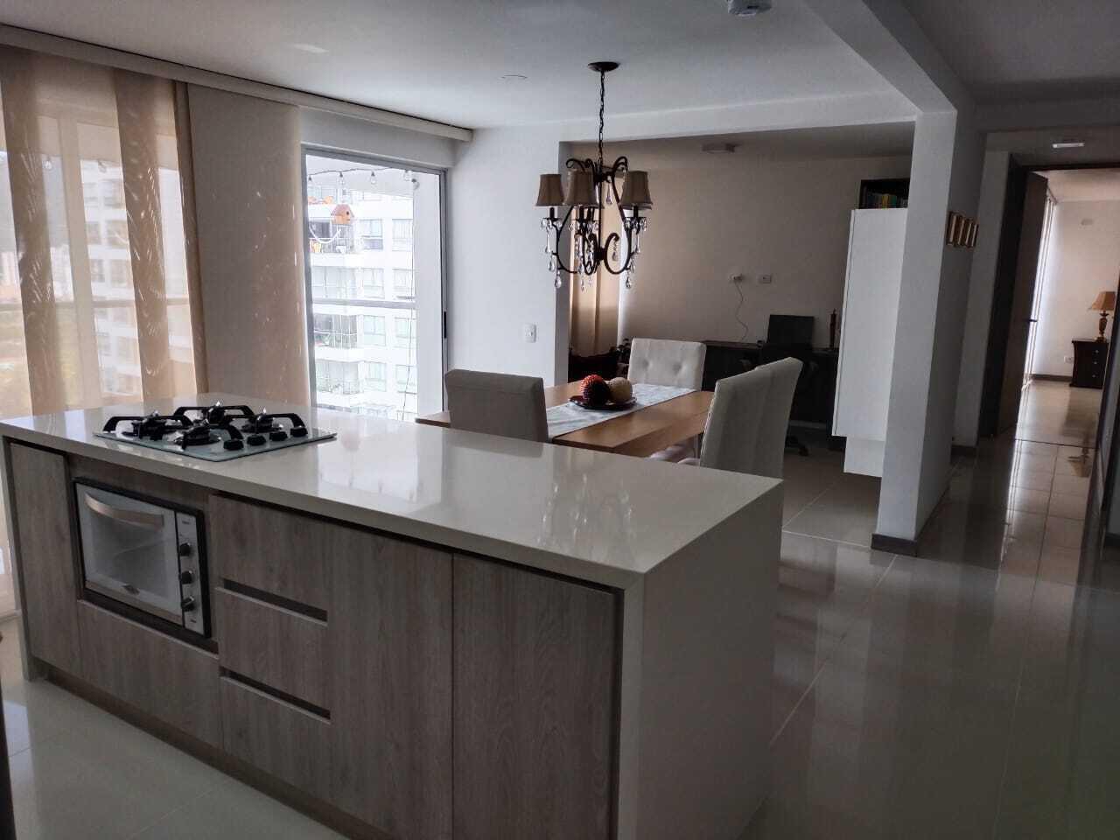
Enjoy excellent natural lighting and a desirable west-facing orientation, with a balcony that provides a great space to relax and enjoy the surroundings. The community offers an outstanding variety of amenities, including two adult pools, a children's pool, clubhouse with daycare, event room, gym, coworking space, jacuzzis, steam room, solarium, theater, golf, beach volleyball, micro soccer, and social lounges. Surrounded by beautiful green areas, this property offers the perfect combination of comfort, recreation, and an active lifestyle.
Save
Ask
Tour
Hide
Listing Snapshot
Price
$147,200
Days On Site
10 Days
Bedrooms
3
Inside Area (SqFt)
968.75 sqft
Total Baths
2
Full Baths
2
Partial Baths
N/A
Lot Size
N/A
Year Built
2018
MLS® Number
B26074744
Status
Active
Property Tax
$325
HOA/Condo/Coop Fees
$70 monthly
Sq Ft Source
Other
Friends & Family
Recent Activity
| a week ago | Listing first seen on site | |
| 2 weeks ago | Listing updated with changes from the MLS® |
General Features
Direction Faces
East
Garage
Yes
Garage Spaces
1
Number Of Stories
22
Parking
DetachedGarage
Pets
No
Property Sub Type
Condominium
Sewer
Public Sewer
Special Circumstances
Standard
SqFt Total
968.75
Utilities
Cable AvailableNatural Gas AvailableWater Available
Water Source
Public
Zoning
5970
Interior Features
Appliances
CooktopElectric Range
Flooring
Ceramic Tile
Interior
Entrance FoyerKitchen IslandOtherStorage
Laundry Features
None
Main Level Bedrooms
3
Kitchen
Living Room
PrimaryBedroom
Save
Ask
Tour
Hide
Exterior Features
Construction Details
BrickMetal SidingConcrete
Other Structures
Storage
Pool Features
Association
Roof
Other
Community Features
Association Amenities
PoolBasketball CourtClubhouseDog ParkFitness CenterPicnic AreaPlaygroundRecreation FacilitiesSaunaSpa/Hot TubTrashElevator(s)
Association Fee
$70.0
Association Fee Frequency
Monthly
MLS Area
5990 - International
Financing Terms Available
CashConventional
Listing courtesy of Treasure Property Group LLC

All listings featuring the BMLS logo are provided by BeachesMLS, Inc. This information is not verified for authenticity or accuracy and is not guaranteed. Copyright © 2026 BeachesMLS, Inc. (a Flex MLS feed)
Last checked: 2026-09-21 07:24 AM UTC
All listings featuring the BMLS logo are provided by BeachesMLS, Inc. This information is not verified for authenticity or accuracy and is not guaranteed. Copyright © 2026 BeachesMLS, Inc. (a Flex MLS feed)
Last checked: 2026-09-21 07:24 AM UTC
Neighborhood & Commute
Source: Walkscore
Disclosure: Community information and market data powered by Constellation Data Labs. Information is deemed reliable but not guaranteed.
Save
Ask
Tour
Hide

Did you know? You can invite friends and family to your search. They can join your search, rate and discuss listings with you.