Save
Ask
Tour
Hide
Share
$955,850
New Listing

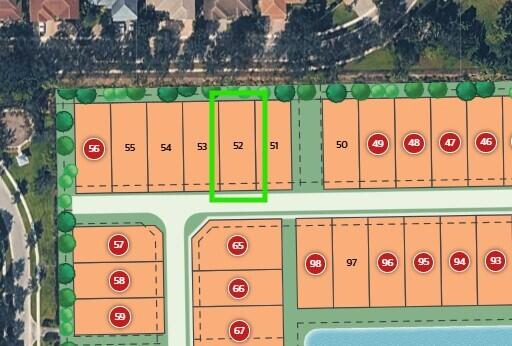
9393 CAPE HONEY BEE Lane Mystique 52
Lake Worth, FL 33467

For Sale|Single Family Residence|Active
3
Beds
3
Total Baths
3
Full Baths
2,229
SqFt
$429
/SqFt
2026
Built
Subdivision:
GREYHAWK LANDING
County:
Palm Beach

Due to the health concerns created by Coronavirus we are offering personal 1-1 online video walkthough tours where possible.
9393 CAPE HONEY BEE Lane Mystique 529393 CAPE HONEY BEE Lane Mystique 529393 CAPE HONEY BEE Lane Mystique 529393 CAPE HONEY BEE Lane Mystique 52
Save
Ask
Tour
Hide
Share

Mortgage Calculator

Monthly Payment (Est.)

$4,361
Calculator powered by Showcase IDX, a Constellation1 Company. Copyright ©2026 Information is deemed reliable but not guaranteed.

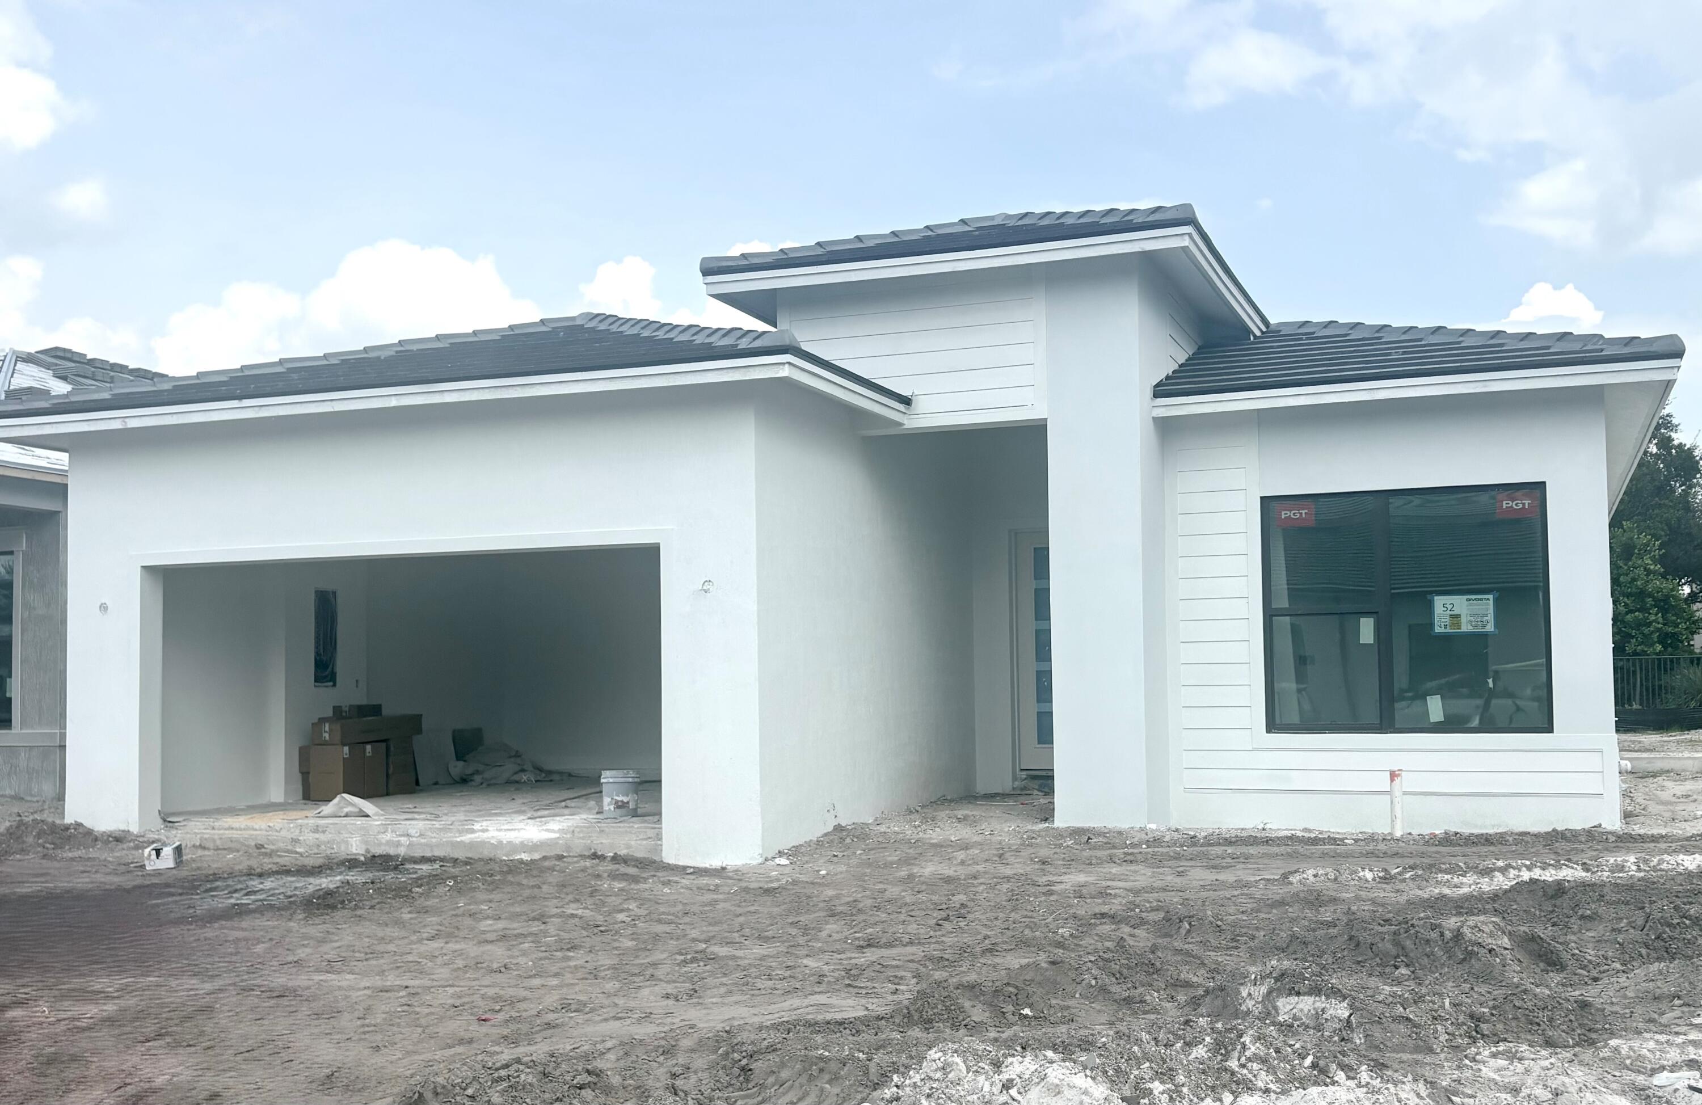
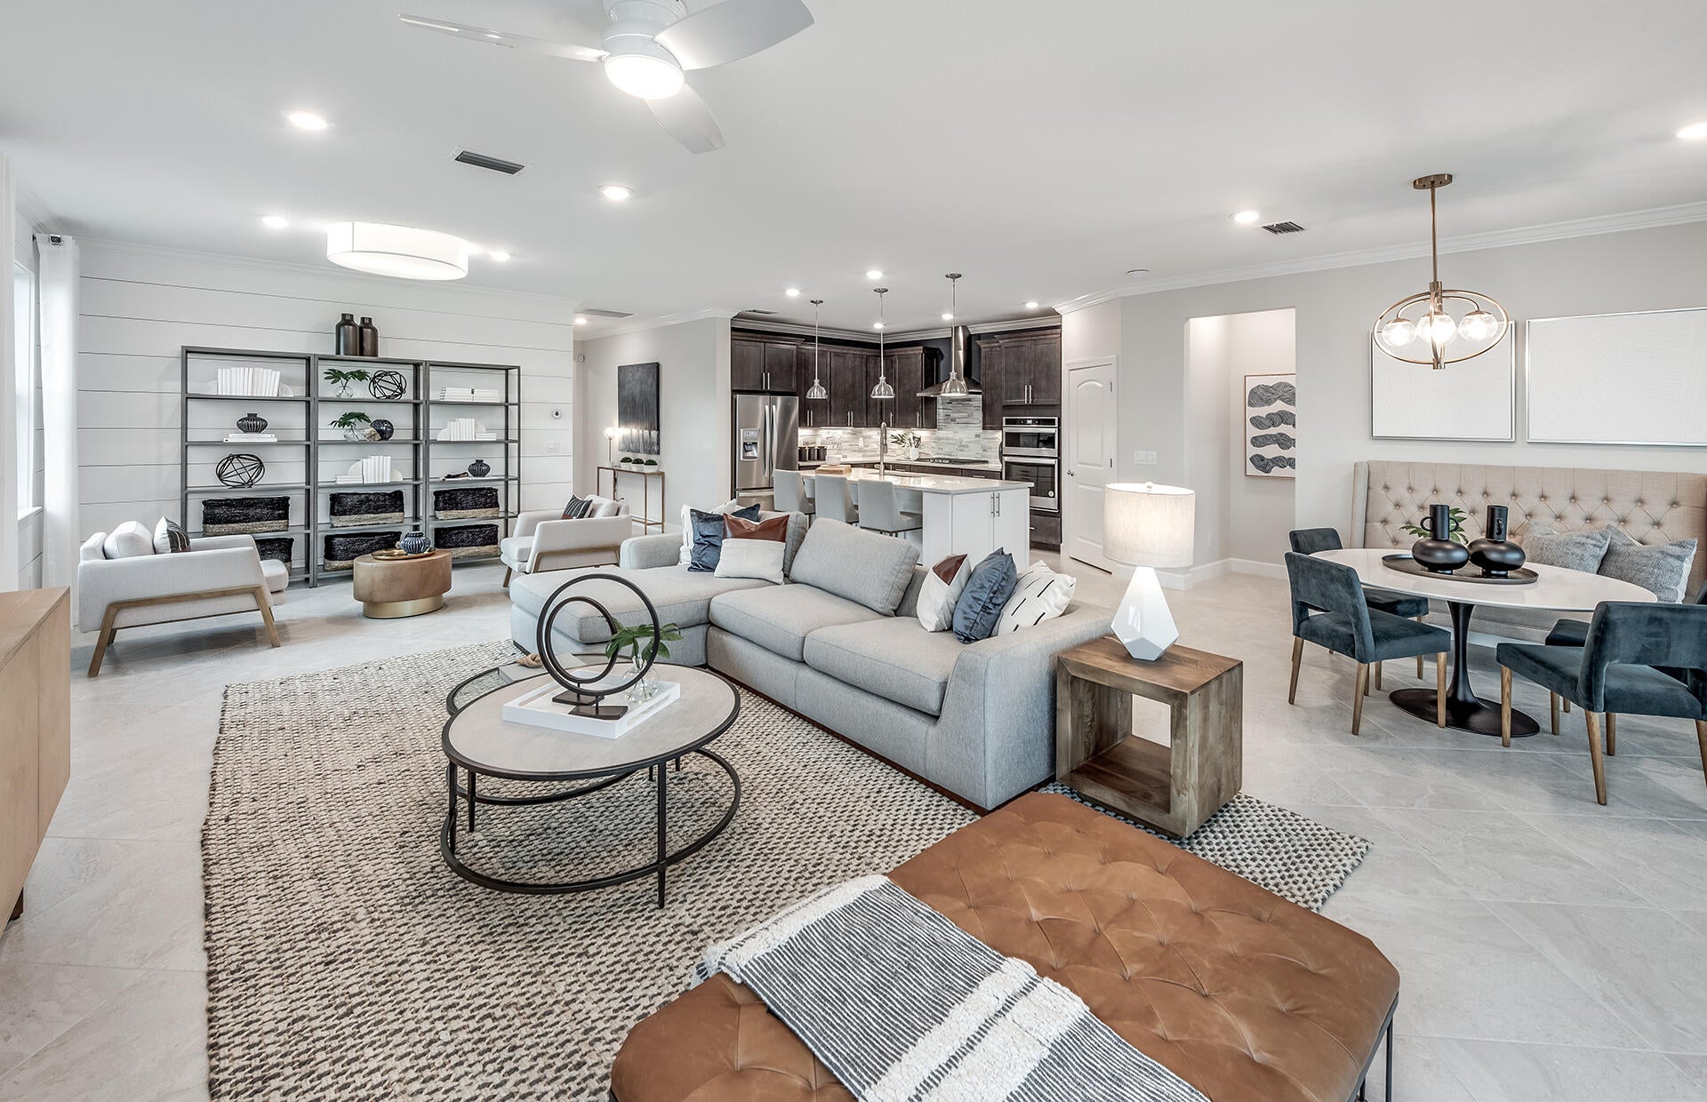
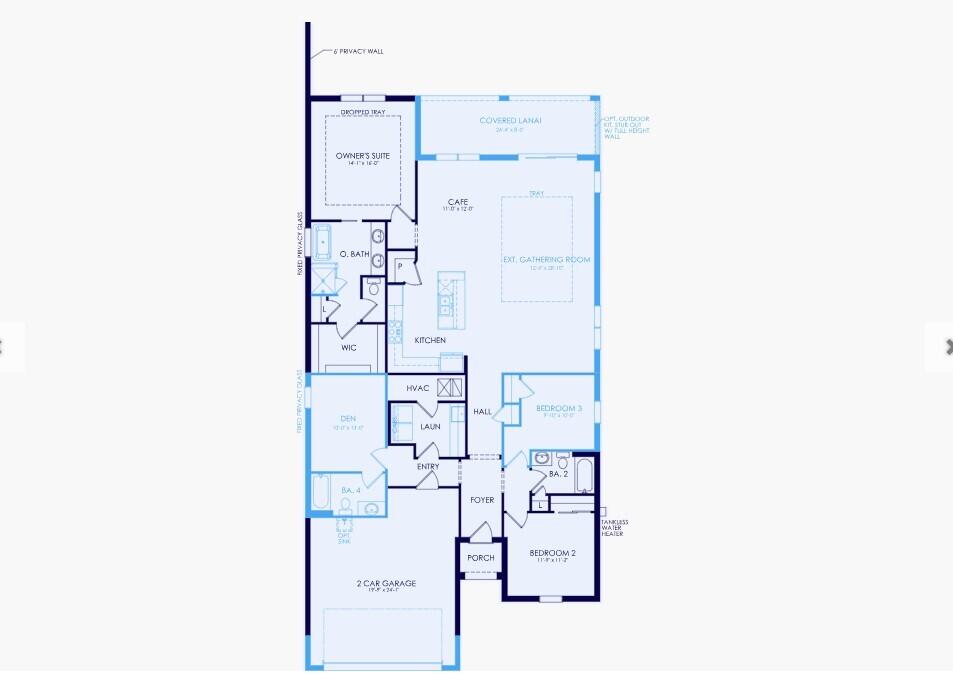
UNDER CONSTRUCTION: End your year with the keys to a brand new home! Take advantage of special Builder Incentives Available on year end closings to help you save BIG! The Mystique offers the livability and comfort suited for just about every lifestyle. 3 bedrooms plus den with double doors nestled in the back of the community. Enjoy entertaining in your built in kitchen with soaring double stacked cabinets and welcoming island. On-trend design selections like warm wood look tile flowing throughout every room. Take a quick stroll to the world class amenity center for a workout, game of pickleball and dip in the resort style infinity pool. This community is selling fast. Come lock in the promise of your new home today!

Save
Ask
Tour
Hide
Share
Listing Snapshot
Price 
$955,850
Days On Site 
0 Days
Bedrooms 
3
Inside Area (SqFt) 
2,229 sqft
Total Baths 
3
Full Baths 
3
Partial Baths 
N/A
Lot Size 
0.29 Acres
Year Built 
2026
MLS® Number 
B26073898
Status 
Active
Property Tax 
$3,138.88
HOA/Condo/Coop Fees 
$395 monthly
Sq Ft Source 
Builder
Friends & Family
Recent Activity
9 hours agoListing first seen on site
13 hours agoListing updated with changes from the MLS®
General Features
Acres 
0.29
Attached Garage 
Yes
Direction Faces 
South
Disclosures 
Home Warranty
Garage 
Yes
Garage Spaces 
2
Home Warranty 
Yes
Levels 
One
Number Of Stories 
1
Parking 
AttachedGarageGarage Door OpenerPaver Block
Parking Spaces 
4
Pets 
Breed RestrictionsYes
Property Condition 
Under Construction
Property Sub Type 
Single Family Residence
Security 
Gated CommunityOther
Sewer 
Public Sewer
Special Circumstances 
Standard
SqFt Total 
2966
Style 
Ranch
Utilities 
Underground Utilities
Water Source 
Public
Zoning 
RS
Interior Features
Appliances 
CooktopDryerDishwasherGas CooktopDisposalMicrowaveOvenRefrigeratorWasher
Cooling 
Central Air
Flooring 
Tile
Heating 
Central
Interior 
Entrance FoyerHigh CeilingsKitchen IslandPantryStorageWalk-In Closet(s)
Laundry Features 
Laundry Room
Main Level Bedrooms 
3
Den 
Kitchen 
Living Room 
PrimaryBedroom 
Save
Ask
Tour
Hide
Share
Exterior Features
Construction Details 
Block
Other Structures 
Storage
Pool Features 
Association
Roof 
Tile
Community Features
Association Amenities 
PoolClubhouseFitness CenterOther
Association Fee 
$395.0
Association Fee Frequency 
Monthly
Community Features 
Gated
MLS Area 
4710
Financing Terms Available 
CashConventionalVA Loan
Schools
School District
Unknown
Elementary School
Coral Reef (Palm Beach)
Middle School
Woodlands
High School
Dr. Joaquin Garcia
Listing courtesy of Pulte Realty Inc


All listings featuring the BMLS logo are provided by BeachesMLS, Inc. This information is not verified for authenticity or accuracy and is not guaranteed. Copyright © 2026 BeachesMLS, Inc. (a Flex MLS feed)
Last checked: 2026-09-09 10:08 AM UTC

Neighborhood & Commute
Source: Walkscore
Disclosure: Community information and market data powered by Constellation Data Labs. Information is deemed reliable but not guaranteed.
Save
Ask
Tour
Hide
Share
Scroll to Top