
4944 NE 115th PlaceOkeechobee, FL 34972
Due to the health concerns created by Coronavirus we are offering personal 1-1 online video walkthough tours where possible.
Mortgage Calculator
Monthly Payment (Est.)
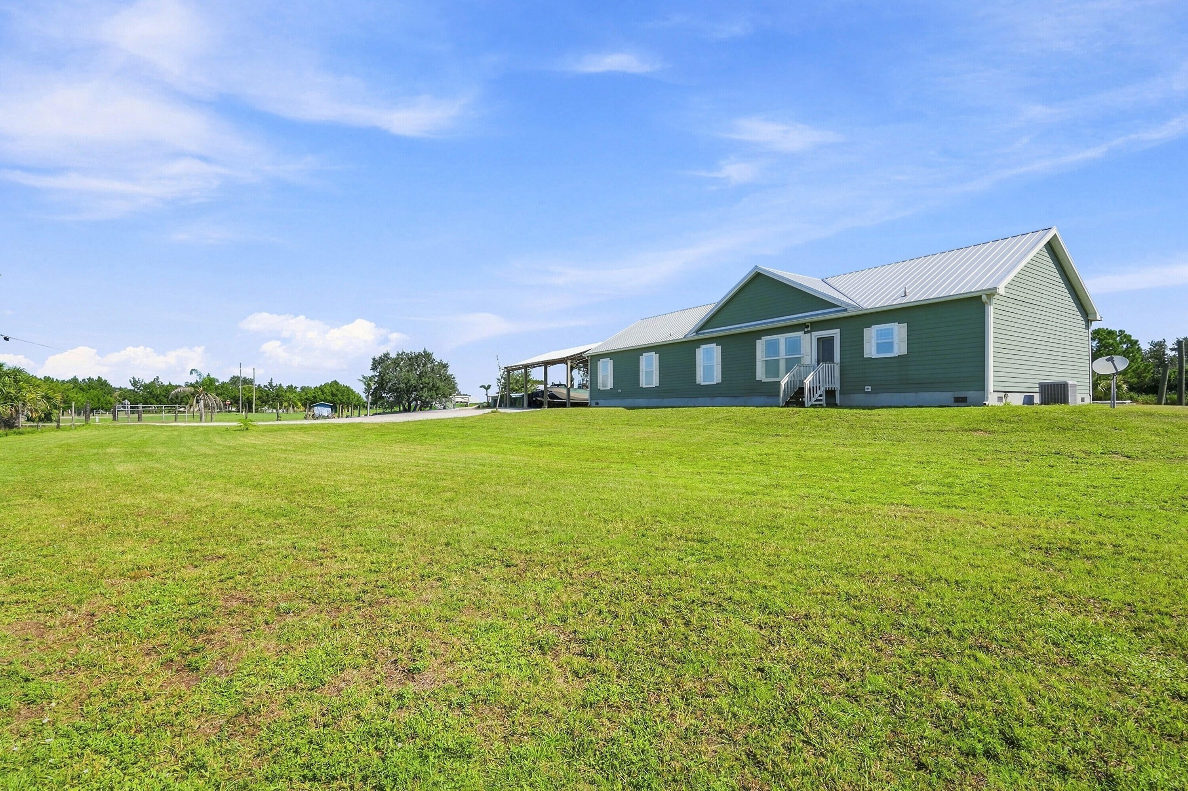
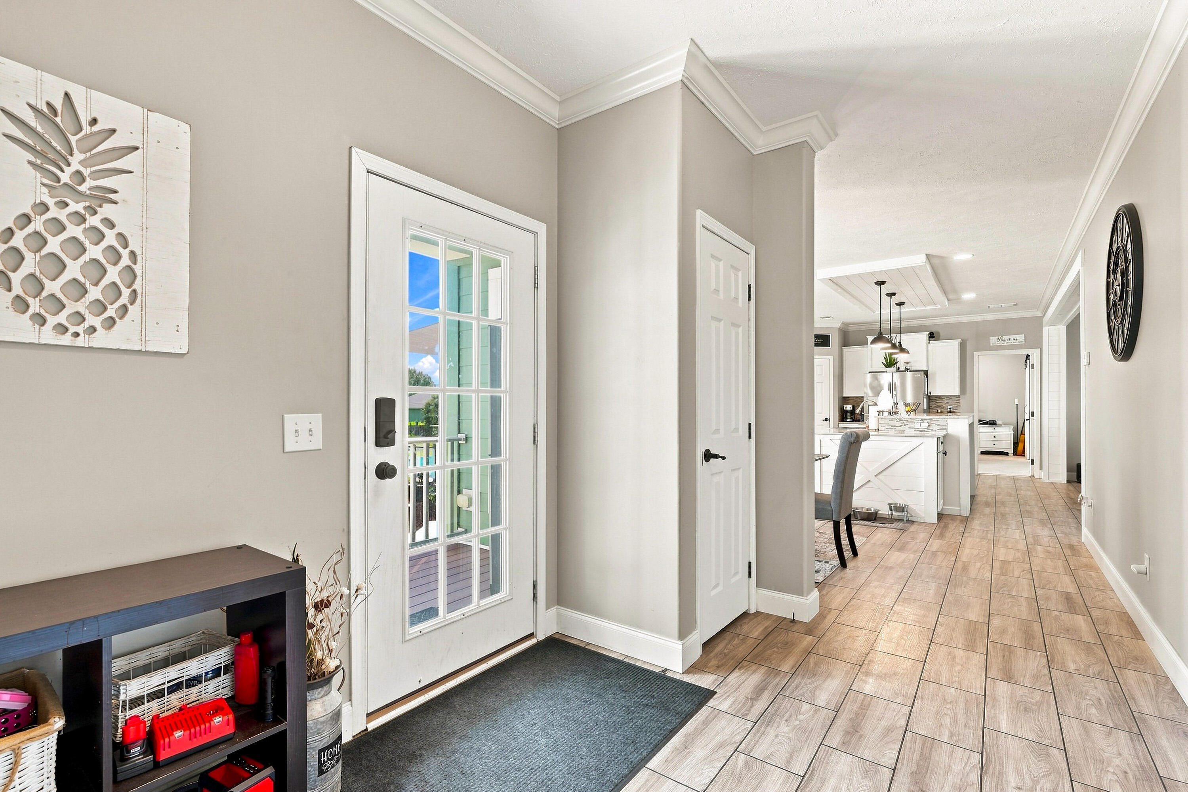
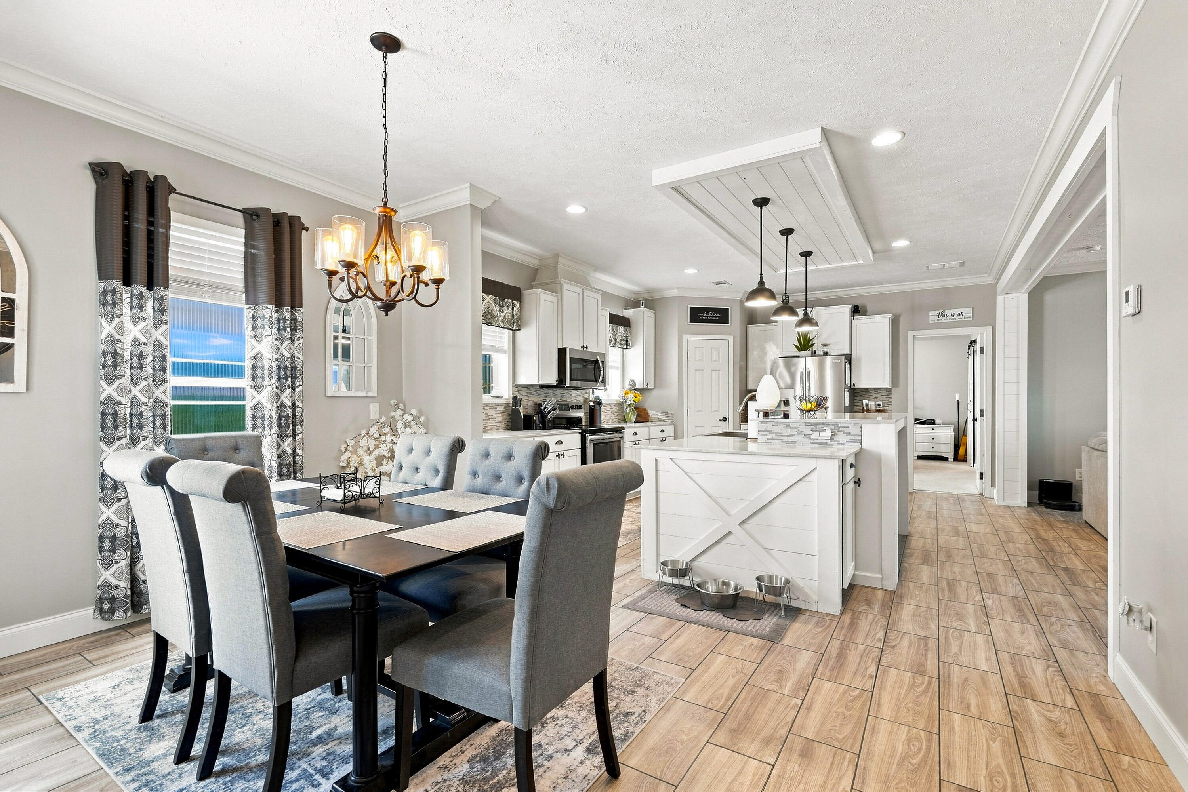
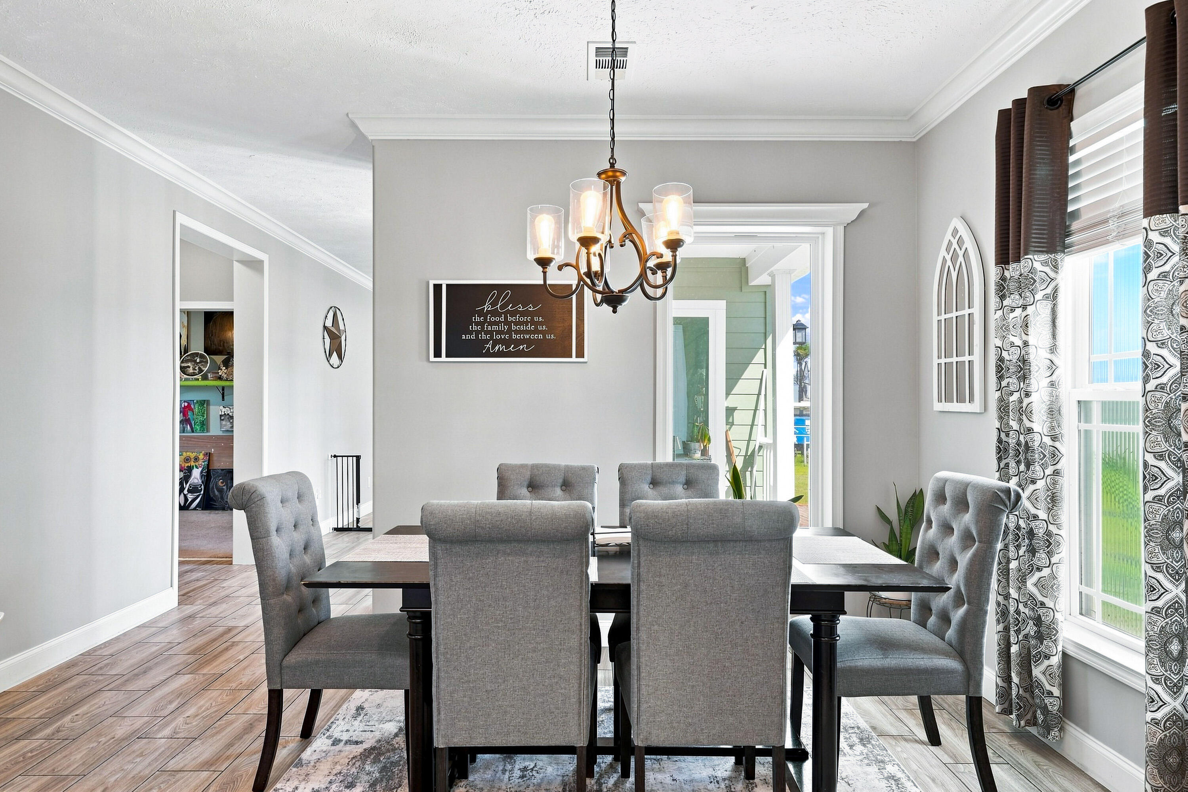
Enter an interest rate to see your estimated monthly payment.Welcome to this exceptional 4-bedroom, 2-bath Deer Valley Homebuilders custom Woodland Homes Series modular home, built in 2021 and offering approximately 2,280 sq. ft. under air on a private 2-acre homesite. Ideally situated high and dry on a quiet cul-de-sac, this beautifully upgraded property offers the perfect blend of quality construction, comfort, privacy, and outdoor enjoyment—while being conveniently located near I-95, beaches, shopping, and everyday amenities. Inside, you'll find 9-foot ceilings throughout, crown molding, upgraded 6-inch baseboards in the main living areas, and an inviting electric fireplace. The spacious kitchen is designed to impress, featuring quartz countertops, solid-wood soft-close cabinetry, and a separate pantry. From the durable metal roof and Hardie board siding to the solid concrete-filled block foundation, quality and durability were clearly priorities in this home. Step outside and discover your own private retreat. The fully perimeter-fenced property features a front metal entrance gate, pond, fire pit, 15x24 above-ground saltwater pool with a brand-new pump, entry-level deck, and hot tub—perfect for relaxing or entertaining. For the hobbyist, outdoor enthusiast, or recreational vehicle owner, this property offers incredible storage. The spacious 3-bay covered carport includes 50-amp electrical service and a water connection, making it ideal for a motorhome, large RV, boat, or other recreational toys. Two additional metal-roofed outbuildings, approximately 12x30 and 14x36, provide even more room for vehicles, equipment, storage, or a workshop. Buried conduit is already installed for future electrical connections. Additional upgrades include a whole-home water filtration system, complete clear hurricane panels, upgraded electrical system, and buried conduit to the street for a future communication connection. With its high-and-dry location, spacious acreage, exceptional construction, extensive upgrades and convenient access to I-95, beautiful beaches, shopping, dining, and more, this property offers a rare opportunity to enjoy privacy and functionality without sacrificing convenience. Come see everything this impressive property has to offer!
| a month ago | Status changed to Active | |
| 2 months ago | Listing first seen on site | |
| 2 months ago | Listing updated with changes from the MLS |

All listings featuring the BMLS logo are provided by BeachesMLS, Inc. This information is not verified for authenticity or accuracy and is not guaranteed. Copyright © 2026 BeachesMLS, Inc. (a Flex MLS feed)
Last checked: 2026-10-25 05:53 PM UTC
