
Save
Ask
Tour
Hide
$567,800
14 Days On Site
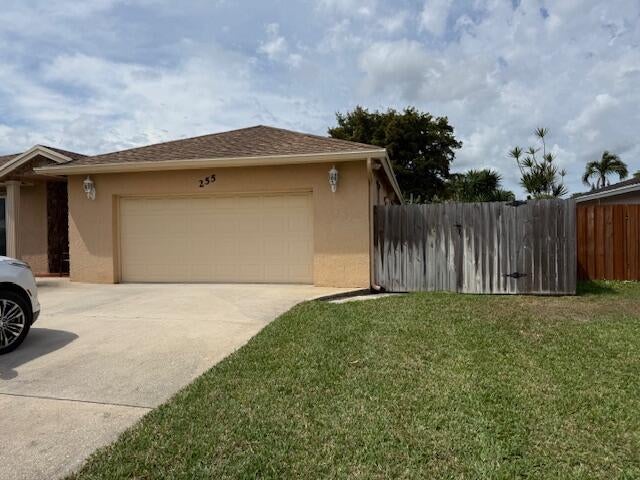
255 SANDPIPER AvenueRoyal Palm Beach, FL 33411
For Sale|Single Family Residence|Active
3
Beds
2
Total Baths
2
Full Baths
2,064
SqFt
$275
/SqFt
1975
Built
Subdivision:
WILLOWS
County:
Palm Beach
Due to the health concerns created by Coronavirus we are offering personal 1-1 online video walkthough tours where possible.
Save
Ask
Tour
Hide
Mortgage Calculator
Monthly Payment (Est.)
$2,591Calculator powered by Showcase IDX, a Constellation1 Company. Copyright ©2026 Information is deemed reliable but not guaranteed.
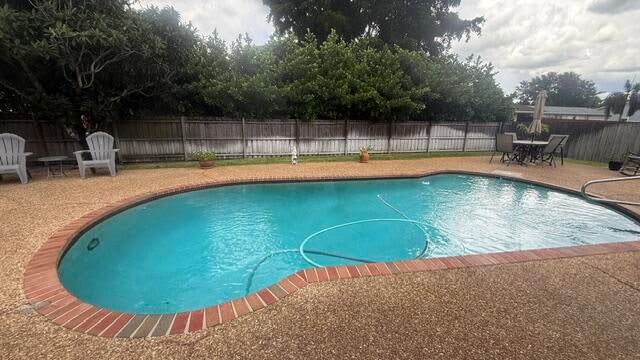
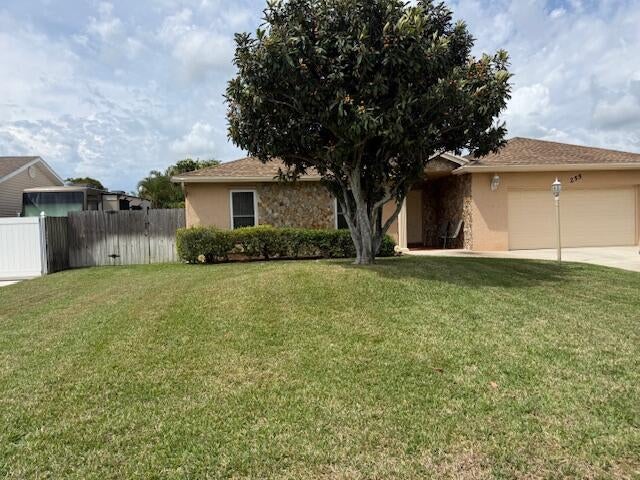
This single-story home in the Willows community of Royal Palm Beach offers 2,084 square feet of living space with three bedrooms and two bathrooms. The open floor plan is well-suited for comfortable everyday living, while the two-car garage provides convenient storage and vehicle protection. The straightforward layout maximizes usable space throughout the residence. This property represents solid ownership value in an established subdivision. The large fenced yard with a private pool and landscaped yard makes for wonderul parties and family get togethers. Located close to shopping , parks, and highways,
Save
Ask
Tour
Hide
Listing Snapshot
Price
$567,800
Days On Site
14 Days
Bedrooms
3
Inside Area (SqFt)
2,064 sqft
Total Baths
2
Full Baths
2
Partial Baths
N/A
Lot Size
0.22 Acres
Year Built
1975
MLS® Number
B26068748
Status
Active
Property Tax
$2,730.49
HOA/Condo/Coop Fees
N/A
Sq Ft Source
Appraiser
Friends & Family
Recent Activity
| 2 weeks ago | Listing first seen on site | |
| 2 weeks ago | Listing updated with changes from the MLS® |
General Features
Acres
0.22
Attached Garage
Yes
Direction Faces
East
Foundation
Concrete Perimeter
Garage
Yes
Garage Spaces
2
Land Lease
No
Levels
One
Number Of Stories
1
Parking
AttachedDrivewayGarage
Parking Spaces
6
Pets
Cats OKDogs OKYes
Property Sub Type
Single Family Residence
Sewer
Public Sewer
Special Circumstances
Standard
SqFt Total
2895
Style
RanchTraditional
Utilities
Cable AvailableElectricity AvailableSewer AvailableWater Connected
Water Source
PublicWell
Zoning
RS-2 (city)
Interior Features
Appliances
CooktopDryerDishwasherElectric CooktopElectric RangeIce MakerMicrowaveOvenRangeRefrigeratorWasher
Cooling
Central AirCeiling Fan(s)Electric
Electric
220 Volts220 Volts in Garage220 Volts in Kitchen220 Volts in Laundry
Flooring
Ceramic TileTile
Furnished
Unfurnished
Heating
CentralElectric
Interior
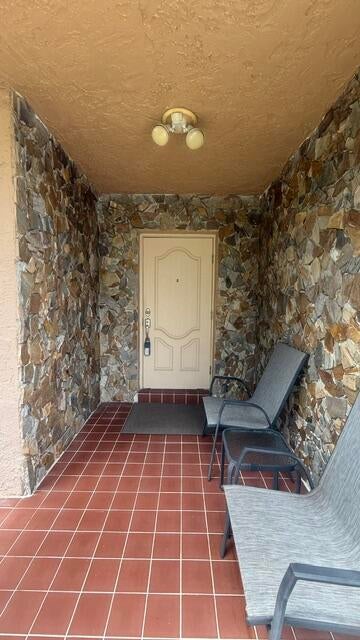
Breakfast BarEntrance FoyerEat-in KitchenPantryWalk-In Closet(s)
Laundry Features
Electric Dryer HookupInsideIn GarageMain LevelLaundry Room
Main Level Bedrooms
1
Window Features
BlindsStorm Window(s)
Bedroom 2
Dimensions - 12 X 11Level - MainArea - 132
Bedroom 3
Dimensions - 12 X 11Level - MainArea - 132
Kitchen
Dimensions - 10 X 10Level - MainArea - 100Description - extended cabinets
Living Room
Dimensions - 22 X 14Level - MainArea - 308
PrimaryBedroom
Dimensions - 17 X 14Level - MainArea - 238
Save
Ask
Tour
Hide
Exterior Features
Construction Details
BlockStoneStucco
Exterior
BarbecueNone
Fencing
Back YardFencedGate
Patio And Porch
PorchDeckPatioScreened
Pool Features
FencedIn GroundPrivate
Private Pool
Yes
Road Frontage
City Street
Roof
Shingle
Windows/Doors
BlindsStorm Window(s)
Community Features
MLS Area
5530
Financing Terms Available
CashConventionalFHAVA Loan
Building Access
front of home
Roads
Asphalt
Schools
School District
Unknown
Elementary School
Cypress Trails
Middle School
Crestwood
High School
Royal Palm Beach
Listing courtesy of Massinello Realty LLC

All listings featuring the BMLS logo are provided by BeachesMLS, Inc. This information is not verified for authenticity or accuracy and is not guaranteed. Copyright © 2026 BeachesMLS, Inc. (a Flex MLS feed)
Last checked: 2026-09-10 09:29 AM UTC
All listings featuring the BMLS logo are provided by BeachesMLS, Inc. This information is not verified for authenticity or accuracy and is not guaranteed. Copyright © 2026 BeachesMLS, Inc. (a Flex MLS feed)
Last checked: 2026-09-10 09:29 AM UTC
Neighborhood & Commute
Source: Walkscore
Disclosure: Community information and market data powered by Constellation Data Labs. Information is deemed reliable but not guaranteed.
Save
Ask
Tour
Hide
