
2600 NE 103RD AvenueOkeechobee, FL 34974
Due to the health concerns created by Coronavirus we are offering personal 1-1 online video walkthough tours where possible.
Mortgage Calculator
Monthly Payment (Est.)
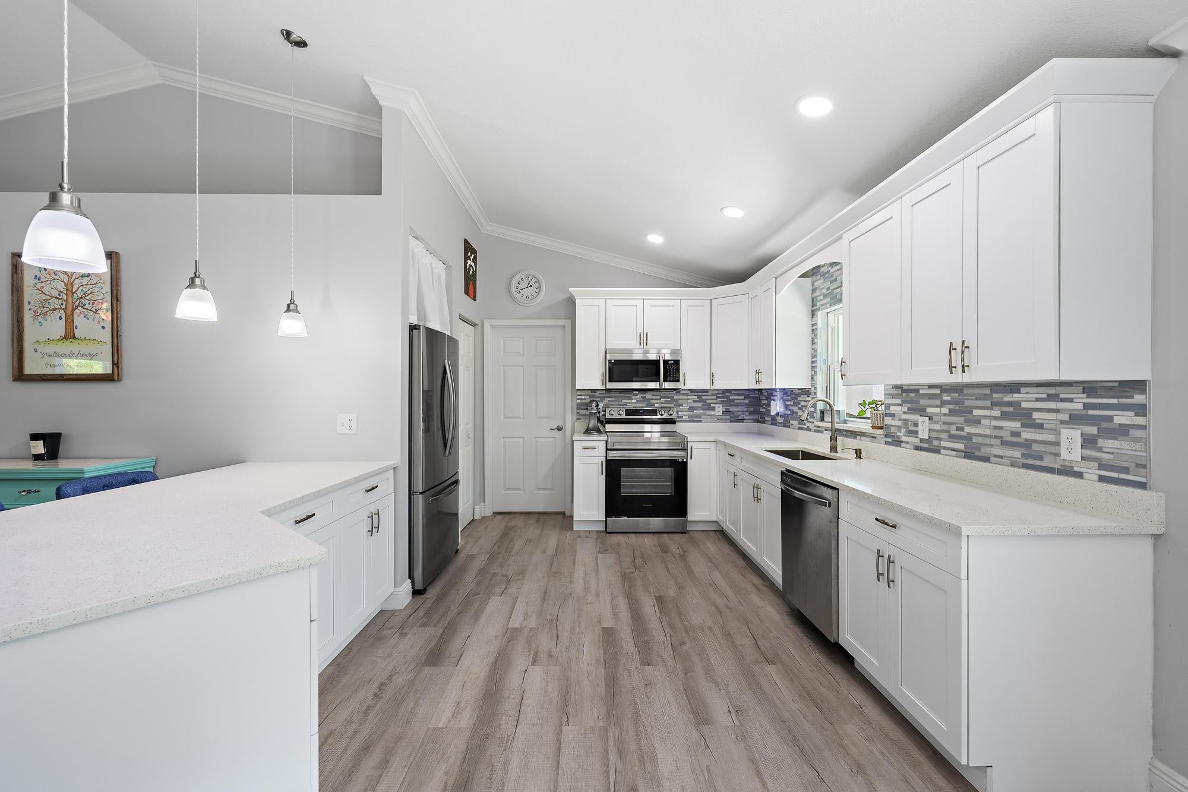
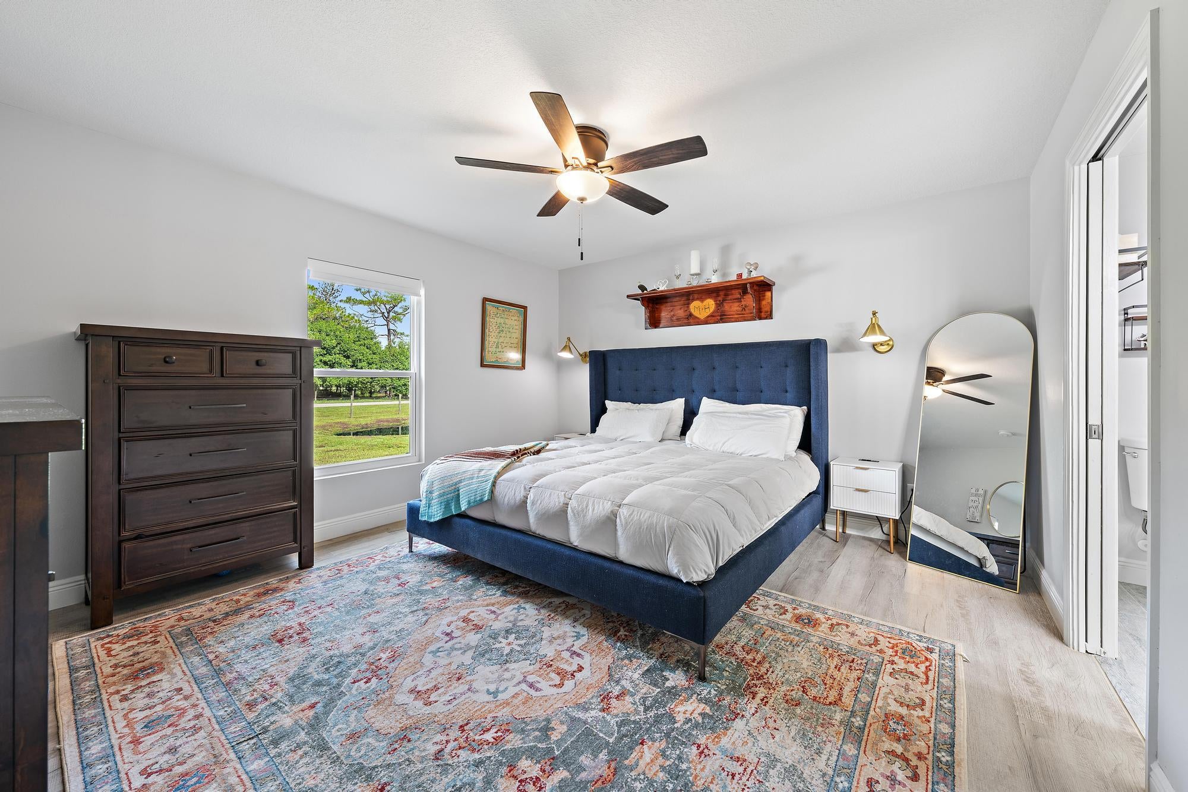
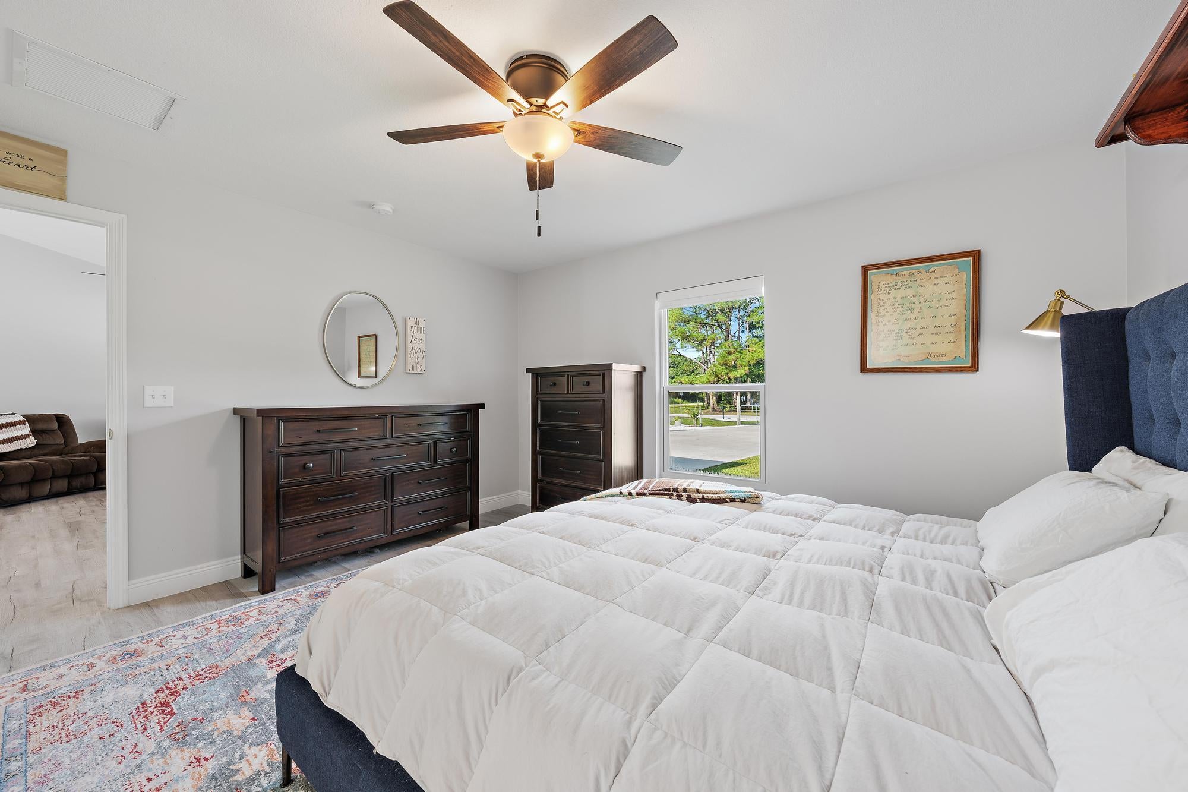
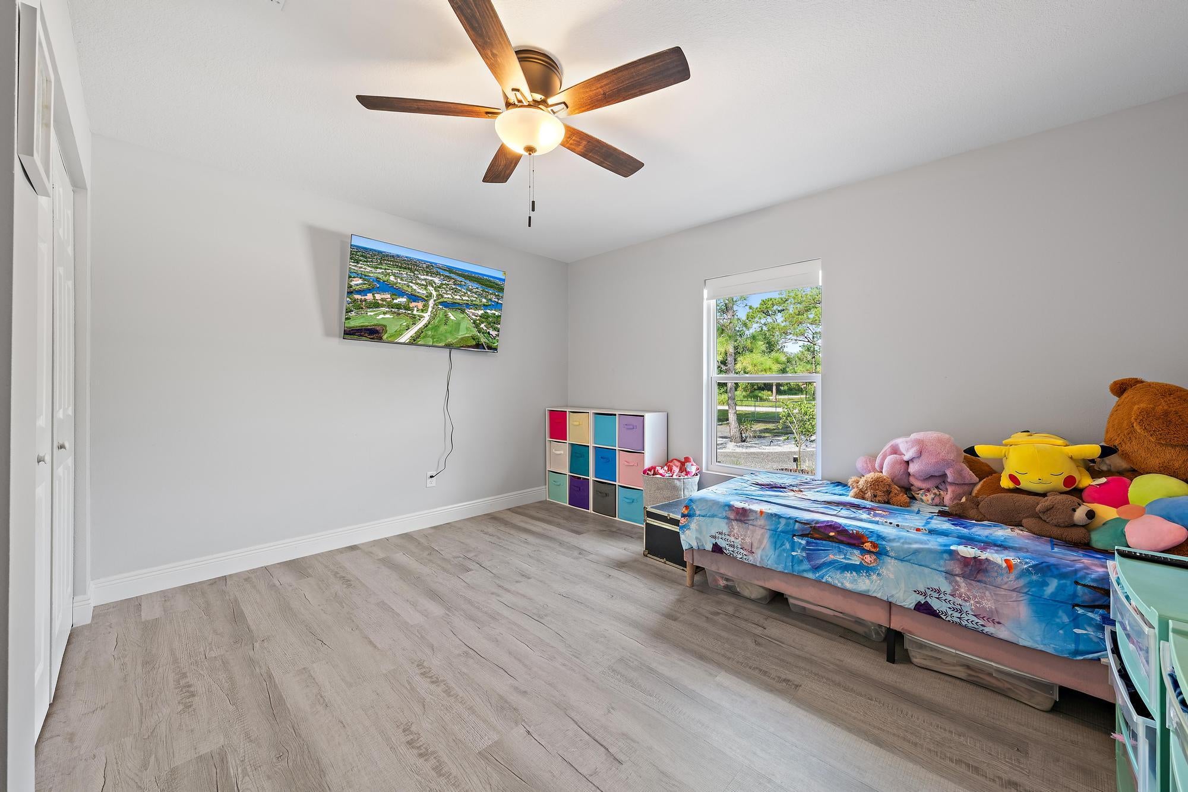
$2,505Welcome to 2600 NE 103rd Ave in Okeechobee, a beautifully built 2023 home situated on a fully fenced 1-acre property that perfectly blends modern finishes, privacy, and exceptional garage space. It features impact windows and doors, a metal roof, paved road access, a paved driveway with two gated entrances, fresh landscaping, and a charming lighted pathway leading to the detached garage. Inside, the bright and open main living area showcases cathedral ceilings, crown molding, and an open-concept layout ideal for everyday living and entertaining. The kitchen features quartz countertops, white shaker-style soft-close cabinetry, a custom backsplash, and stainless steel appliances. A dedicated laundry room adds functionality. This 3-bedroom 2-bathroom home features a split floorplan, offering plenty of privacy for everyone. The spacious primary suite offers a large walk-in closet and a beautifully finished ensuite bath featuring a modern frameless glass shower, pebble-stone flooring, and floor-to-ceiling tile. The generously sized guest bedrooms share a beautifully finished full bath. A standout feature of this property is the impressive 30' x 50' detached steel garage, partially insulated and rated to withstand winds up to 180 mph. Featuring three 10' x 10' bay doors, epoxy-flake flooring, and built-in cabinetry, the space is ideal for vehicles, boats, recreational toys, a workshop, or additional storage. Enjoy the space and privacy of country-style living without sacrificing convenience. Located just 7 minutes from shopping and everyday essentials, including Publix, Walmart, Marshalls, Tractor Supply, and more. Nearly new, beautifully maintained, and packed with features, this property is ready to impress!
| 2 weeks ago | Listing first seen on site | |
| 2 weeks ago | Listing updated with changes from the MLS® |

All listings featuring the BMLS logo are provided by BeachesMLS, Inc. This information is not verified for authenticity or accuracy and is not guaranteed. Copyright © 2026 BeachesMLS, Inc. (a Flex MLS feed)
Last checked: 2026-09-09 12:11 PM UTC

Did you know? You can invite friends and family to your search. They can join your search, rate and discuss listings with you.