
Save
Ask
Tour
Hide
$1,995,000
54 Days On Site
13225 N Indian River Drive 5Sebastian, FL 32958
For Sale|Townhouse|Active
3
Beds
3
Total Baths
2
Full Baths
1
Partial Bath
2,614
SqFt
$763
/SqFt
2027
Built
Subdivision:
J A HUDSON
County:
Indian River
Due to the health concerns created by Coronavirus we are offering personal 1-1 online video walkthough tours where possible.
Save
Ask
Tour
Hide
Mortgage Calculator
Monthly Payment (Est.)
Enter an interest rate to see your estimated monthly payment.Calculator powered by Showcase IDX, a Constellation1 Company. Copyright ©2026 Information is deemed reliable but not guaranteed.
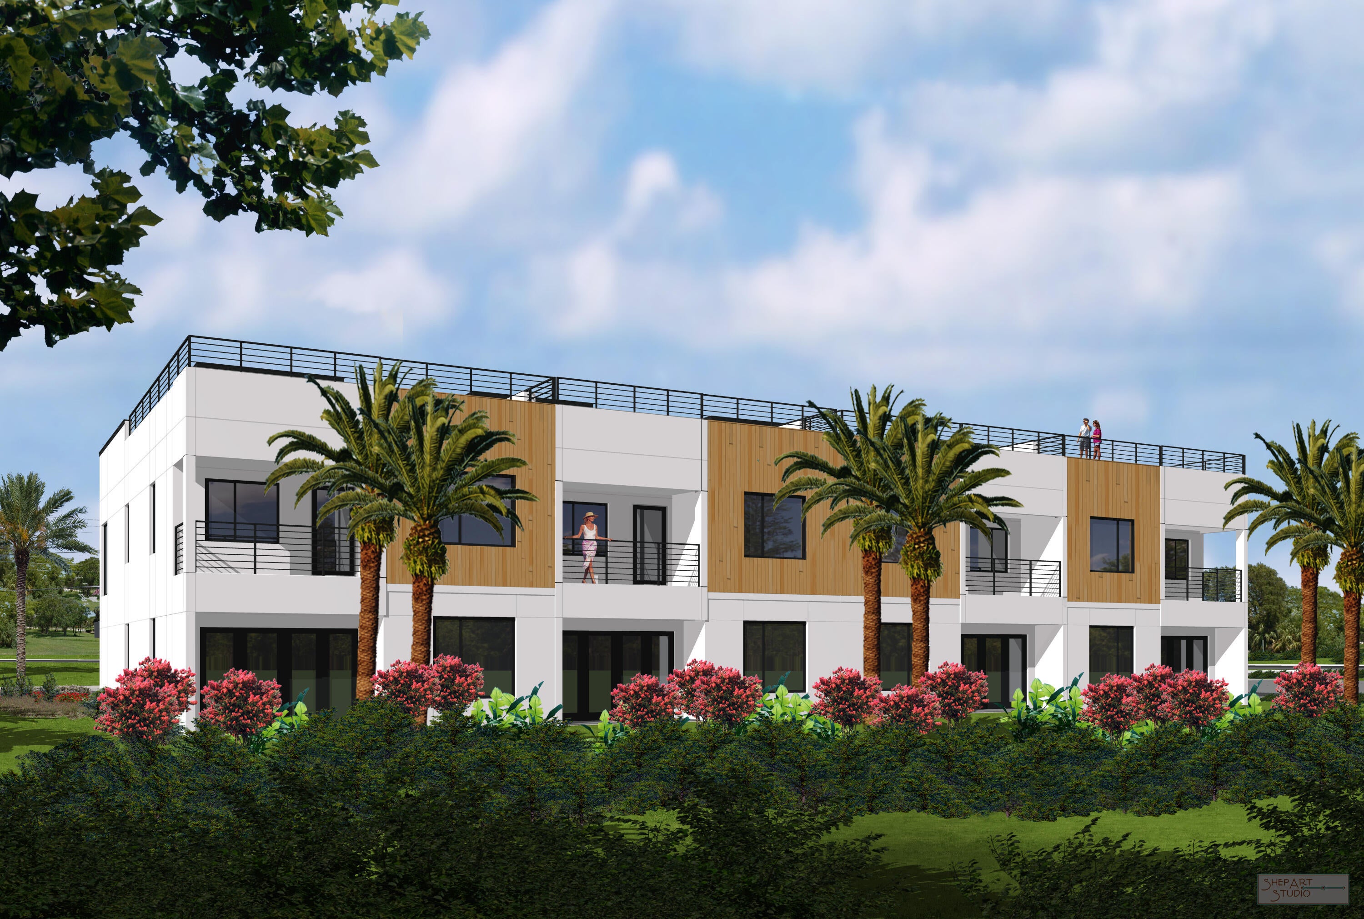
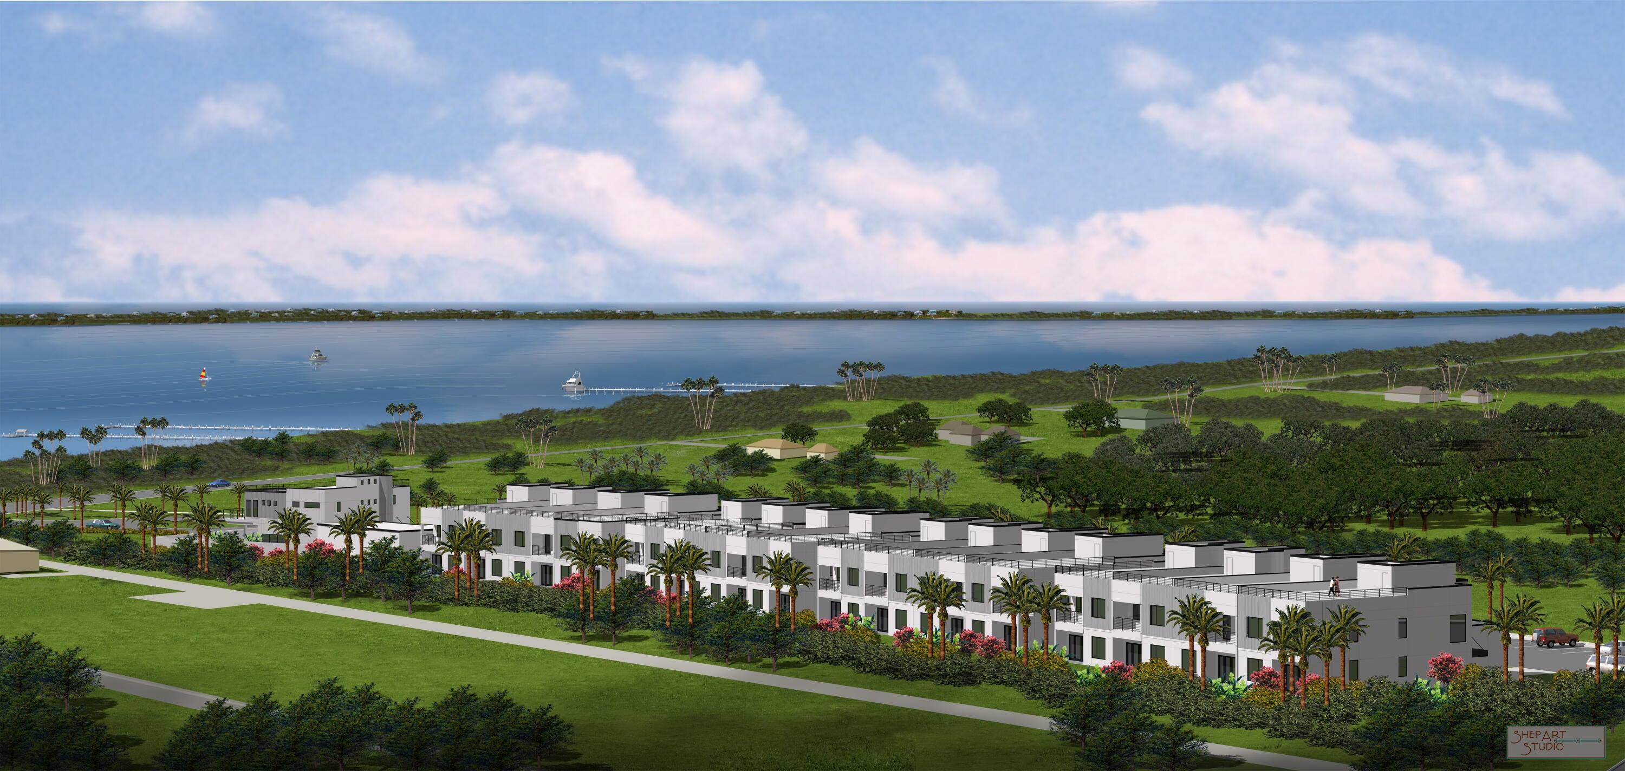
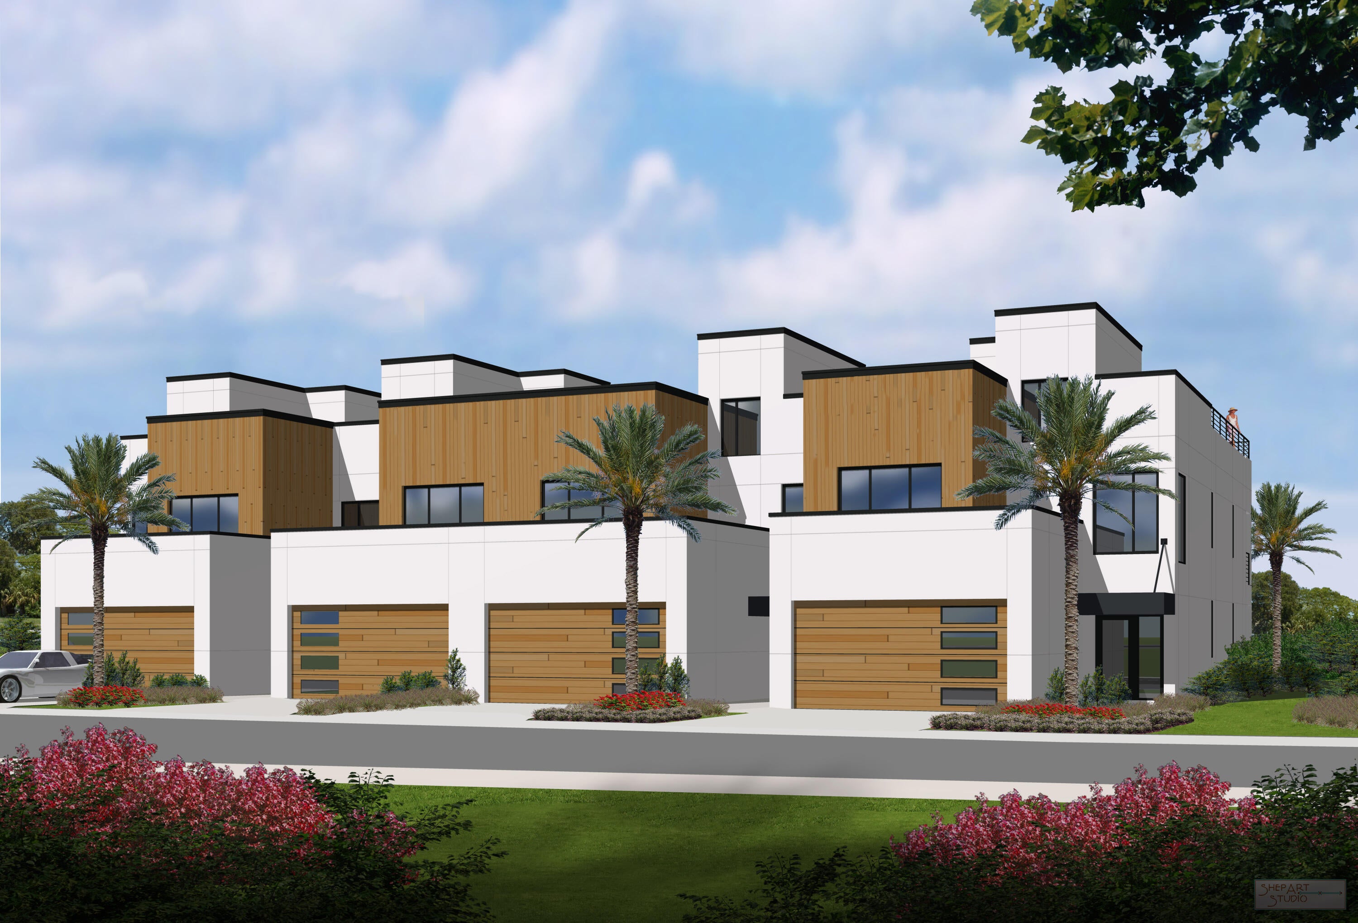
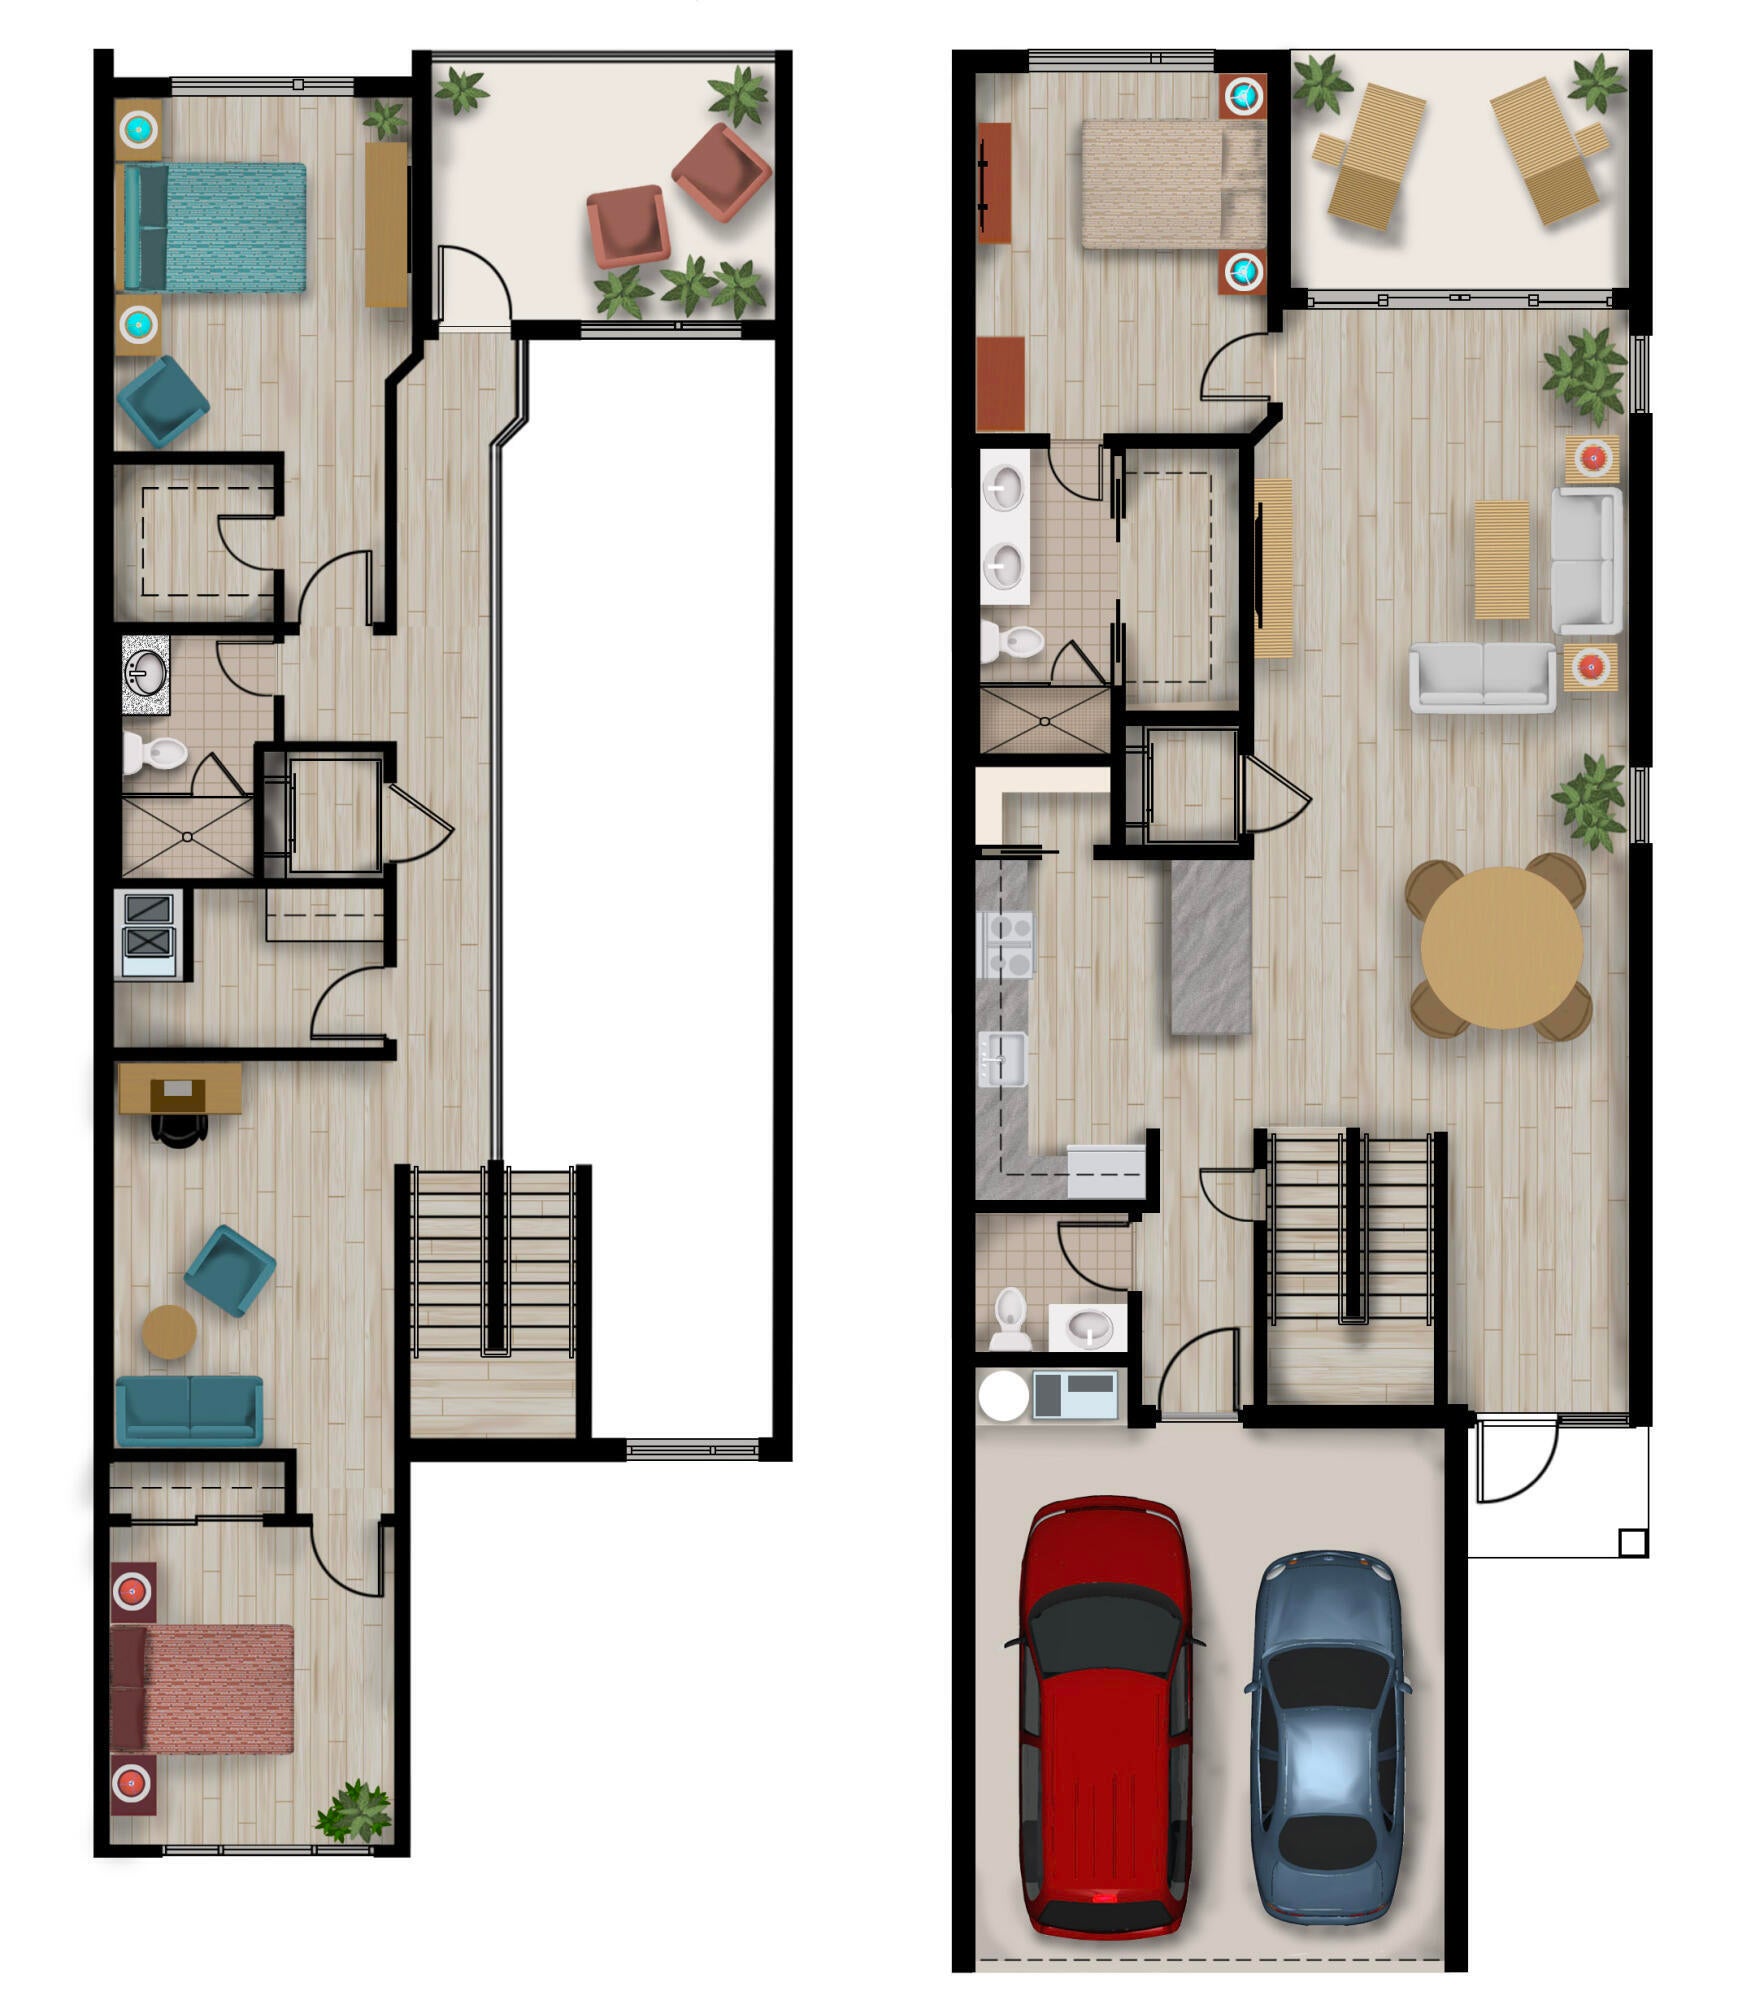
NEW CONSTRUCTION: 16 Luxury Riverfront Residences in your Tranquil, Gated Community with a Rooftop Observation Courtyard complete with elevator. Embrace a Lifetime of Sunrises, Sunsets & Soothing Ocean/River breezes. Your community enjoys 225 feet of direct river front, plus plans for future private dock with boat slips/lifts. 4 Luxurious Floor Plans, Meticulous Modern Design, All Concrete Construction, Impact Glass, High End Appliances & Finishes, 2 Car garage, Covered Lanai & 2nd Floor Balcony. Pics are Artist rendering. Sizes approx/subj to err. Prices subj. to change. Estimated completion date April 2027.
Save
Ask
Tour
Hide
Listing Snapshot
Price
$1,995,000
Days On Site
54 Days
Bedrooms
3
Inside Area (SqFt)
2,614 sqft
Total Baths
3
Full Baths
2
Partial Baths
1
Lot Size
1.88 Acres
Year Built
2027
MLS® Number
B26067057
Status
Active
Property Tax
$21,239.72
HOA/Condo/Coop Fees
N/A
Sq Ft Source
Builder
Friends & Family
Recent Activity
| 2 months ago | Listing first seen on site | |
| 2 months ago | Listing updated with changes from the MLS® |
General Features
Acres
1.88
Attached Garage
Yes
Direction Faces
South
Garage
Yes
Garage Spaces
2
Levels
Two
Number Of Stories
2
Parking
AttachedGarage
Parking Spaces
2
Pets
Yes
Property Sub Type
Townhouse
Sewer
Public SewerSeptic Tank
Special Circumstances
Standard
SqFt Total
2614
Utilities
Cable AvailableElectricity AvailableSewer AvailableWater Available
Water Source
Public
Zoning
RM-6
Interior Features
Appliances
DryerDishwasherElectric RangeElectric Water HeaterMicrowaveRefrigeratorWater HeaterWasher
Cooling
Central AirElectric
Flooring
Wood
Furnished
Unfurnished
Heating
CentralElectric
Interior
Elevator
Main Level Bedrooms
2
Family Room
Kitchen
Dimensions - 13 X 11Level - MainArea - 143
Living Room
Dimensions - 18 X 14Level - MainArea - 252
PrimaryBedroom
Dimensions - 14 X 11Level - MainArea - 154
Save
Ask
Tour
Hide
Exterior Features
Construction Details
Concrete
Frontage
Waterfront
Lot Features
Waterfront
Roof
Other
View
River
Waterfront
Yes
Waterfront Features
River FrontRiver Access
Waterview
River
Community Features
MLS Area
6352 - Sebastian County (IR)
Financing Terms Available
CashConventional
Schools
School District
Unknown
Elementary School
Sebastian
Middle School
Sebastian River
High School
Sebastian River
Listing courtesy of Dale Sorensen Real Estate Inc.

All listings featuring the BMLS logo are provided by BeachesMLS, Inc. This information is not verified for authenticity or accuracy and is not guaranteed. Copyright © 2026 BeachesMLS, Inc. (a Flex MLS feed)
Last checked: 2026-10-15 06:12 PM UTC
All listings featuring the BMLS logo are provided by BeachesMLS, Inc. This information is not verified for authenticity or accuracy and is not guaranteed. Copyright © 2026 BeachesMLS, Inc. (a Flex MLS feed)
Last checked: 2026-10-15 06:12 PM UTC
Neighborhood & Commute
Source: Walkscore
Disclosure: Community information and market data powered by Constellation Data Labs. Information is deemed reliable but not guaranteed.
Save
Ask
Tour
Hide

Did you know? You can invite friends and family to your search. They can join your search, rate and discuss listings with you.