Save
Ask
Tour
Hide
Share
$1,450,000
27 Days On Site

2558 Palm Deer Drive
Loxahatchee, FL 33470

For Sale|Single Family Residence|Active Under Contract
3
Beds
2
Total Baths
2
Full Baths
1,849
SqFt
$784
/SqFt
2000
Built
Subdivision:
DEER RUN
County:
Palm Beach

Due to the health concerns created by Coronavirus we are offering personal 1-1 online video walkthough tours where possible.
2558 Palm Deer Drive2558 Palm Deer Drive2558 Palm Deer Drive2558 Palm Deer Drive
Save
Ask
Tour
Hide
Share

Mortgage Calculator

Monthly Payment (Est.)

$6,615
Calculator powered by Showcase IDX, a Constellation1 Company. Copyright ©2026 Information is deemed reliable but not guaranteed.

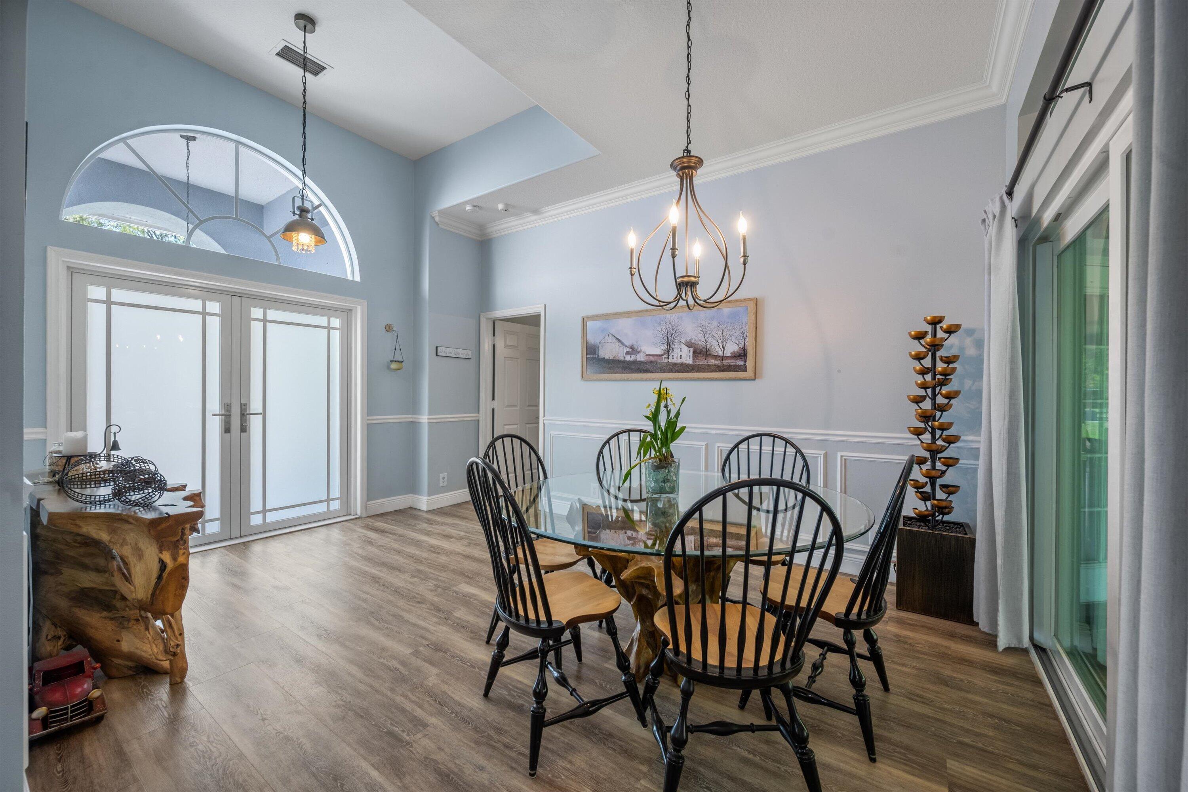
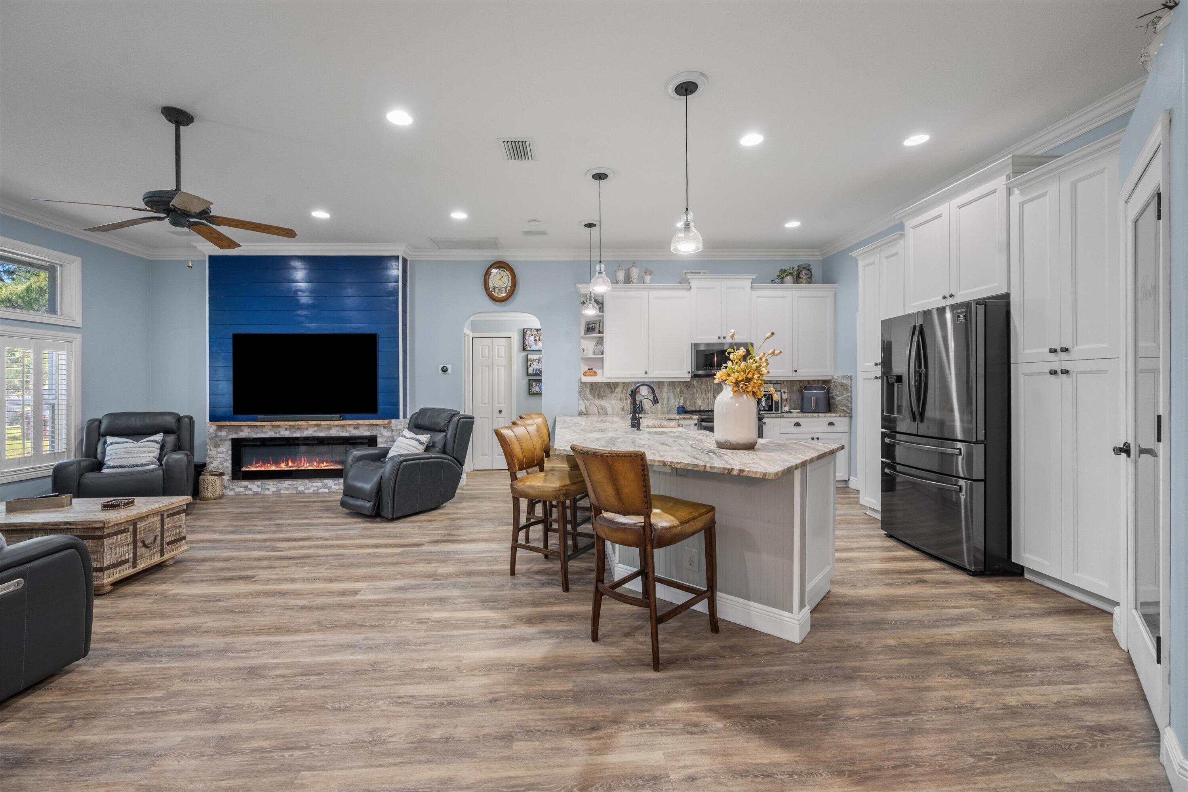
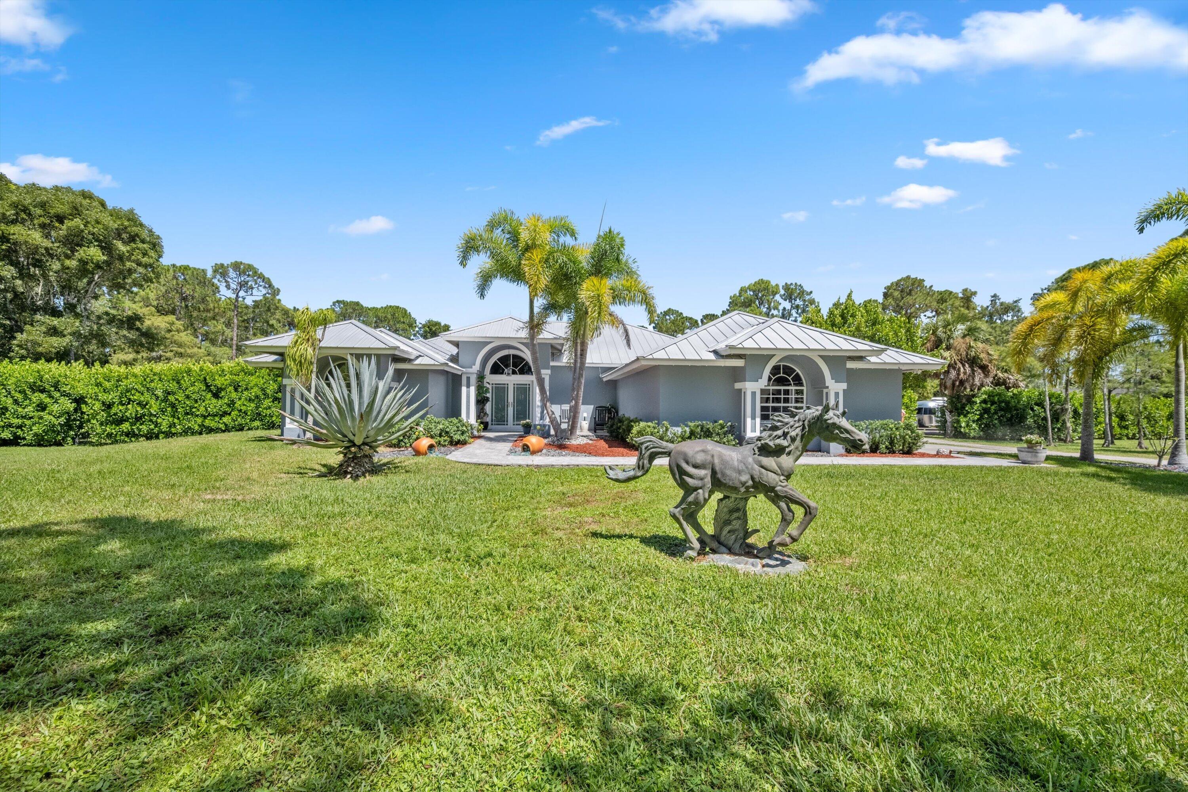
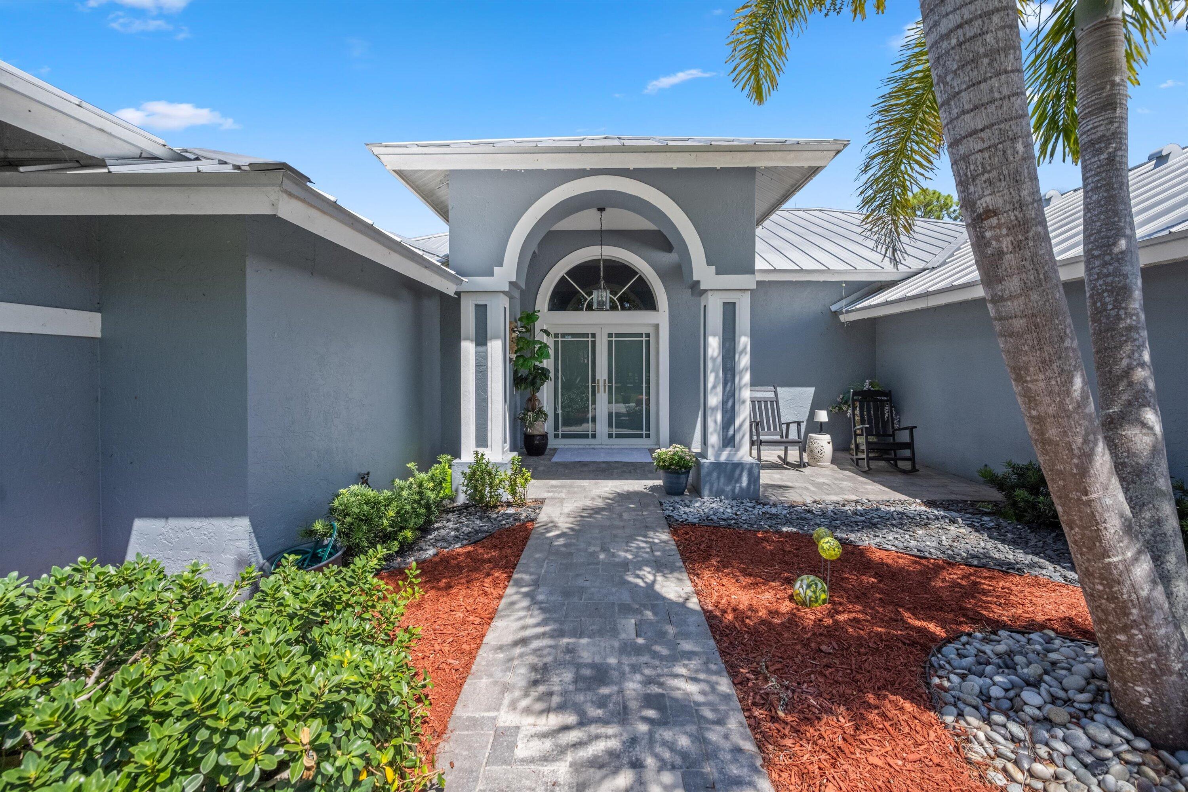
Incredible opportunity to own a turnkey 5 acre equestrian retreat in the established, gated community of Deer Run! Beautifully maintained and thoughtfully appointed, this property offers comfortable living and well designed equestrian amenities. The 3 bedroom, 2 bath home features an updated kitchen, walk in chefs pantry, his and hers closets, an electric fireplace, whole house generator, pest system, and 2 car garage. The 6 stall barn offers multiple grooming and wash stalls, feed room, air conditioned tack room, and run outs for each stall. Newer solar panels on barn keep electricity costs low. The equestrian facilities are completed by 3 paddocks, one large turnout, and a lighted riding arena. Mature trees and established landscaping offer privacy and a park like atmosphere. A must see!

Save
Ask
Tour
Hide
Share
Listing Snapshot
Price 
$1,450,000
Days On Site 
27 Days
Bedrooms 
3
Inside Area (SqFt) 
1,849 sqft
Total Baths 
2
Full Baths 
2
Partial Baths 
N/A
Lot Size 
5.01 Acres
Year Built 
2000
MLS® Number 
B26066899
Status 
Active Under Contract
Property Tax 
$4,995.79
HOA/Condo/Coop Fees 
$240 monthly
Sq Ft Source 
Appraiser
Friends & Family
Recent Activity
a week agoStatus changed to Active Under Contract
4 weeks agoListing first seen on site
4 weeks agoListing updated with changes from the MLS®
General Features
Acres 
5.01
Attached Garage 
Yes
Direction Faces 
West
Energy Features 
Solar
Garage 
Yes
Garage Spaces 
2
Levels 
One
Number Of Stories 
1
Parking 
AttachedDrivewayGarageGarage Door OpenerGuestOpenRV Access/Parking
Parking Spaces 
2
Pets 
Yes
Property Sub Type 
Single Family Residence
Security 
Security GateGated Community
Sewer 
Septic Tank
Special Circumstances 
Standard
SqFt Total 
2718
Style 
Ranch
Utilities 
Cable AvailableElectricity AvailableWater Available
Water Source 
Well
Zoning 
AR
Interior Features
Appliances 
DryerDishwasherElectric RangeElectric Water HeaterDisposalIce MakerMicrowaveOvenWater Purifier OwnedRefrigeratorWater HeaterWater PurifierWasher
Cooling 
Central AirCeiling Fan(s)
Flooring 
TileVinyl
Furnished 
Unfurnished
Heating 
CentralElectric
Interior 
Breakfast BarBuilt-in FeaturesCathedral Ceiling(s)Entrance FoyerEat-in KitchenHigh CeilingsPantrySoaking TubVaulted Ceiling(s)Walk-In Closet(s)
Laundry Features 
Inside
Main Level Bedrooms 
3
Window Features 
BlindsShutters
Kitchen 
Dimensions - 17 X 15Level - MainArea - 255
Laundry 
Living Room 
Dimensions - 17 X 15Level - MainArea - 255
PrimaryBedroom 
Dimensions - 15 X 35Level - MainArea - 525
Save
Ask
Tour
Hide
Share
Exterior Features
Construction Details 
Block
Fencing 
Fenced
Lot Features 
LandscapedWaterfront
Other Structures 
Barn(s)OutbuildingShed(s)Storage
Patio And Porch 
PorchCoveredPatioScreened
Roof 
Metal
View 
Canal
Waterfront 
Yes
Waterfront Features 
Canal AccessCanal Front
Waterview 
Canal
Windows/Doors 
BlindsShutters
Community Features
Association Amenities 
GatedTrail(s)
Association Fee 
$240.0
Association Fee Frequency 
Monthly
Community Features 
Gated
MLS Area 
5590
Horse Property 
ArenaBarnHay StoragePasturePaddocksRound PenRiding Trail
Financing Terms Available 
CashConventionalFHAVA Loan
Building Access 
Entry Level Living Area Y
Schools
School District
Unknown
Elementary School
Binks Forest
Middle School
Wellington Landings
High School
Wellington
Listing courtesy of Equestrian Sotheby's Internati


All listings featuring the BMLS logo are provided by BeachesMLS, Inc. This information is not verified for authenticity or accuracy and is not guaranteed. Copyright © 2026 BeachesMLS, Inc. (a Flex MLS feed)
Last checked: 2026-09-18 10:20 AM UTC

Neighborhood & Commute
Source: Walkscore
Disclosure: Community information and market data powered by Constellation Data Labs. Information is deemed reliable but not guaranteed.
Save
Ask
Tour
Hide
Share
Scroll to Top