Save
Ask
Tour
Hide
Share
$585,000
19 Days On Site

108 Cambridge Lane
Royal Palm Beach, FL 33411

For Sale|Single Family Residence|Active
3
Beds
2
Total Baths
2
Full Baths
1,429
SqFt
$409
/SqFt
1983
Built
Subdivision:
CRESTWOOD SUB UNIT 2
County:
Palm Beach

Due to the health concerns created by Coronavirus we are offering personal 1-1 online video walkthough tours where possible.
Upcoming Open Houses
Due to COVID-19, we recommend you verify Open Houses before attending.
Sun, Sep 13, 1:00 PM - 3:00 PM
108 Cambridge Lane108 Cambridge Lane108 Cambridge Lane108 Cambridge Lane
Save
Ask
Tour
Hide
Share

Mortgage Calculator

Monthly Payment (Est.)

$2,669
Calculator powered by Showcase IDX, a Constellation1 Company. Copyright ©2026 Information is deemed reliable but not guaranteed.

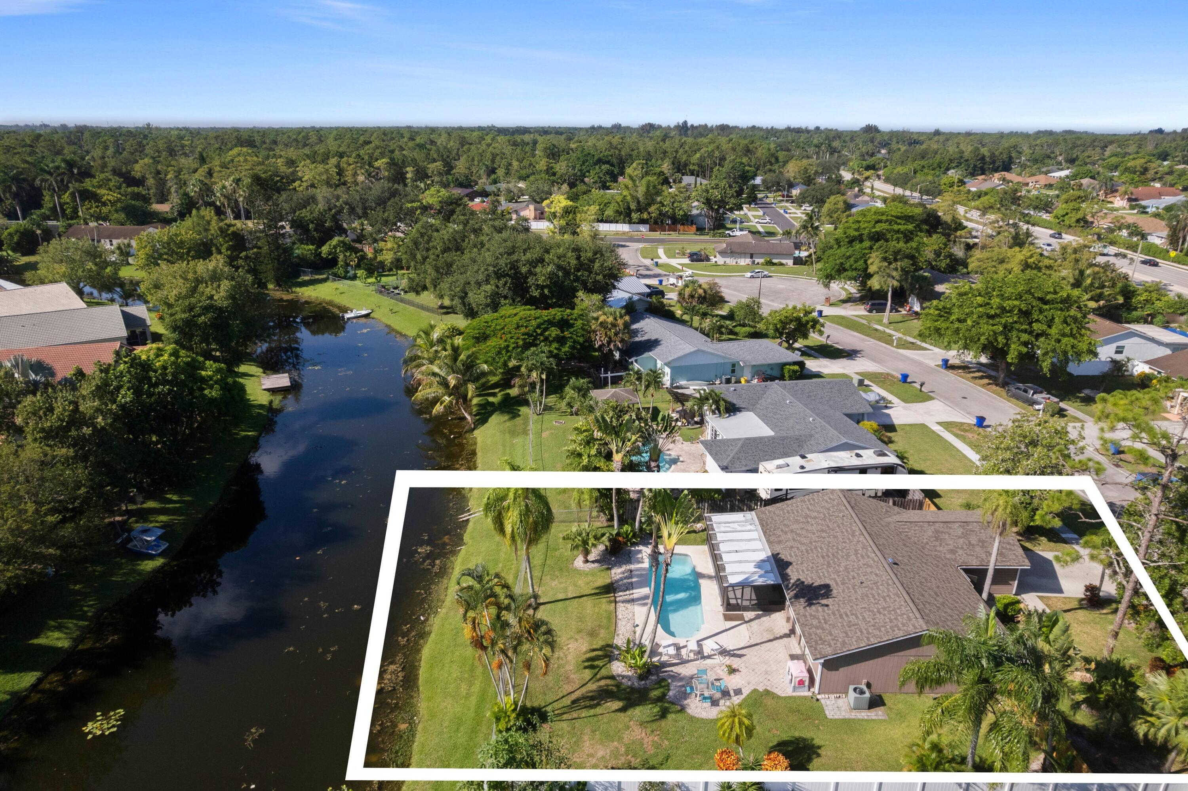
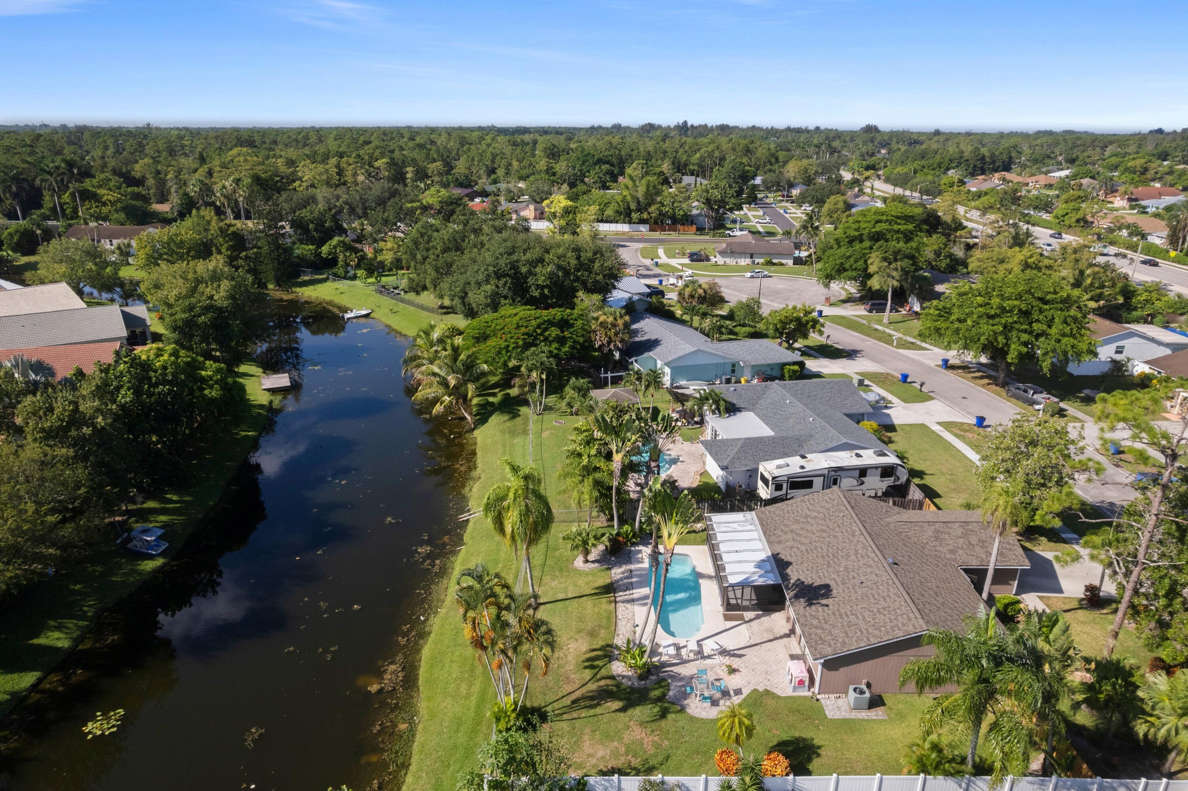
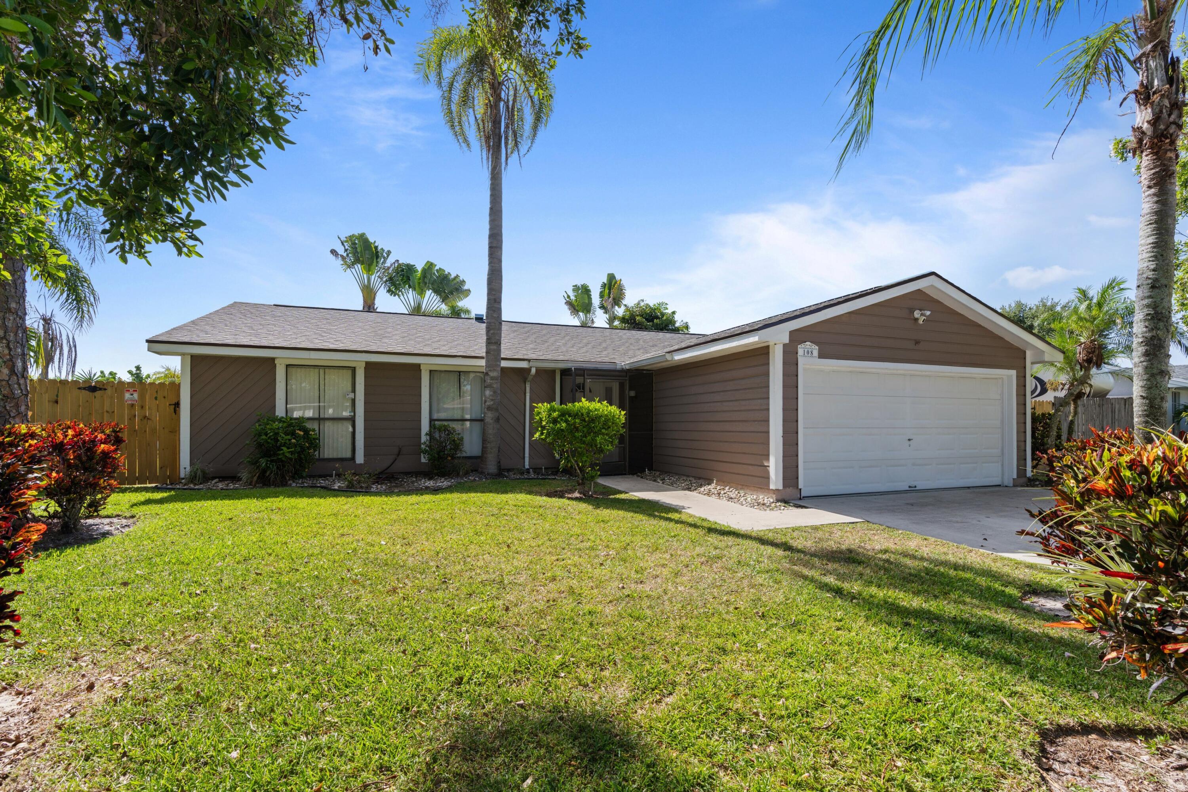
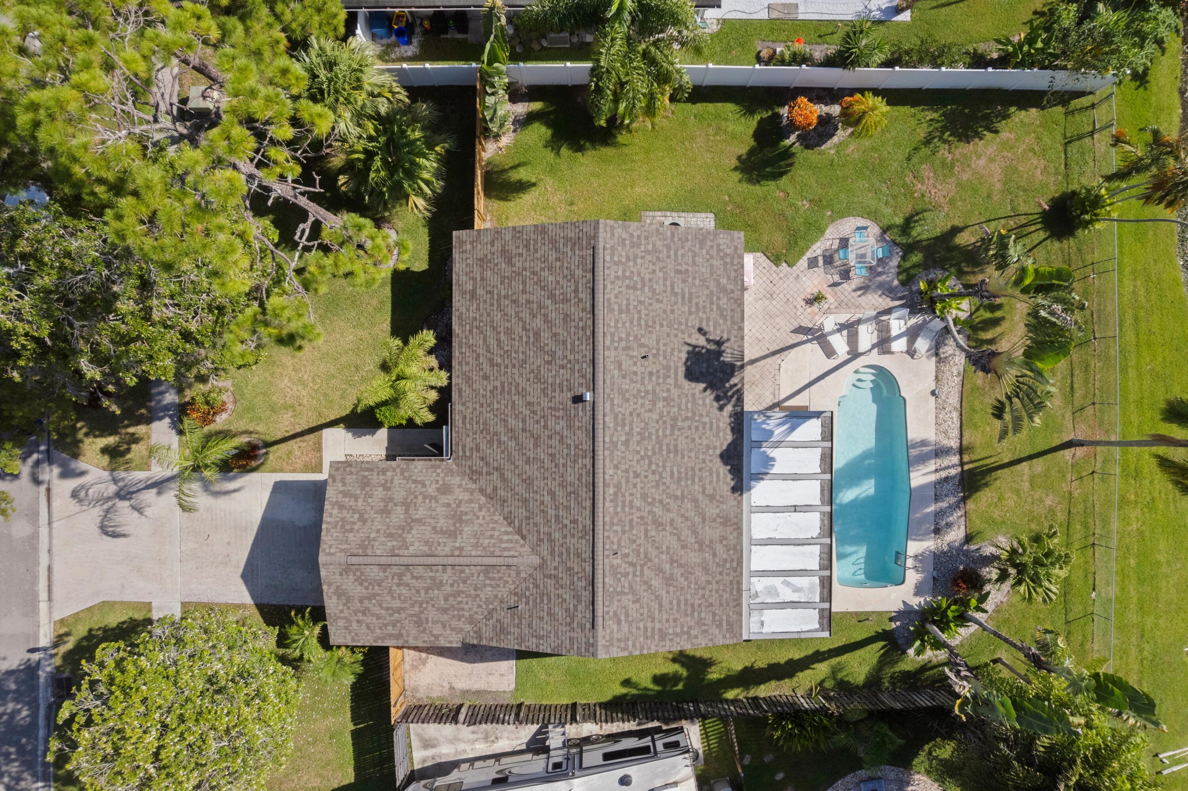
NO HOA and NEW ROOF 2026!! Welcome to 108 Cambridge Lane! This charming 3 Bedroom, 2 Bath home is located in a highly desirable area of Royal Palm Beach. This home features an exceptional open living area with vaulted ceilings, two recently updated bathrooms, and spacious bedrooms. The versatile 2-car garage is currently set up as a 4th bedroom and is equipped with central A/C, but it can also be easily converted back to a 2-car garage. The backyard offers the tranquility of a private outdoor oasis featuring a waterfront view of Royal Palm Beach's boatable canal, a sparkling pool, and a large screened-in porch. Conveniently located near schools, parks, walking trails, the Recreation Center, shopping, and dining, and just 16 miles to beautiful Florida beaches. Don't miss this rare opportunity to own a boatable canal home with no HOA restrictions, and experience Florida living at its finest!

Save
Ask
Tour
Hide
Share
Listing Snapshot
Price 
$585,000
Days On Site 
19 Days
Bedrooms 
3
Inside Area (SqFt) 
1,429 sqft
Total Baths 
2
Full Baths 
2
Partial Baths 
N/A
Lot Size 
0.23 Acres
Year Built 
1983
MLS® Number 
B26066799
Status 
Active
Property Tax 
$2,235.35
HOA/Condo/Coop Fees 
N/A
Sq Ft Source 
Public Records
Friends & Family
Recent Activity
3 weeks agoListing first seen on site
3 weeks agoListing updated with changes from the MLS®
General Features
Acres 
0.23
Attached Garage 
Yes
Direction Faces 
West
Garage 
Yes
Garage Spaces 
2
Levels 
One
Number Of Stories 
1
Parking 
AttachedConcreteDrivewayGarage
Parking Spaces 
2
Pets 
Yes
Property Sub Type 
Single Family Residence
Sewer 
Public Sewer
Special Circumstances 
Standard
SqFt Total 
1852
Style 
Ranch
Utilities 
Cable ConnectedElectricity ConnectedSewer ConnectedUnderground UtilitiesWater Connected
Water Source 
Public
Zoning 
RS-2 (city)
Interior Features
Appliances 
DryerDishwasherElectric RangeElectric Water HeaterFreezerDisposalIce MakerMicrowaveRefrigeratorWater HeaterWasher
Cooling 
Central AirCeiling Fan(s)
Flooring 
LaminateTile
Furnished 
Unfurnished
Heating 
Central
Interior 
PantryVaulted Ceiling(s)
Laundry Features 
In Garage
Main Level Bedrooms 
3
Window Features 
BlindsDrapes
Kitchen 
Living Room 
PrimaryBedroom 
Save
Ask
Tour
Hide
Share
Exterior Features
Construction Details 
Wood SidingFrame
Fencing 
Back YardFenced
Lot Features 
Waterfront
Patio And Porch 
PorchScreened
Pool Features 
FiberglassIn GroundPrivate
Private Pool 
Yes
Roof 
Shingle
View 
CanalPoolWater
Waterfront 
Yes
Waterfront Features 
Canal AccessCanal Front
Waterview 
CanalPoolWater
Windows/Doors 
BlindsDrapes
Community Features
MLS Area 
5530
Financing Terms Available 
CashConventionalFHAVA Loan
Roads 
Paved
Schools
School District
Unknown
Elementary School
Cypress Trails
Middle School
Crestwood
High School
Royal Palm Beach
Listing courtesy of Third Day Realty, LLC


All listings featuring the BMLS logo are provided by BeachesMLS, Inc. This information is not verified for authenticity or accuracy and is not guaranteed. Copyright © 2026 BeachesMLS, Inc. (a Flex MLS feed)
Last checked: 2026-09-10 09:45 AM UTC

Neighborhood & Commute
Source: Walkscore
Disclosure: Community information and market data powered by Constellation Data Labs. Information is deemed reliable but not guaranteed.
Save
Ask
Tour
Hide
Share
Scroll to Top