Save
Ask
Tour
Hide
Share
$834,999
28 Days On Site

1183 BUSHEL CREEK Crossing
Loxahatchee, FL 33470

For Sale|Single Family Residence|Active
4
Beds
3
Total Baths
3
Full Baths
2,553
SqFt
$327
/SqFt
2021
Built
Subdivision:
ARDEN PUD POD F EAST
County:
Palm Beach

Due to the health concerns created by Coronavirus we are offering personal 1-1 online video walkthough tours where possible.

1183 BUSHEL CREEK Crossing1183 BUSHEL CREEK Crossing1183 BUSHEL CREEK Crossing1183 BUSHEL CREEK Crossing
Save
Ask
Tour
Hide
Share

Mortgage Calculator

Monthly Payment (Est.)

$3,810
Calculator powered by Showcase IDX, a Constellation1 Company. Copyright ©2026 Information is deemed reliable but not guaranteed.

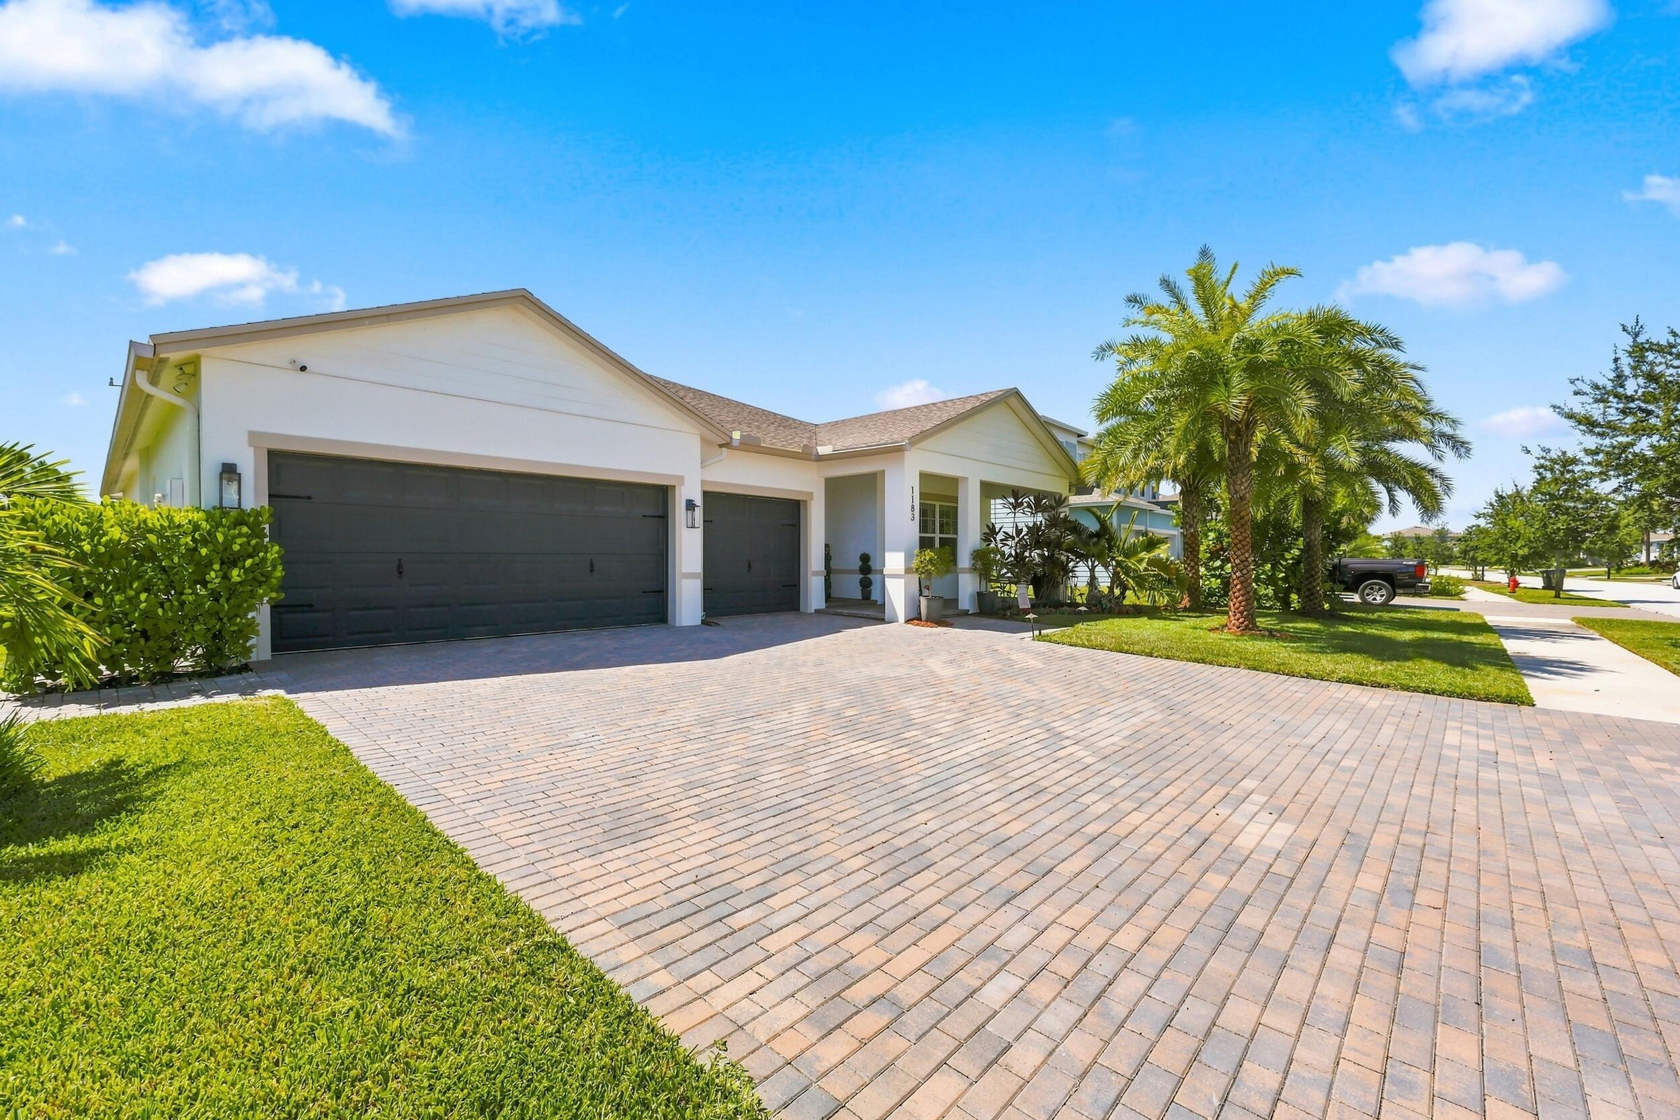
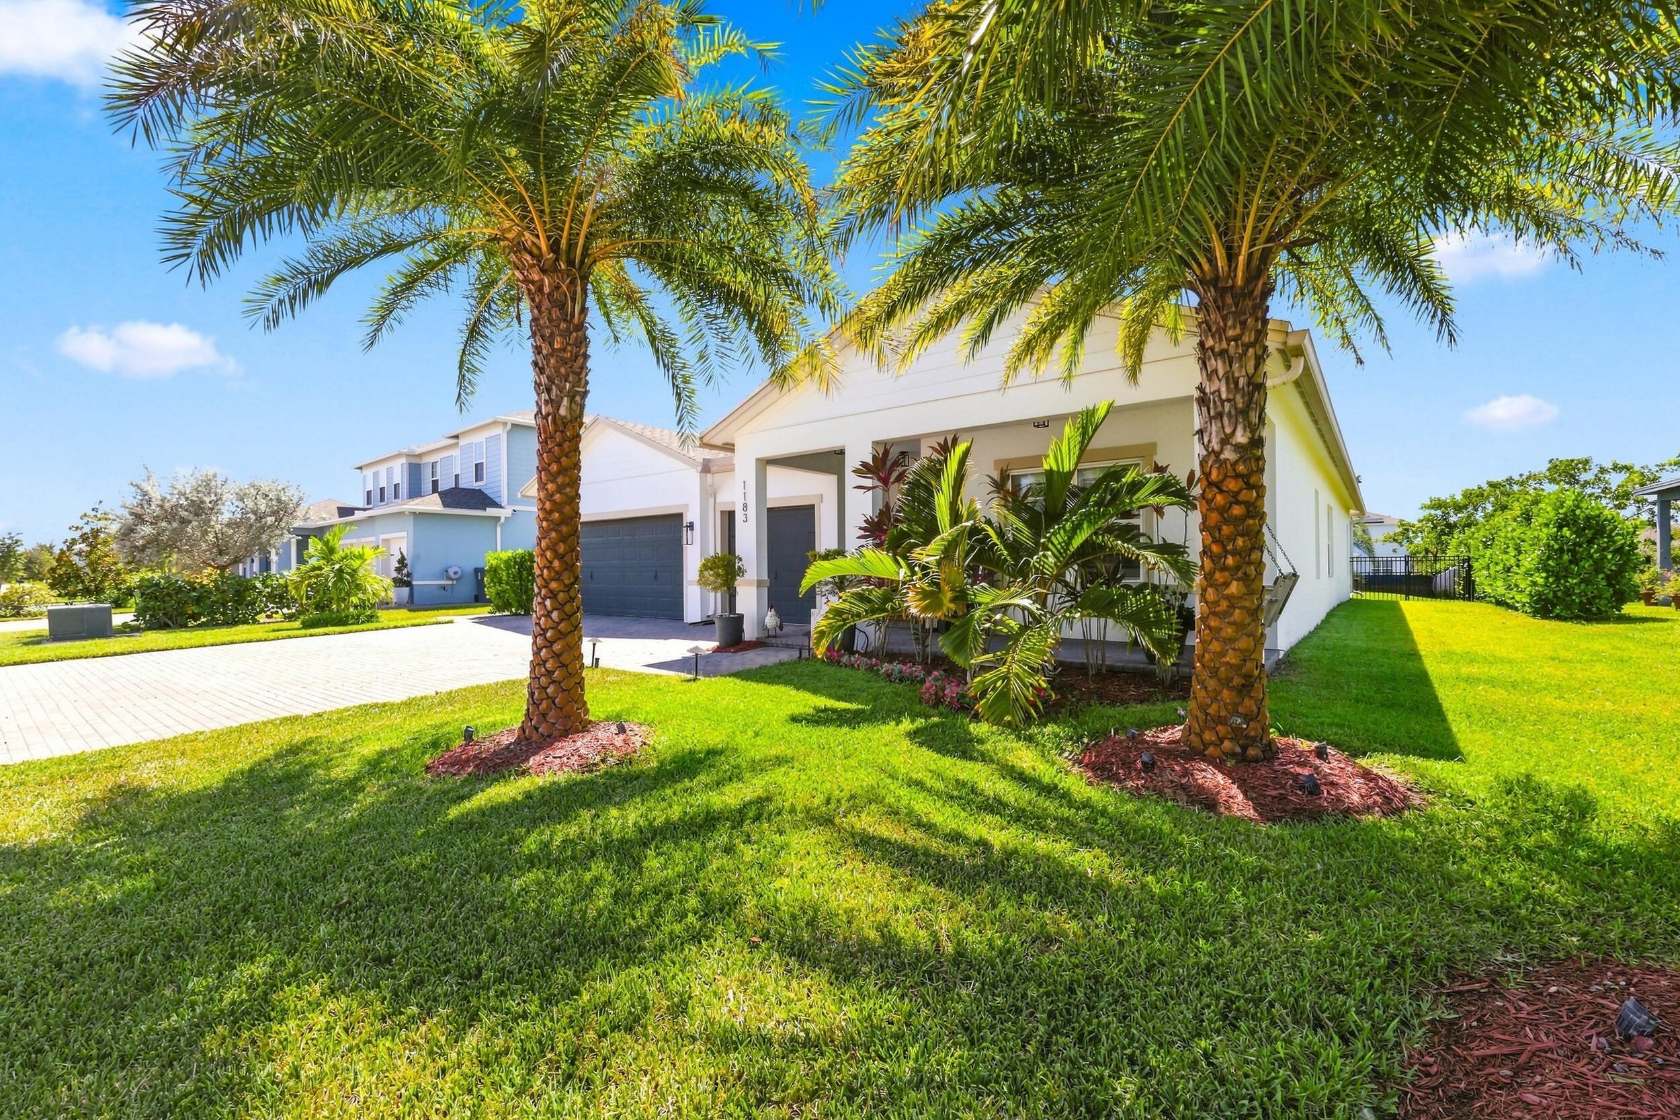
Welcome to luxury living in the highly sought-after Arden community. This extensively upgraded home features a whole-house generator, water filtration system, tankless water heater, plantation shutters, motorized shades, security cameras, California Closets throughout, and a custom built-in electric fireplace with elegant molding. The chef-inspired kitchen showcases Bosch and ZLINE appliances, a six-burner gas cooktop, double ovens, pot filler, and butler's pantry. Outside, enjoy your private resort-style retreat with a heated pool and waterfall, retractable screened lanai, fenced yard, artificial turf, illuminated palm trees, upgraded landscaping and irrigation, plus an epoxy-finished garage floor. A truly turnkey home designed for elevated South Florida living.

Save
Ask
Tour
Hide
Share
Listing Snapshot
Price 
$834,999
Days On Site 
28 Days
Bedrooms 
4
Inside Area (SqFt) 
2,553 sqft
Total Baths 
3
Full Baths 
3
Partial Baths 
N/A
Lot Size 
0.23 Acres
Year Built 
2021
MLS® Number 
B26066375
Status 
Active
Property Tax 
$10,287.64
HOA/Condo/Coop Fees 
$295 monthly
Sq Ft Source 
Public Records
Friends & Family
Recent Activity
7 days agoPrice changed to $834,999
7 days agoListing updated with changes from the MLS®
4 weeks agoListing first seen on site
General Features
Acres 
0.23
Attached Garage 
Yes
Direction Faces 
East
Garage 
Yes
Garage Spaces 
3
Green Energy Efficient 
Appliances
Levels 
One
Number Of Stories 
1
Parking 
AttachedDrivewayGarage
Parking Spaces 
9
Pets 
Yes
Property Sub Type 
Single Family Residence
Security 
Smoke Detector(s)Closed Circuit Camera(s)Carbon Monoxide Detector(s)Fire AlarmFire Sprinkler SystemGated CommunitySecurity Guard
Sewer 
Public Sewer
Special Circumstances 
Standard
SqFt Total 
3507
Style 
Ranch
Utilities 
Electricity ConnectedNatural Gas AvailableSewer AvailableWater Available
Water Source 
Public
Zoning 
PUD
Interior Features
Appliances 
CooktopDryerDishwasherENERGY STAR Qualified DishwasherENERGY STAR Qualified DryerENERGY STAR Qualified RefrigeratorGas CooktopDisposalGas RangeMicrowaveOvenWater Purifier OwnedRefrigeratorTrash CompactorTankless Water HeaterWater HeaterWater PurifierWasher
Cooling 
Central AirCeiling Fan(s)Electric
Electric 
Circuit BreakersGenerator220 Volts220 Volts in Garage
Fireplace 
Yes
Fireplace Features 
Electric
Flooring 
Ceramic TileTileWood
Furnished 
Negotiable
Heating 
Central
Interior 
Breakfast BarBuilt-in FeaturesEat-in KitchenHigh CeilingsKitchen IslandPantryStorageWalk-In Closet(s)
Laundry Features 
InsideLaundry Room
Main Level Bedrooms 
4
Window Features 
Plantation ShuttersStorm Window(s)
ConvertedGarage 
Kitchen 
Dimensions - 14.2 X 17.6Level - MainArea - 249
Living Room 
Dimensions - 13.11 X 10.11Level - MainArea - 132
PrimaryBedroom 
Dimensions - 14.3 X 17Level - MainArea - 243
Save
Ask
Tour
Hide
Share
Exterior Features
Construction Details 
BlockStucco
Exterior 
BarbecueLightingOther
Fencing 
Back YardFencedGate
Lot Features 
Landscaped
Other Structures 
Storage
Pool Features 
FencedIn GroundPrivateSalt WaterWaterfallAssociationHeated
Private Pool 
Yes
Road Frontage 
Private Road
Roof 
Shingle
View 
Pool
Waterview 
Pool
Windows/Doors 
Plantation ShuttersStorm Window(s)
Community Features
Association Amenities 
PoolBoatingCabanaClubhouseElevator(s)Fitness CenterGatedManagementMaintenancePicnic AreaPlaygroundParkRecreation FacilitiesSpa/Hot TubSecurity
Association Fee 
$295.0
Association Fee Frequency 
Monthly
Community Features 
GatedSidewalks
MLS Area 
5590
Financing Terms Available 
CashConventionalFHAVA Loan
Schools
School District
Unknown
Elementary School
Binks Forest
Middle School
Wellington Landings
High School
Wellington
Listing courtesy of KW Reserve Palm Beach


All listings featuring the BMLS logo are provided by BeachesMLS, Inc. This information is not verified for authenticity or accuracy and is not guaranteed. Copyright © 2026 BeachesMLS, Inc. (a Flex MLS feed)
Last checked: 2026-09-18 11:09 AM UTC

Neighborhood & Commute
Source: Walkscore
Disclosure: Community information and market data powered by Constellation Data Labs. Information is deemed reliable but not guaranteed.
Save
Ask
Tour
Hide
Share
Scroll to Top