Save
Ask
Tour
Hide
Share
$750,000
30 Days On Site

17855 89th Place N
Loxahatchee, FL 33470

For Sale|Single Family Residence|Active Under Contract
4
Beds
2
Total Baths
2
Full Baths
2,196
SqFt
$342
/SqFt
1997
Built
County:
Palm Beach

Due to the health concerns created by Coronavirus we are offering personal 1-1 online video walkthough tours where possible.

17855 89th Place N17855 89th Place N17855 89th Place N17855 89th Place N
Save
Ask
Tour
Hide
Share

Mortgage Calculator

Monthly Payment (Est.)

$3,422
Calculator powered by Showcase IDX, a Constellation1 Company. Copyright ©2026 Information is deemed reliable but not guaranteed.

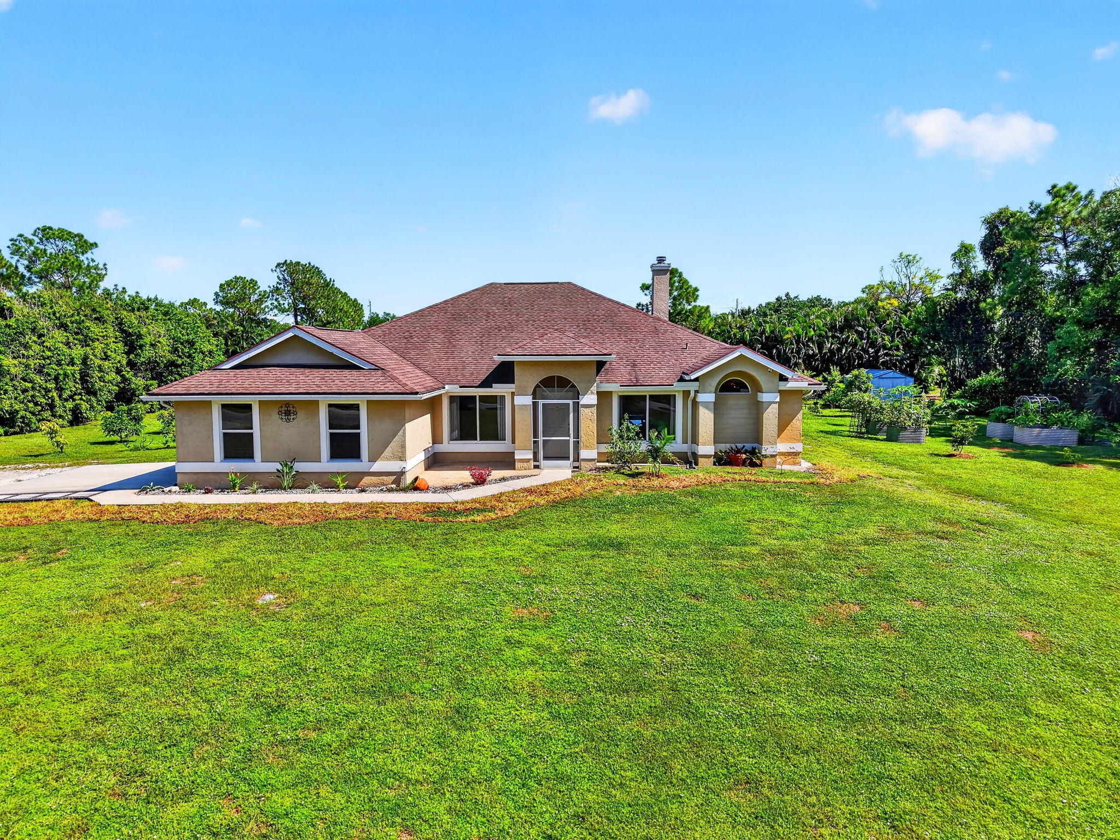
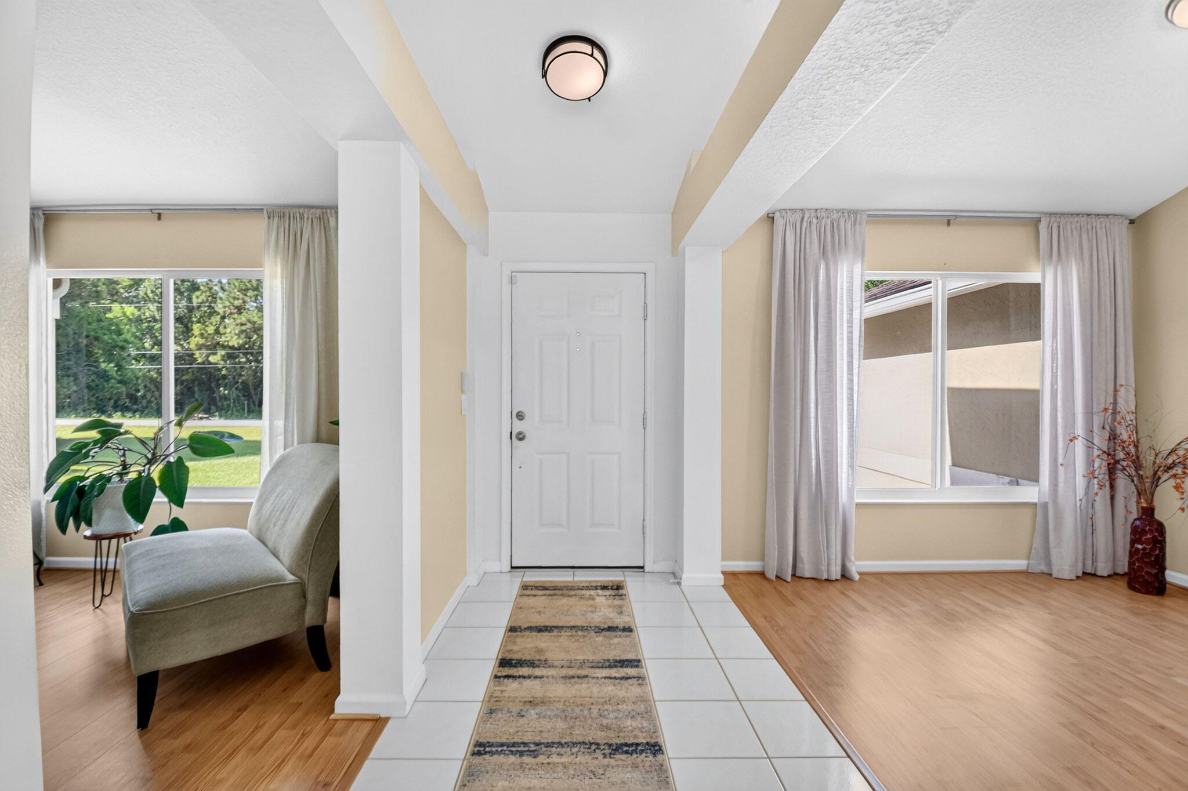
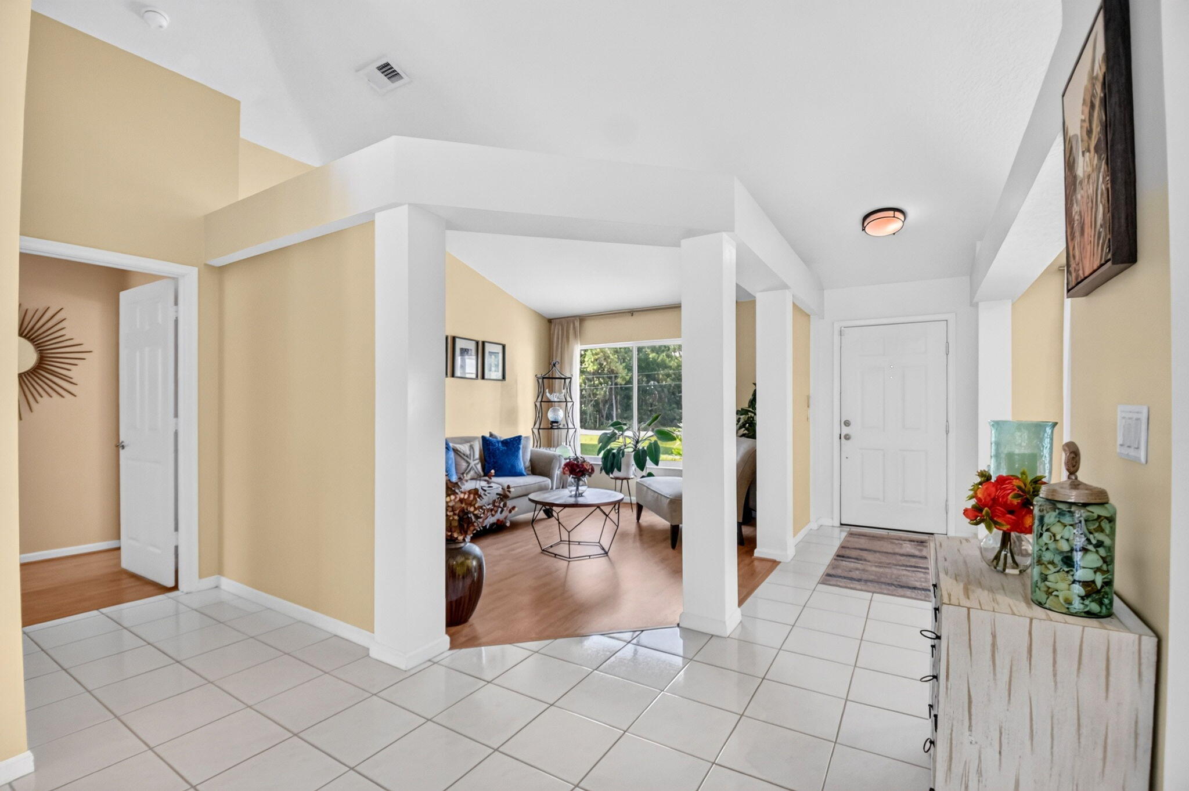
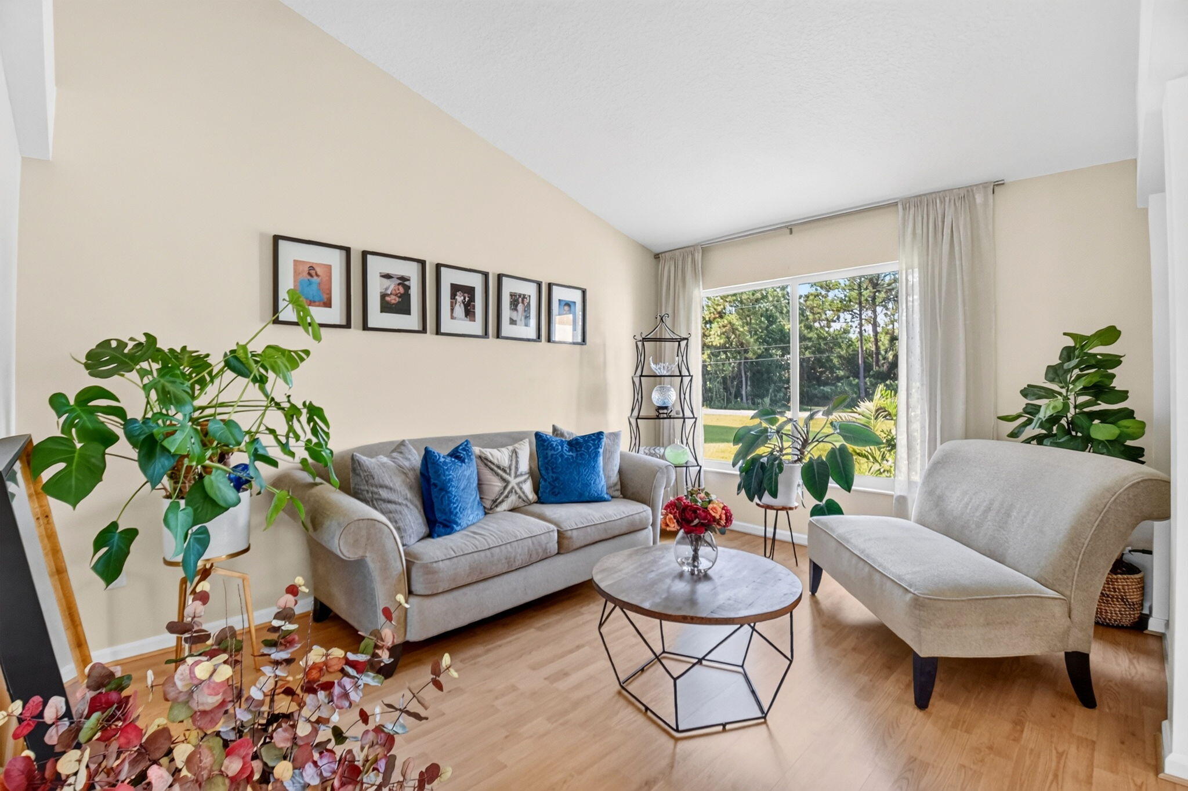
Enjoy the expansive space and privacy of this 4 Bed, 2 Bath, 2-Car Garage CBS Home. Lots of upgrades on this property including Roof (2019), AC (2022), renovated Baths, Impact Windows, Reverse Osmosis Water System and resurfaced Pool, Pump, Filter. Bright and inviting floor plan with Formal Dining Room, Living Room and open-concept Kitchen that overlooks the Family Room and glass sliders to the Screened-in Pool and Backyard. Large Main Bedroom with sitting area and walk-in closet. Outside is a gardeners' dream with several raised planting beds, and many types of fruit trees including Mango, Fig, Banana. Walking distance to the Frontier Elementary and Osceola Middle schools.

Save
Ask
Tour
Hide
Share
Listing Snapshot
Price 
$750,000
Days On Site 
30 Days
Bedrooms 
4
Inside Area (SqFt) 
2,196 sqft
Total Baths 
2
Full Baths 
2
Partial Baths 
N/A
Lot Size 
1.15 Acres
Year Built 
1997
MLS® Number 
B26065969
Status 
Active Under Contract
Property Tax 
$7,281.84
HOA/Condo/Coop Fees 
N/A
Sq Ft Source 
Public Records
Friends & Family
Recent Activity
3 weeks agoListing updated with changes from the MLS®
3 weeks agoStatus changed to Active Under Contract
a month agoListing first seen on site
General Features
Acres 
1.15
Attached Garage 
Yes
Direction Faces 
South
Foundation 
PermanentSlab
Garage 
Yes
Garage Spaces 
2
Green Energy Efficient 
Appliances
Levels 
One
Number Of Stories 
1
Parking 
AttachedGarageGarage Door OpenerGravel
Parking Spaces 
4
Pets 
Yes
Property Sub Type 
Single Family Residence
Sewer 
Septic Tank
Special Circumstances 
Standard
SqFt Total 
2886
Style 
Ranch
Utilities 
Cable ConnectedElectricity ConnectedPhone Connected
Water Source 
Well
Zoning 
AR
Interior Features
Appliances 
DishwasherENERGY STAR Qualified DishwasherENERGY STAR Qualified DryerENERGY STAR Qualified RefrigeratorENERGY STAR Qualified WasherElectric RangeElectric Water HeaterIce MakerMicrowaveRefrigeratorWater HeaterWasher
Cooling 
Central AirCeiling Fan(s)Electric
Electric 
200+ Amp Service
Fireplace 
Yes
Fireplace Features 
Wood Burning
Flooring 
Ceramic TileLaminate
Furnished 
Unfurnished
Heating 
CentralElectric
Interior 
Breakfast BarPantryVaulted Ceiling(s)Walk-In Closet(s)
Laundry Features 
Electric Dryer HookupMain LevelLaundry Room
Main Level Bedrooms 
4
Window Features 
Shutters
Bedroom 2 
Dimensions - 11 X 10Level - MainArea - 110
Bedroom 3 
Dimensions - 11 X 13Level - MainArea - 143
Bedroom 4 
Dimensions - 11 X 13Level - MainArea - 143
Den 
Dimensions - 11 X 14Level - MainArea - 154
Dining Room 
Dimensions - 10 X 13Level - MainArea - 130
Kitchen 
Dimensions - 15 X 11Level - MainArea - 165
Laundry 
Dimensions - 7 X 6Level - MainArea - 42
Living Room 
Dimensions - 14 X 26Level - MainArea - 364
PrimaryBedroom 
Dimensions - 11 X 22Level - MainArea - 242
Save
Ask
Tour
Hide
Share
Exterior Features
Construction Details 
Block
Exterior 
GardenStorage
Lot Features 
Garden
Other Structures 
Shed(s)Storage
Patio And Porch 
CoveredPatioScreened
Pool Features 
FiberglassHeatedIn GroundScreen EnclosureSalt WaterPrivate
Private Pool 
Yes
Road Frontage 
County Road
Roof 
Shingle
Windows/Doors 
Shutters
Community Features
MLS Area 
5540
Financing Terms Available 
CashConventionalFHAVA Loan
Roads 
AsphaltPaved
Schools
School District
Unknown
Elementary School
Frontier
Middle School
Osceola Creek
High School
Seminole Ridge
Listing courtesy of KW Innovations


All listings featuring the BMLS logo are provided by BeachesMLS, Inc. This information is not verified for authenticity or accuracy and is not guaranteed. Copyright © 2026 BeachesMLS, Inc. (a Flex MLS feed)
Last checked: 2026-09-19 12:57 PM UTC

Neighborhood & Commute
Source: Walkscore
Disclosure: Community information and market data powered by Constellation Data Labs. Information is deemed reliable but not guaranteed.
Save
Ask
Tour
Hide
Share
Scroll to Top