
3266 DUNNING DriveRoyal Palm Beach, FL 33411
Due to the health concerns created by Coronavirus we are offering personal 1-1 online video walkthough tours where possible.
Mortgage Calculator
Monthly Payment (Est.)
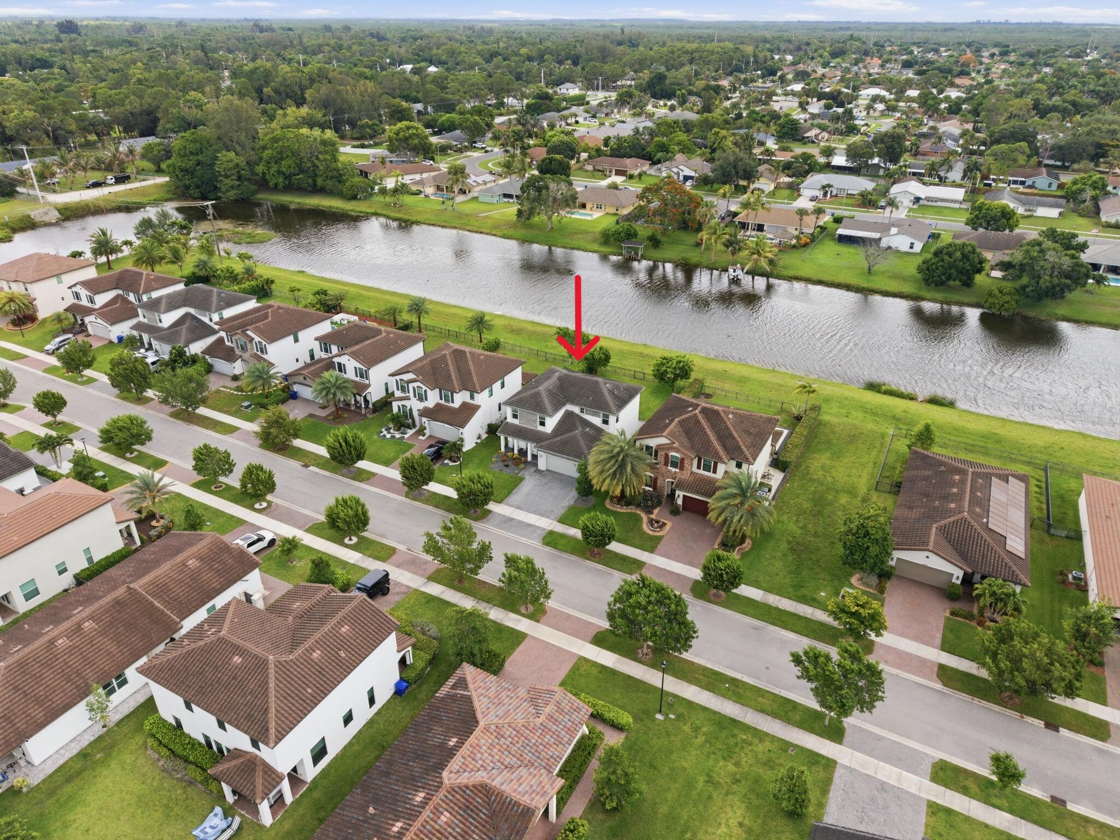
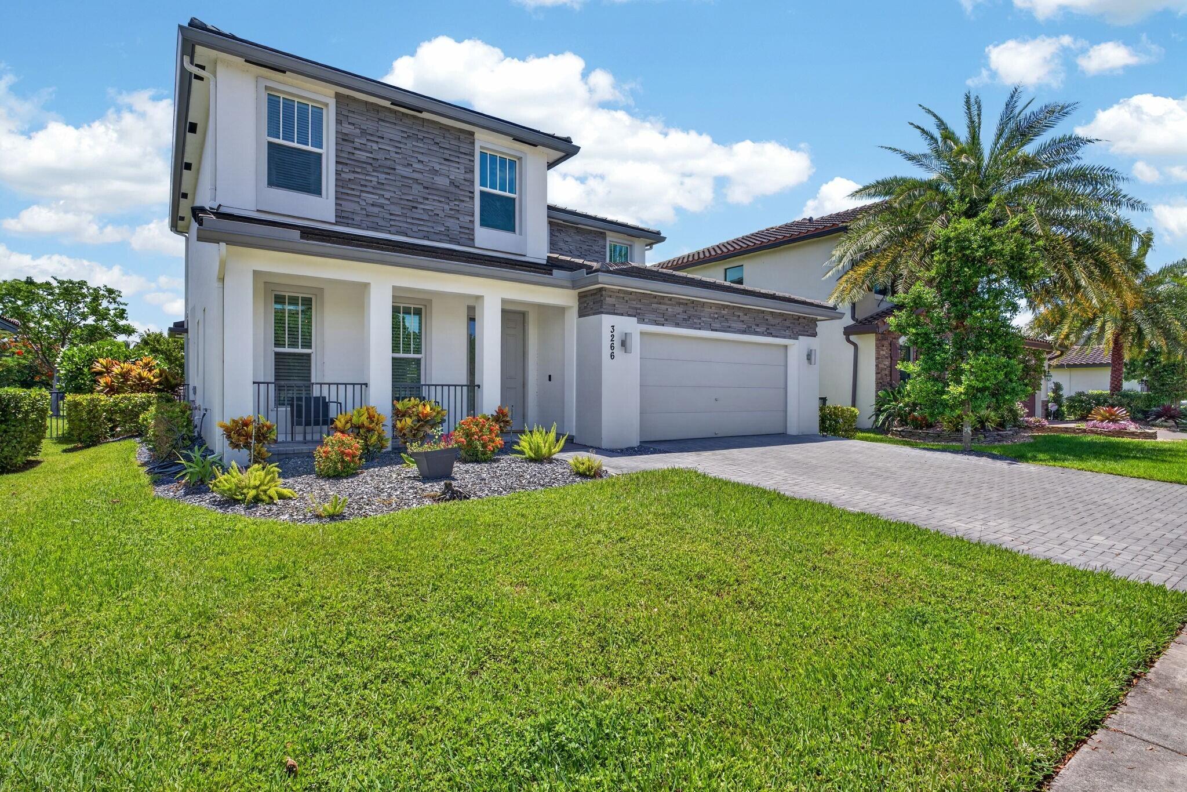
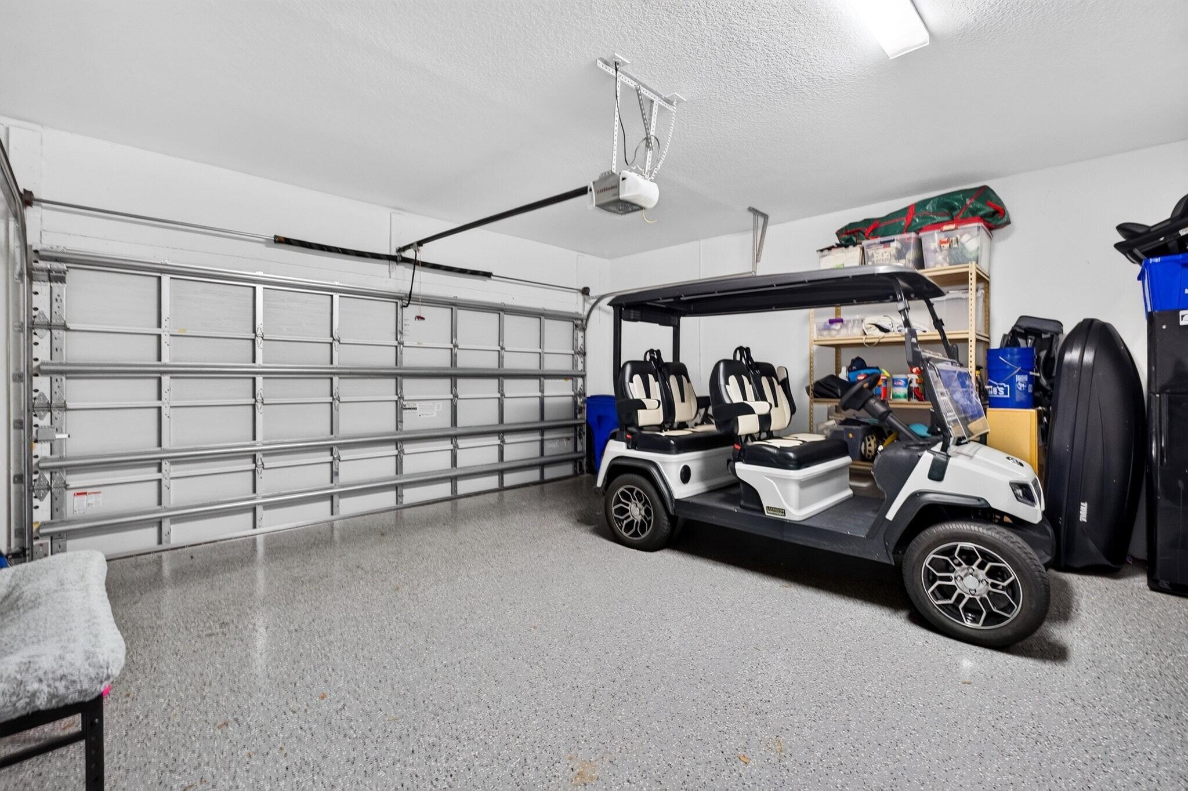
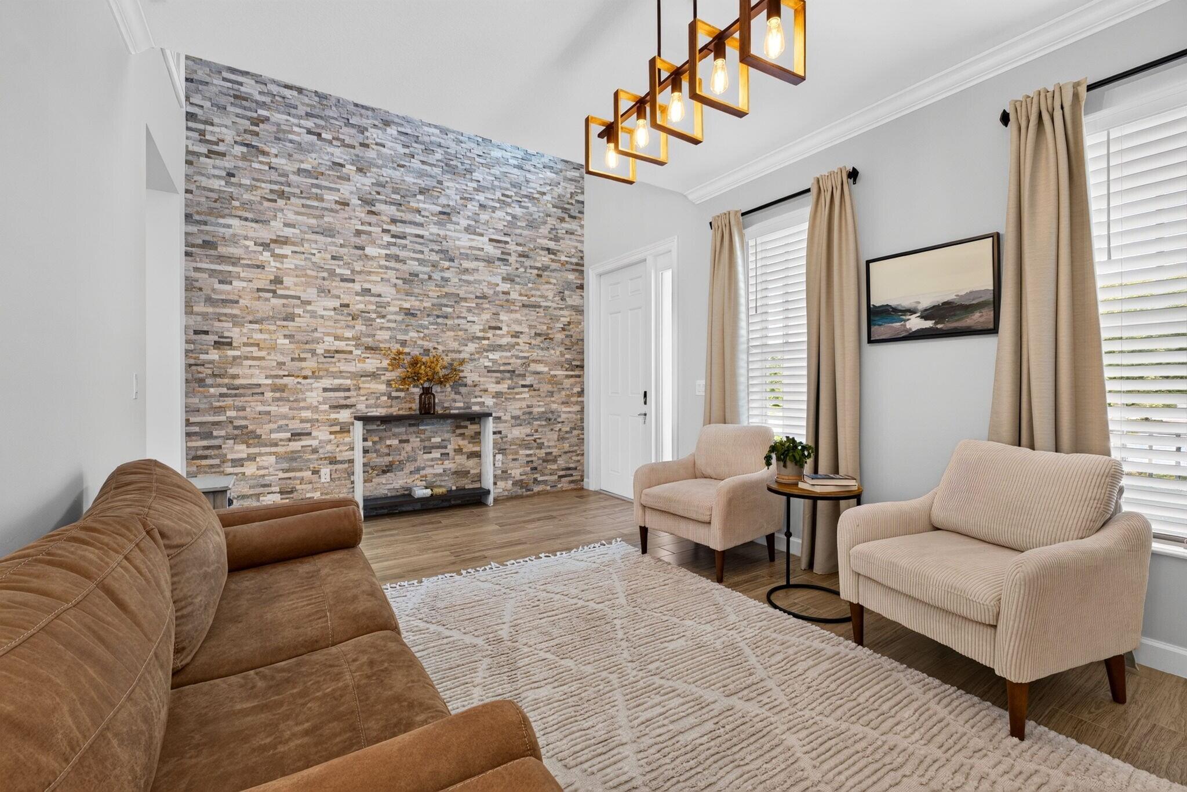
$3,171Welcome to Bellasera, where modern design meets effortless Florida living. Built in 2021 and meticulously maintained by its original owner, this move-in-ready four-bedroom, three-bath residence offers 2,260 square feet of thoughtfully designed living space in one of Royal Palm Beach's most desirable gated communities. A welcoming covered front porch leads into a bright, open floor plan where soaring ceilings, abundant natural light, and wood-look tile flooring create an inviting atmosphere. The spacious chef's kitchen serves as the heart of the home, featuring quartz countertops, an oversized center island with seating, stainless steel appliances, abundant cabinetry, and an adjoining dining area that flows seamlessly into the expansive great room - perfect for effortless entertaining and everyday living.The versatile floor plan includes a first-floor bedroom and full bath, ideal for guests, multigenerational living, or a private home office. Upstairs, the generous primary suite offers a peaceful retreat complete with dual vanities, a soaking tub, walk-in shower, oversized walk-in closet, and tranquil water views. Two additional bedrooms, a full bath, and plentiful storage complete the second level. Step outside to one of this home's standout features - an exceptionally deep backyard framed by mature privacy hedges, offering peaceful water views and plenty of room to design the custom pool or outdoor oasis you've always envisioned. The covered lanai and extended paver patio provide the perfect setting for relaxing or entertaining year-round. Additional highlights include an epoxy-coated garage floor, concrete tile roof, CBS construction, and a meticulously maintained interior that feels as pristine as the day it was built. Residents of Bellasera enjoy resort-style amenities including a clubhouse, state-of-the-art fitness center, sparkling pool, tennis courts, playground, and beautifully maintained grounds, all conveniently located near shopping, dining, parks, highly regarded public schools, and major commuter routes.
| a week ago | Listing updated with changes from the MLS® | |
| a week ago | Status changed to Active Under Contract | |
| 4 weeks ago | Listing first seen on site |

All listings featuring the BMLS logo are provided by BeachesMLS, Inc. This information is not verified for authenticity or accuracy and is not guaranteed. Copyright © 2026 BeachesMLS, Inc. (a Flex MLS feed)
Last checked: 2026-09-10 09:40 AM UTC

Did you know? You can invite friends and family to your search. They can join your search, rate and discuss listings with you.