Save
Ask
Tour
Hide
Share
$1,299,420
65 Days On Site

5850 34th Lane
Vero Beach, FL 32966

For Sale|Single Family Residence|Active
5
Beds
6
Total Baths
5
Full Baths
1
Partial Bath
3,843
SqFt
$338
/SqFt
1977
Built
Subdivision:
SHADOW BROOK
County:
Indian River

Due to the health concerns created by Coronavirus we are offering personal 1-1 online video walkthough tours where possible.
5850 34th Lane5850 34th Lane5850 34th Lane5850 34th Lane
Save
Ask
Tour
Hide
Share

Mortgage Calculator

Monthly Payment (Est.)

Enter an interest rate to see your estimated monthly payment.
Calculator powered by Showcase IDX, a Constellation1 Company. Copyright ©2026 Information is deemed reliable but not guaranteed.

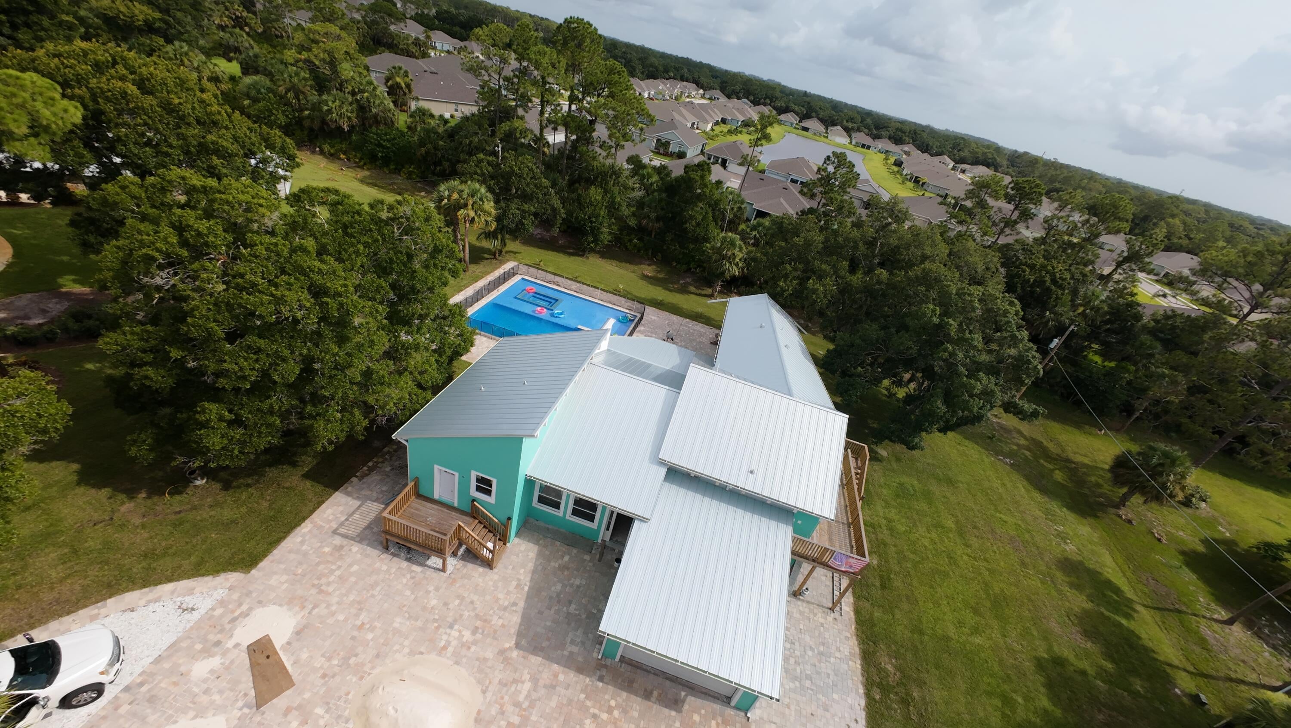
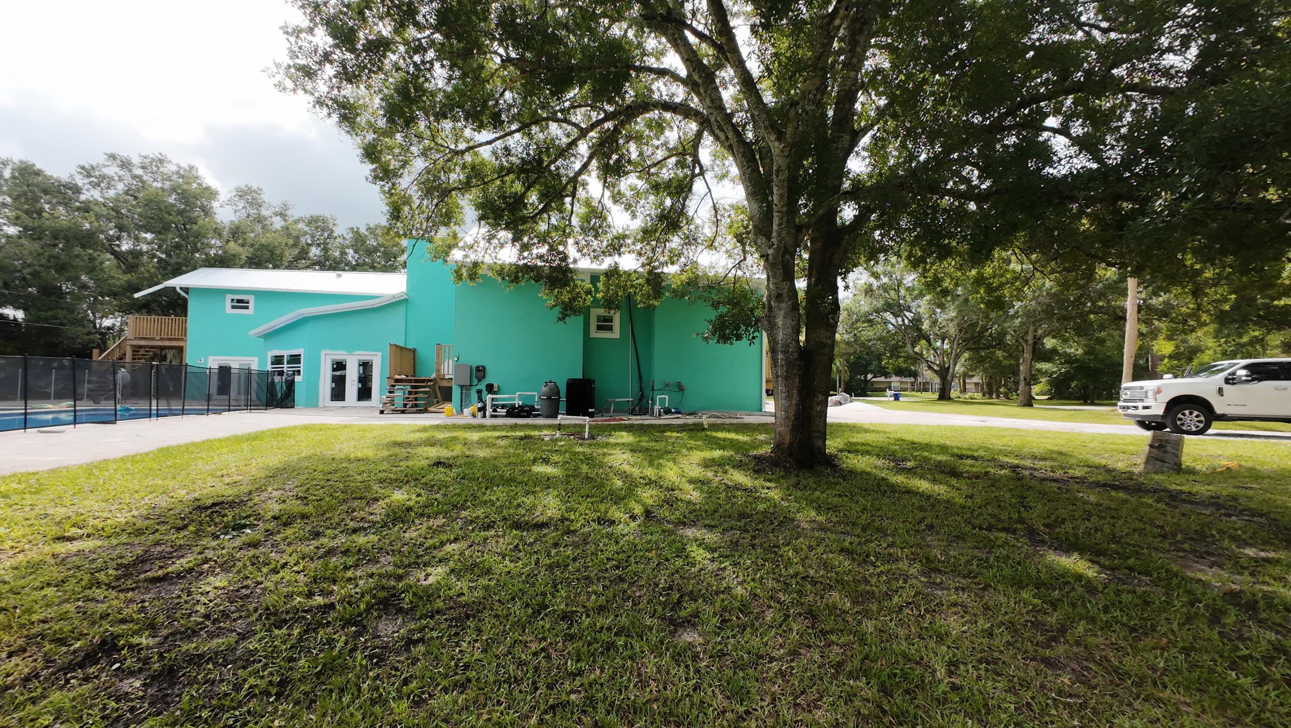
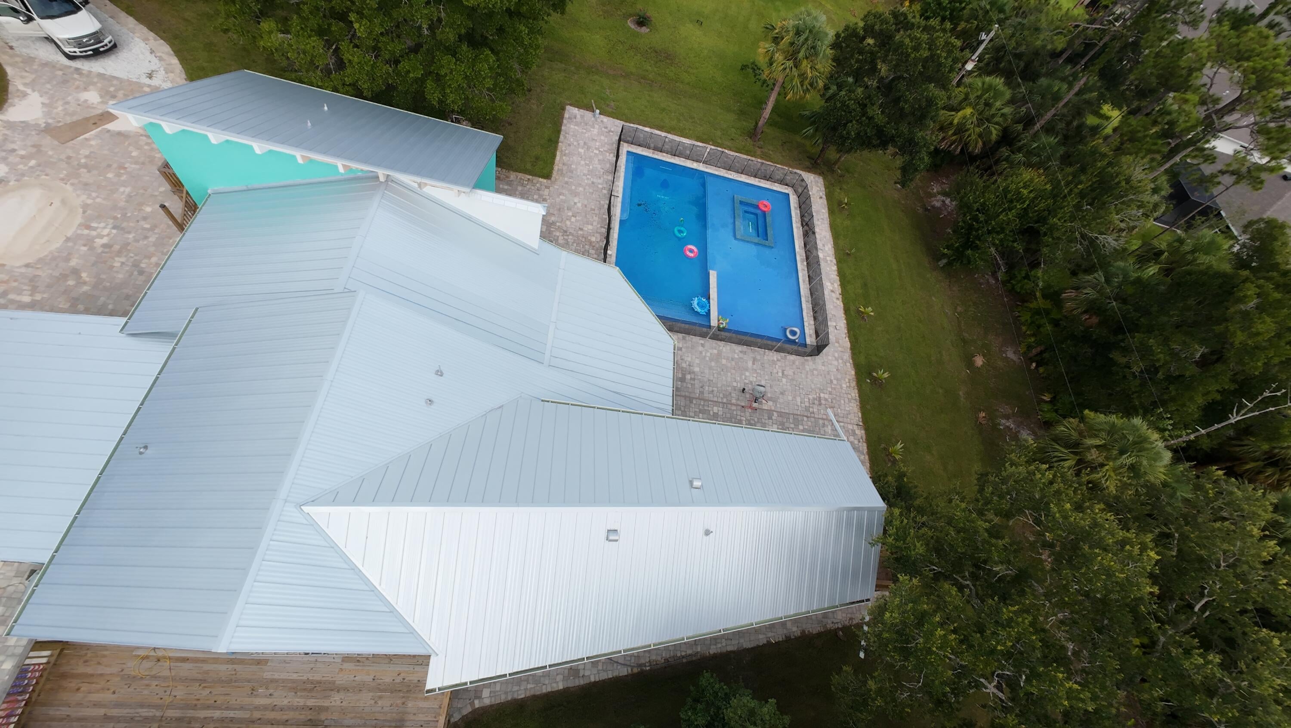
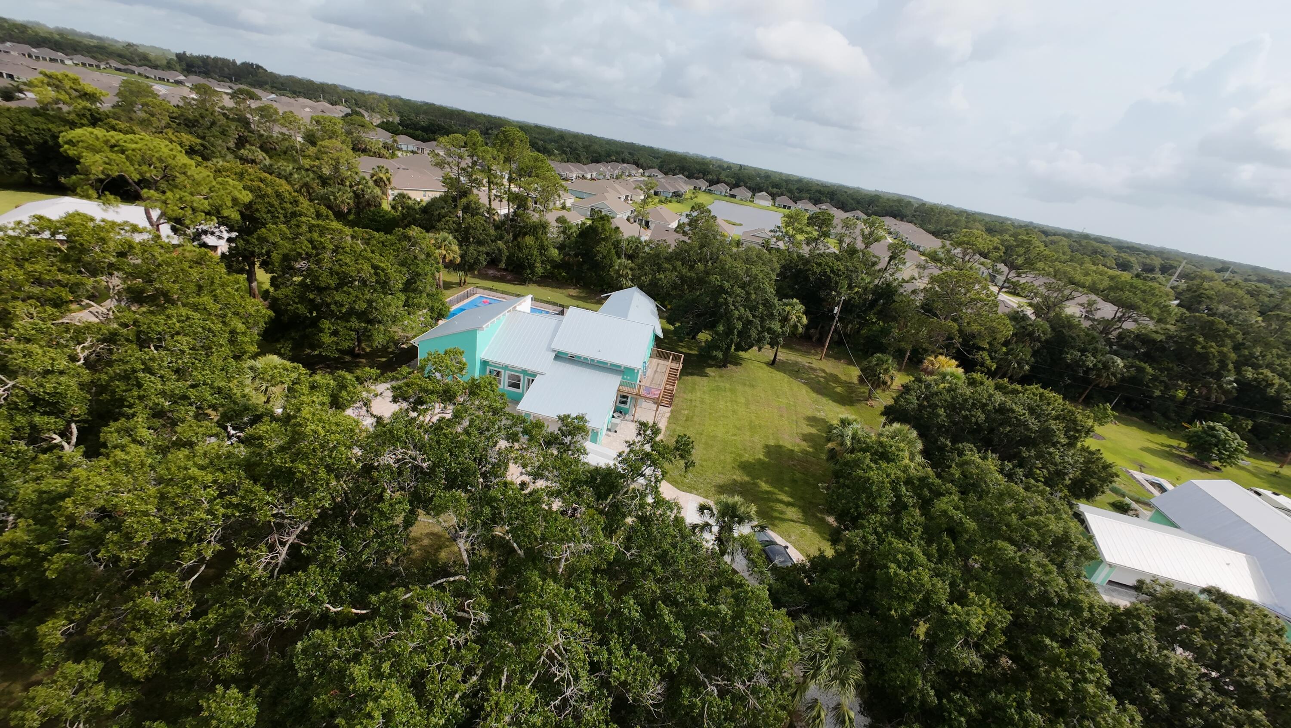
FINISHED TO SUIT - 5,600 Sq Ft Estate on 1 Acre Beautiful estate property on approximately one acre on a quiet, private cul-de-sac street. Resort-style backyard features a massive 40x40 pool with beach entry, oversized sunshelf with bench seating, 20-foot steps, and a 10-person jacuzzi integrated into the center of the sunshelf. This 5-bedroom, 6-bath custom home offers approximately 5,600 sq ft of living space including a mother-in-law suite, office, game room, formal living room, and a loft bonus room over one bedroom. All current improvements are to 2026 Florida Building Code. Bring your finishing touches and make it yours. Use our approved subcontractors or bring your own. Seller can complete the home for you or you can finish it yourself. Owner-rep available or bring your own ag

Save
Ask
Tour
Hide
Share
Listing Snapshot
Price 
$1,299,420
Days On Site 
65 Days
Bedrooms 
5
Inside Area (SqFt) 
3,843 sqft
Total Baths 
6
Full Baths 
5
Partial Baths 
1
Lot Size 
0.99 Acres
Year Built 
1977
MLS® Number 
B26062846
Status 
Active
Property Tax 
$3,041.44
HOA/Condo/Coop Fees 
$33.33 monthly
Sq Ft Source 
Other
Friends & Family
Recent Activity
2 months agoListing first seen on site
2 months agoListing updated with changes from the MLS®
General Features
Acres 
0.99
Direction Faces 
South
Foundation 
Slab
Garage 
Yes
Garage Spaces 
2
Land Lease 
No
Levels 
One and One HalfTwo
Number Of Stories 
2
Parking 
Circular DrivewayDetachedGarageOpenPaver BlockDriveway
Parking Spaces 
2
Pets 
Yes
Property Condition 
Under ConstructionFixer
Property Sub Type 
Single Family Residence
Sewer 
Septic Tank
Special Circumstances 
Standard
SqFt Total 
3843
Style 
Colonial
Utilities 
Cable AvailableElectricity ConnectedPropanePhone ConnectedSewer Not AvailableUnderground UtilitiesWater Available
Water Source 
PublicWell
Zoning 
RS-3
Interior Features
Cooling 
Central AirElectric
Electric 
Circuit BreakersUnderground200+ Amp Service
Flooring 
Other
Furnished 
Unfurnished
Heating 
CentralElectric
Interior 
Breakfast BarEat-in KitchenKitchen IslandPantrySoaking TubBar
Laundry Features 
Washer HookupElectric Dryer HookupMain LevelLaundry Room
Main Level Bedrooms 
2
Spa 
Yes
Window Features 
Double Pane WindowsStorm Window(s)
InLawSuite 
Dimensions - 1 X 1Level - SecondArea - 1Description - has kitchen, bathroom, dining room, and bedroom
Kitchen 
Dimensions - 1 X 1Level - FirstArea - 1
Living Room 
Dimensions - 1 X 1Level - FirstArea - 1
PrimaryBedroom 
Dimensions - 1 X 1Level - SecondArea - 1
Save
Ask
Tour
Hide
Share
Exterior Features
Construction Details 
BlockDucts Professionally Air-SealedFoam InsulationStuccoFrame
Exterior 
None
Fencing 
Back YardFencedNone
Patio And Porch 
Patio
Pool Features 
GuniteGas HeatHeatedIn GroundPrivatePool/Spa ComboSalt Water
Private Pool 
Yes
Roof 
Metal
Spa 
Yes
Spa Features 
GuniteHeatedIn Ground
View 
Pool
Waterview 
Pool
Windows/Doors 
Double Pane WindowsStorm Window(s)
Community Features
Association Amenities 
None
Association Fee 
$400.0
Association Fee Frequency 
Annually
MLS Area 
6331 - County Central (IR)
Financing Terms Available 
AssumableCashConventionalContractFHAOwner May CarryPrivate Financing AvailableTradeUSDA Loan1031 Exchange
Schools
School District
Unknown
Elementary School
Dodgertown
Middle School
Storm Grove
High School
Vero Beach
Listing courtesy of Florida Statewide Realty


All listings featuring the BMLS logo are provided by BeachesMLS, Inc. This information is not verified for authenticity or accuracy and is not guaranteed. Copyright © 2026 BeachesMLS, Inc. (a Flex MLS feed)
Last checked: 2026-10-15 06:48 PM UTC

Neighborhood & Commute
Source: Walkscore
Disclosure: Community information and market data powered by Constellation Data Labs. Information is deemed reliable but not guaranteed.
Save
Ask
Tour
Hide
Share
Scroll to Top