Save
Ask
Tour
Hide
Share
$620,000
30 Days On Site

168 MEADOWLARK Drive
Royal Palm Beach, FL 33411

For Sale|Single Family Residence|Active
3
Beds
2
Total Baths
2
Full Baths
2,212
SqFt
$280
/SqFt
1977
Built
Subdivision:
WILLOWS THE SECOND ADD
County:
Palm Beach

Due to the health concerns created by Coronavirus we are offering personal 1-1 online video walkthough tours where possible.
168 MEADOWLARK Drive168 MEADOWLARK Drive168 MEADOWLARK Drive168 MEADOWLARK Drive
Save
Ask
Tour
Hide
Share

Mortgage Calculator

Monthly Payment (Est.)

$2,829
Calculator powered by Showcase IDX, a Constellation1 Company. Copyright ©2026 Information is deemed reliable but not guaranteed.

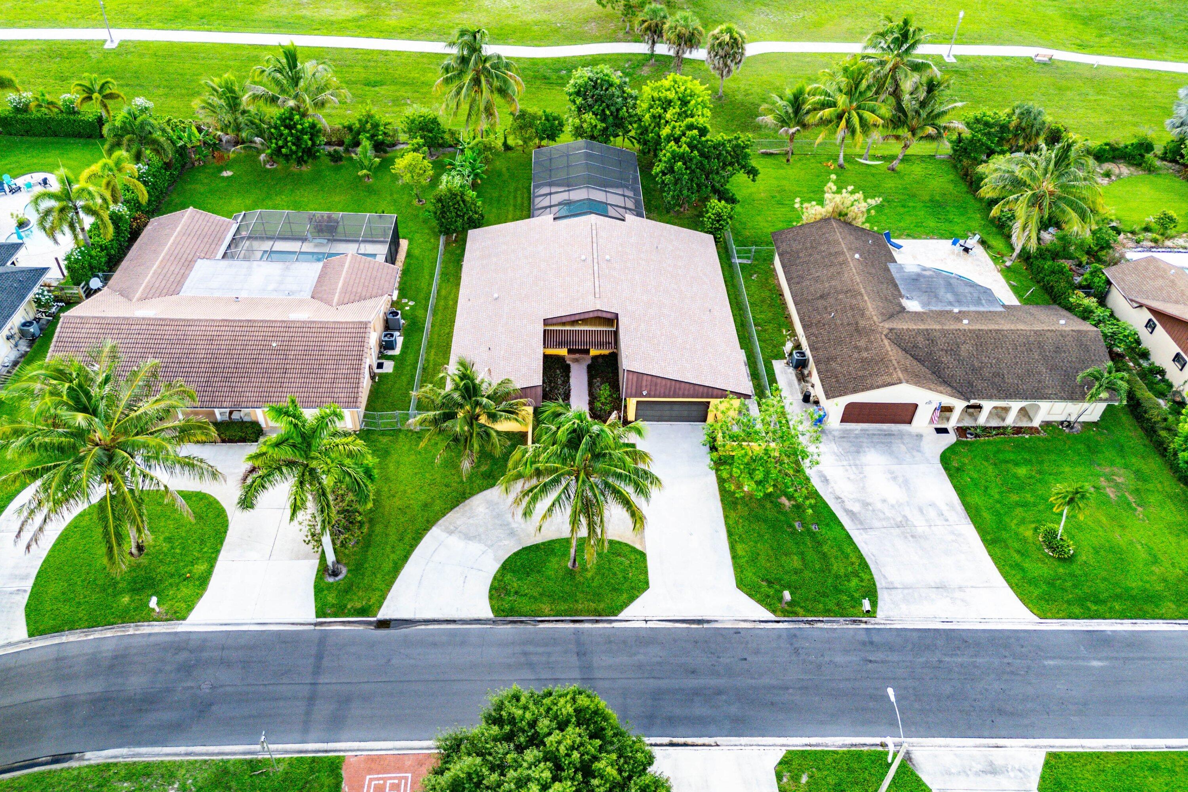
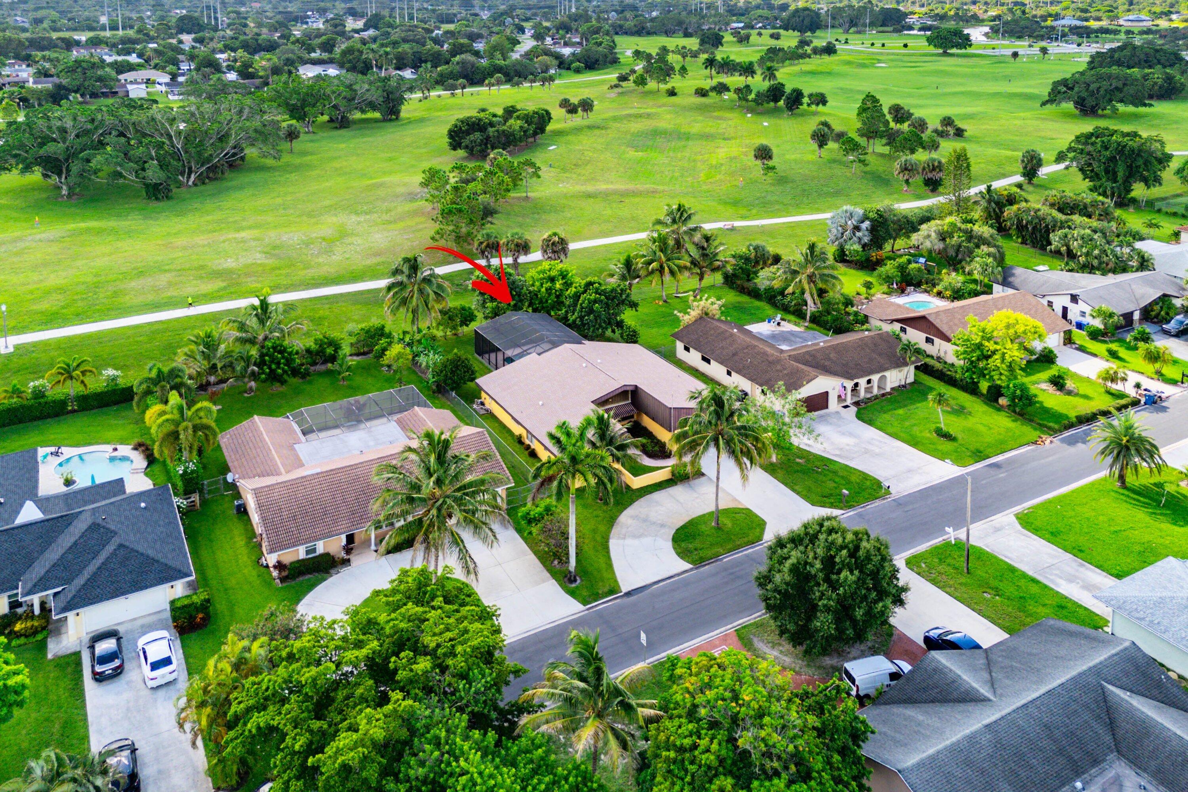
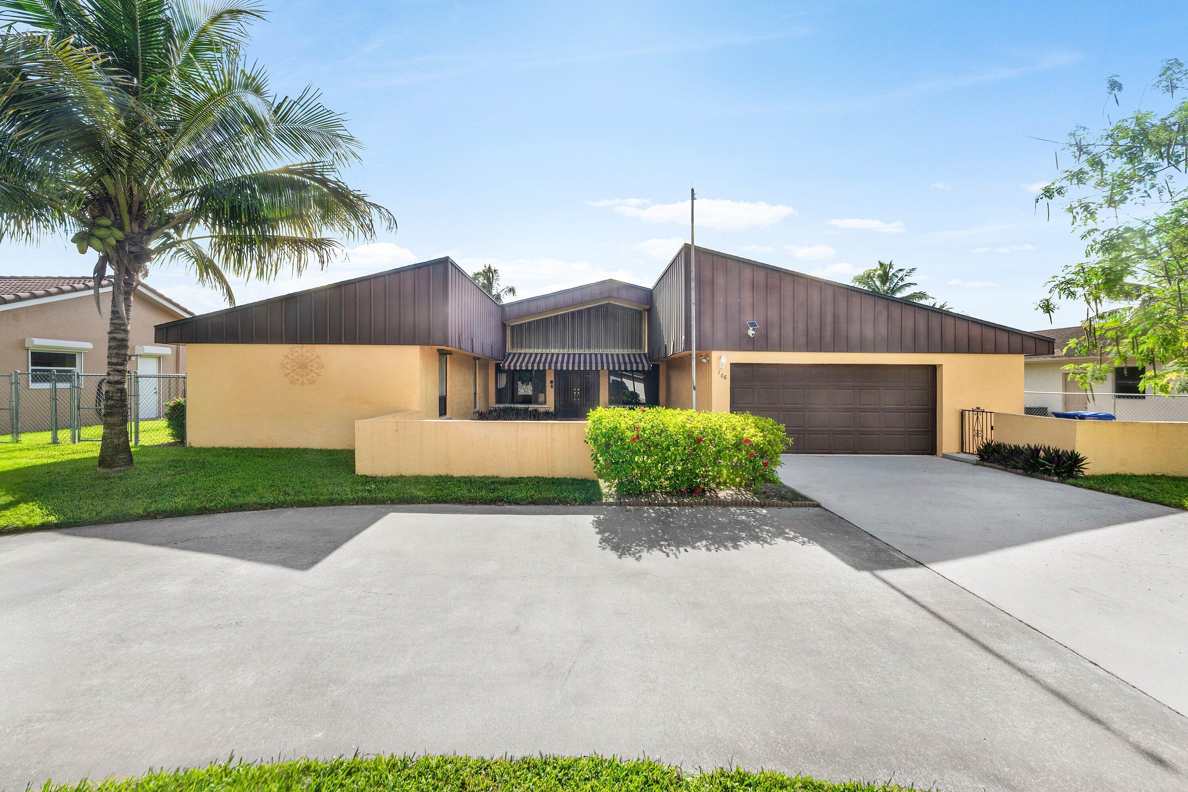
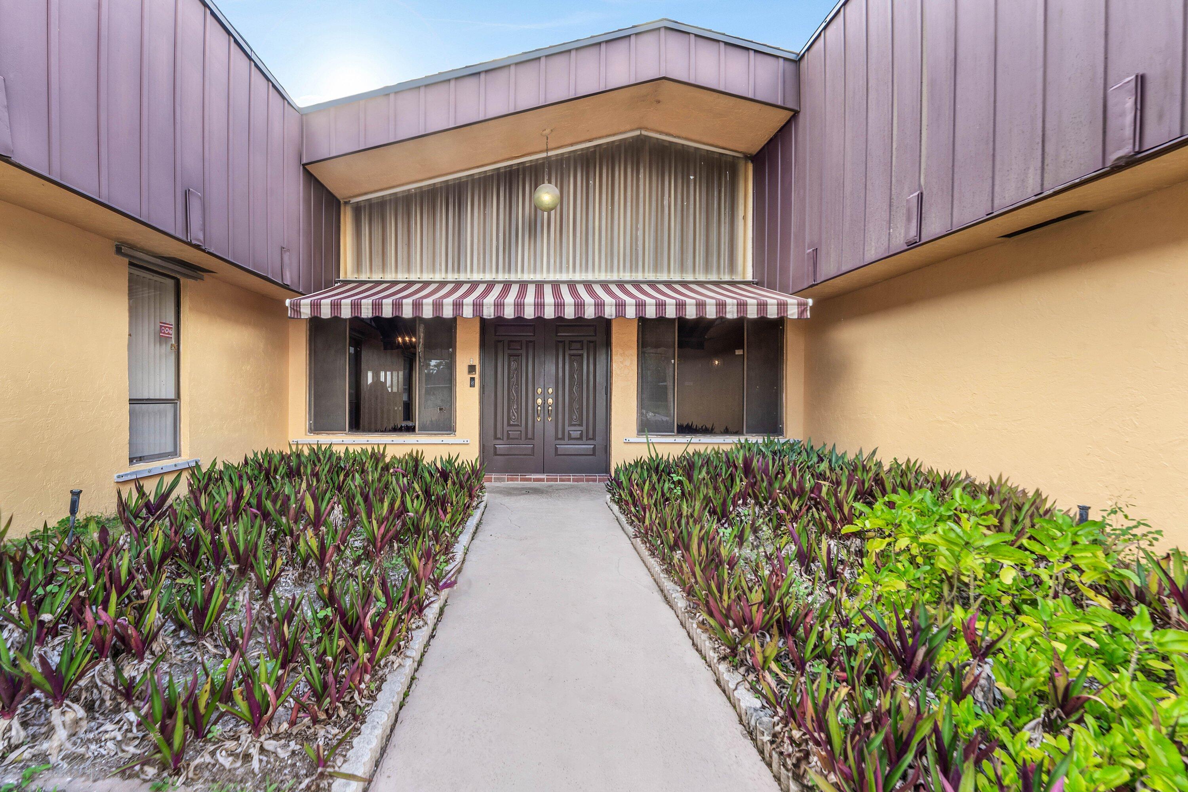
Welcome to this charming 3-bedroom, 2-bathroom residence in The Willows Second Addition in Royal Palm Beach. This Single-story home offers 2,212 sf/2596 Adj sf of finished living space, with total building area of 3,253 square feet, providing ample room for comfortable everyday living. The thoughtful floor plan accommodates a split bedroom plan and full bathrooms, making it a versatile option for various lifestyle needs. The ceilings in the LR and Family Room are Vaulted with solid pressure-treated wood beams. Located in one of the many quiet neighborhoods of RPB, this property presents an excellent opportunity for those seeking a practical and well-proportioned home. Equipped with security system, an enclosed Florida room, a to-die-for 15x30 screened-in pool, a full chain-linked fenced yard with a wide variety of greatly desired tropical fruit trees, a view of the Golf Course at the sought- after Village Commons Park, which offers a host of amenities. This is an excellent opportunity to make this home your own and bring your vision to life and unlock its full potential. Conveniently located near an array of local amenities, including the Public Library, highly regarded Schools, RPB Cultural Ctr, Village Commons Park and Veterans Park. Enjoy easy access to a variety of shopping, dining, and entertainment options, Wellington Mall, Costco, the World-renowned Wellington Equestrian Ctr and much more all just minutes from home. Items of interest in this well-maintained home: Roof (2024) A/C (2024) Washer (2024) Dryer (2018) Hot Water Heater (2024) Refrigerator (2016) There are several Smoke Detectors (Electric & Battery) throughout the home. as well as Fire distinguishers. For those that are handy, there is a Work Bench in the Garage. COME HOME TO THE BEAUTIFUL WILLOWS DEVELOPMENT!!! The Best part...NO HOA!!!!!

Save
Ask
Tour
Hide
Share
Listing Snapshot
Price 
$620,000
Days On Site 
30 Days
Bedrooms 
3
Inside Area (SqFt) 
2,212 sqft
Total Baths 
2
Full Baths 
2
Partial Baths 
N/A
Lot Size 
0.29 Acres
Year Built 
1977
MLS® Number 
B26062349
Status 
Active
Property Tax 
$4,908.28
HOA/Condo/Coop Fees 
N/A
Sq Ft Source 
Assessor
Friends & Family
Recent Activity
a month agoListing first seen on site
a month agoListing updated with changes from the MLS®
General Features
Acres 
0.29
Attached Garage 
Yes
Direction Faces 
West
Foundation 
Slab
Garage 
Yes
Garage Spaces 
2
Land Lease 
No
Levels 
One
Number Of Stories 
1
Parking 
AttachedCircular DrivewayDrivewayGarage
Parking Spaces 
4
Pets 
Yes
Property Sub Type 
Single Family Residence
Security 
Security System OwnedSecurity SystemSecurity Lights
Sewer 
Public Sewer
Special Circumstances 
Standard
SqFt Total 
3253
Style 
Traditional
Utilities 
Cable AvailableElectricity ConnectedSewer ConnectedWater Available
Water Source 
Public
Zoning 
RS-2 (city)
Interior Features
Appliances 
DryerDishwasherElectric RangeElectric Water HeaterDisposalMicrowaveOvenRangeRefrigeratorWater HeaterWasher
Cooling 
Central AirCeiling Fan(s)Electric
Flooring 
CarpetTile
Heating 
CentralElectric
Interior 
PantryVaulted Ceiling(s)Walk-In Closet(s)
Laundry Features 
InsideMain LevelLaundry Room
Main Level Bedrooms 
1
Window Features 
Shutters
Bedroom 2 
Dimensions - 12 X 12Level - MainArea - 144
Bedroom 3 
Dimensions - 12 X 12Level - MainArea - 144
Family Room 
Dimensions - 21 X 18Level - MainArea - 378
FloridaRoom 
Dimensions - 23 X 17Level - MainArea - 391
Kitchen 
Dimensions - 12 X 11Level - MainArea - 132
Living Room 
Dimensions - 23 X 20Level - MainArea - 460
PrimaryBedroom 
Dimensions - 21 X 19Level - MainArea - 399
Workshop 
Dimensions - 13 X 4Level - MainArea - 52
Save
Ask
Tour
Hide
Share
Exterior Features
Construction Details 
BlockStucco
Exterior 
Lighting
Fencing 
Chain LinkFencedFull
Lot Features 
LandscapedOn Golf Course
Patio And Porch 
CoveredPatioPorch
Pool Features 
In GroundPrivateScreen Enclosure
Private Pool 
Yes
Road Frontage 
City StreetEasement
Roof 
AluminumCompositionShingle
View 
Golf Course
Waterview 
Golf Course
Windows/Doors 
Shutters
Community Features
MLS Area 
5530
Financing Terms Available 
CashConventionalFHAVA Loan
Roads 
Asphalt
Schools
School District
Unknown
Elementary School
Cypress Trails
Middle School
Crestwood
High School
Royal Palm Beach
Listing courtesy of KW Reserve Palm Beach


All listings featuring the BMLS logo are provided by BeachesMLS, Inc. This information is not verified for authenticity or accuracy and is not guaranteed. Copyright © 2026 BeachesMLS, Inc. (a Flex MLS feed)
Last checked: 2026-09-10 10:25 AM UTC

Neighborhood & Commute
Source: Walkscore
Disclosure: Community information and market data powered by Constellation Data Labs. Information is deemed reliable but not guaranteed.
Save
Ask
Tour
Hide
Share
Scroll to Top