Save
Ask
Tour
Hide
Share
$10,750,000
33 Days On Site

2400 Barcelona Drive
Fort Lauderdale, FL 33301

For Sale|Single Family Residence|Active
6
Beds
8
Total Baths
6
Full Baths
2
Partial Baths
6,058
SqFt
$1,775
/SqFt
2026
Built
Subdivision:
SEA ISLAND
County:
Broward

Due to the health concerns created by Coronavirus we are offering personal 1-1 online video walkthough tours where possible.
2400 Barcelona Drive2400 Barcelona Drive2400 Barcelona Drive2400 Barcelona Drive
Save
Ask
Tour
Hide
Share

Mortgage Calculator

Monthly Payment (Est.)

$49,046
Calculator powered by Showcase IDX, a Constellation1 Company. Copyright ©2026 Information is deemed reliable but not guaranteed.

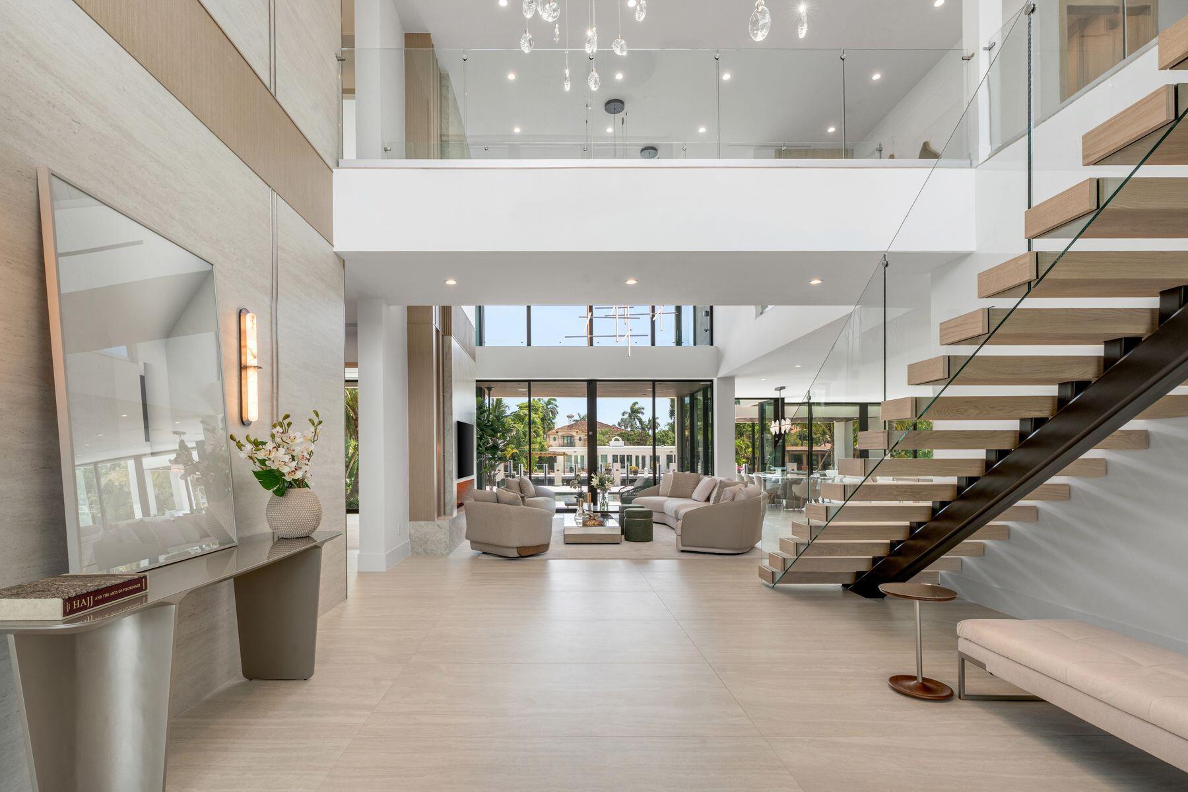
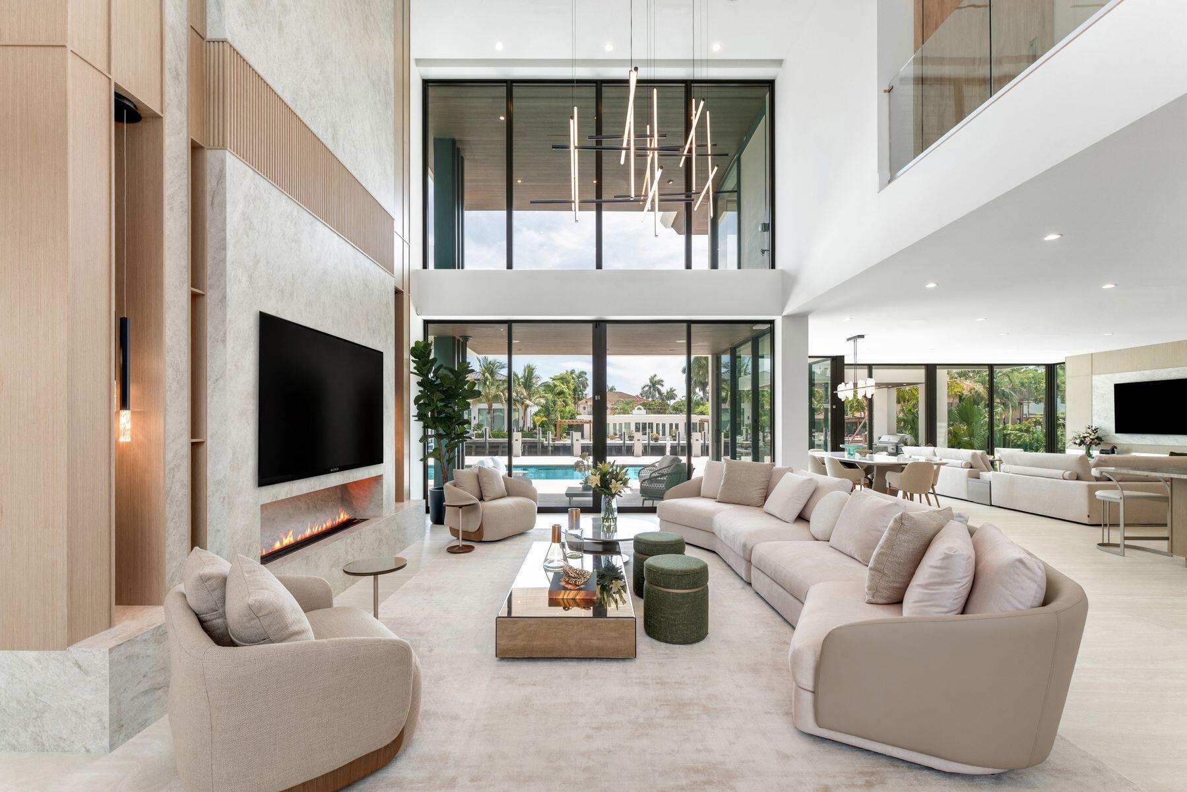
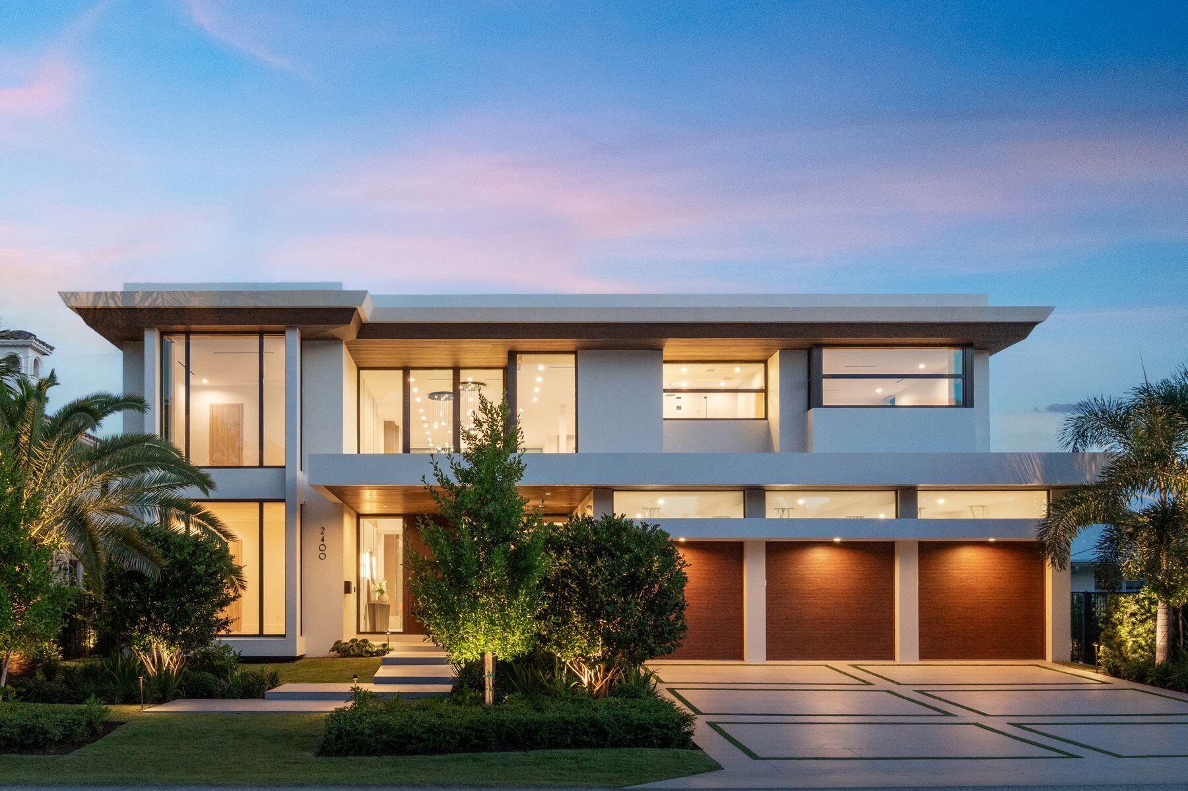
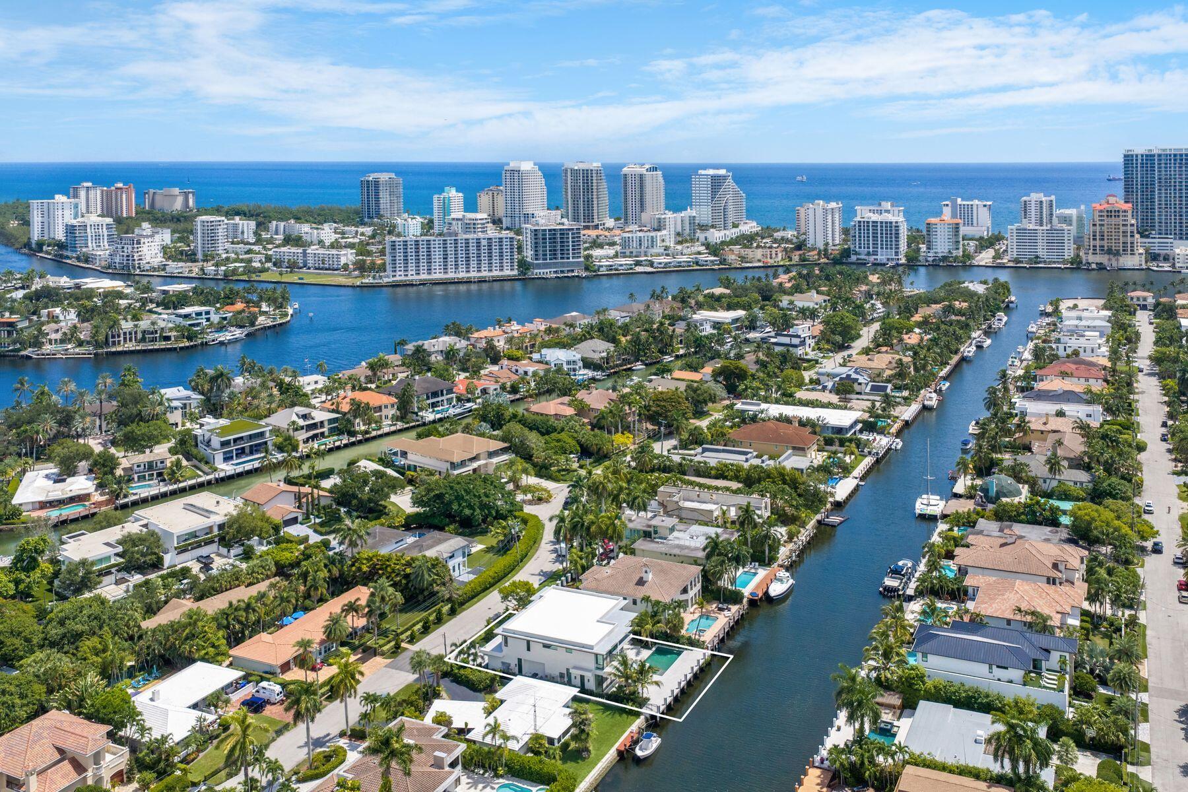
THE BARCELONA ESTATE—Newly completed & ready for occupancy in premier gated Seven Isles. Built to the latest regulations, this modern waterfront estate offers 80' waterfrontage, coveted Southern exposure & an oversized 130' deep lot. Dramatic entry foyer w/sculptural floating staircase & soaring 22' ceilings. Floor-to-ceiling impact glass floods over 7,700 SF of seamless indoor-outdoor living w/natural light. Open-concept living connects the custom chef's kitchen, dining, living & family rooms. Lavish waterfront Primary w/2 balconies, spa-like bath & expansive walk-in closet, plus 5 en-suite bedrooms. 40'x20' saltwater pool/spa, cantilevered summer kitchen. Deep-water canal w/elevated concrete dock. Elevator, generator, smart home & climate-controlled 3-car garage. Steps to beach & dining

Save
Ask
Tour
Hide
Share
Listing Snapshot
Price 
$10,750,000
Days On Site 
33 Days
Bedrooms 
6
Inside Area (SqFt) 
6,058 sqft
Total Baths 
8
Full Baths 
6
Partial Baths 
2
Lot Size 
0.24 Acres
Year Built 
2026
MLS® Number 
B26061712
Status 
Active
Property Tax 
$43,361.49
HOA/Condo/Coop Fees 
N/A
Sq Ft Source 
Builder
Friends & Family
Recent Activity
2 weeks agoListing updated with changes from the MLS®
2 weeks agoStatus changed to Active
a month agoListing first seen on site
General Features
Acres 
0.24
Attached Garage 
Yes
Direction Faces 
North
Garage 
Yes
Garage Spaces 
3
Levels 
Two
Number Of Stories 
2
Parking 
AttachedDrivewayGarageGarage Door OpenerOn Street
Parking Spaces 
6
Pets 
Yes
Property Condition 
New Construction
Property Sub Type 
Single Family Residence
Security 
Security SystemGated CommunitySecurity Guard
Sewer 
Public Sewer
Special Circumstances 
Standard
SqFt Total 
7771
Style 
Contemporary
Utilities 
Electricity AvailableNatural Gas ConnectedWater Available
Water Source 
Public
Zoning 
RS-4.4
Interior Features
Appliances 
DryerDishwasherFreezerDisposalGas RangeGas Water HeaterMicrowaveOvenRefrigeratorWater HeaterWine RefrigeratorWasher
Cooling 
Central AirElectric
Flooring 
TileWood
Heating 
CentralElectric
Interior 
Breakfast BarBuilt-in FeaturesEntrance FoyerEat-in KitchenElevatorHigh CeilingsKitchen IslandOtherPantrySoaking TubWalk-In Closet(s)
Laundry Features 
Lower LevelLaundry RoomMultiple LocationsSinkUpper Level
Main Level Bedrooms 
2
Spa 
Yes
Window Features 
Blinds
Family Room 
Level - First
Save
Ask
Tour
Hide
Share
Exterior Features
Construction Details 
Block
Exterior 
BalconyBuilt-in BarbecueBarbecueLightingOutdoor Kitchen
Fencing 
Fenced
Frontage 
Waterfront
Lot Features 
LandscapedMany TreesWaterfront
Other Structures 
Outdoor Kitchen
Patio And Porch 
CoveredPatio
Pool Features 
HeatedIn GroundPrivate
Private Pool 
Yes
Roof 
ConcreteFlatOther
Spa 
Yes
Spa Features 
HeatedIn Ground
View 
CanalWater
Waterfront 
Yes
Waterfront Features 
Canal AccessCanal FrontNo Fixed BridgesOcean Access
Waterview 
CanalWater
Windows/Doors 
Blinds
Community Features
Community Features 
Gated
MLS Area 
3280
Financing Terms Available 
CashConventional
Schools
School District
Unknown
Elementary School
Harbordale
Middle School
Sunrise
High School
Fort Lauderdale
Listing courtesy of One Sotheby's Int'l Realty


All listings featuring the BMLS logo are provided by BeachesMLS, Inc. This information is not verified for authenticity or accuracy and is not guaranteed. Copyright © 2026 BeachesMLS, Inc. (a Flex MLS feed)
Last checked: 2026-09-10 01:13 PM UTC

Neighborhood & Commute
Source: Walkscore
Disclosure: Community information and market data powered by Constellation Data Labs. Information is deemed reliable but not guaranteed.
Save
Ask
Tour
Hide
Share
Scroll to Top