Save
Ask
Tour
Hide
Share
$795,000
43 Days On Site

1177 Harvester Crossing
Loxahatchee, FL 33470

For Sale|Single Family Residence|Active Under Contract
5
Beds
4
Total Baths
4
Full Baths
3,234
SqFt
$246
/SqFt
2022
Built
Subdivision:
ARDEN PUD POD F EAST
County:
Palm Beach

Due to the health concerns created by Coronavirus we are offering personal 1-1 online video walkthough tours where possible.
1177 Harvester Crossing1177 Harvester Crossing1177 Harvester Crossing1177 Harvester Crossing
Save
Ask
Tour
Hide
Share

Mortgage Calculator

Monthly Payment (Est.)

$3,627
Calculator powered by Showcase IDX, a Constellation1 Company. Copyright ©2026 Information is deemed reliable but not guaranteed.

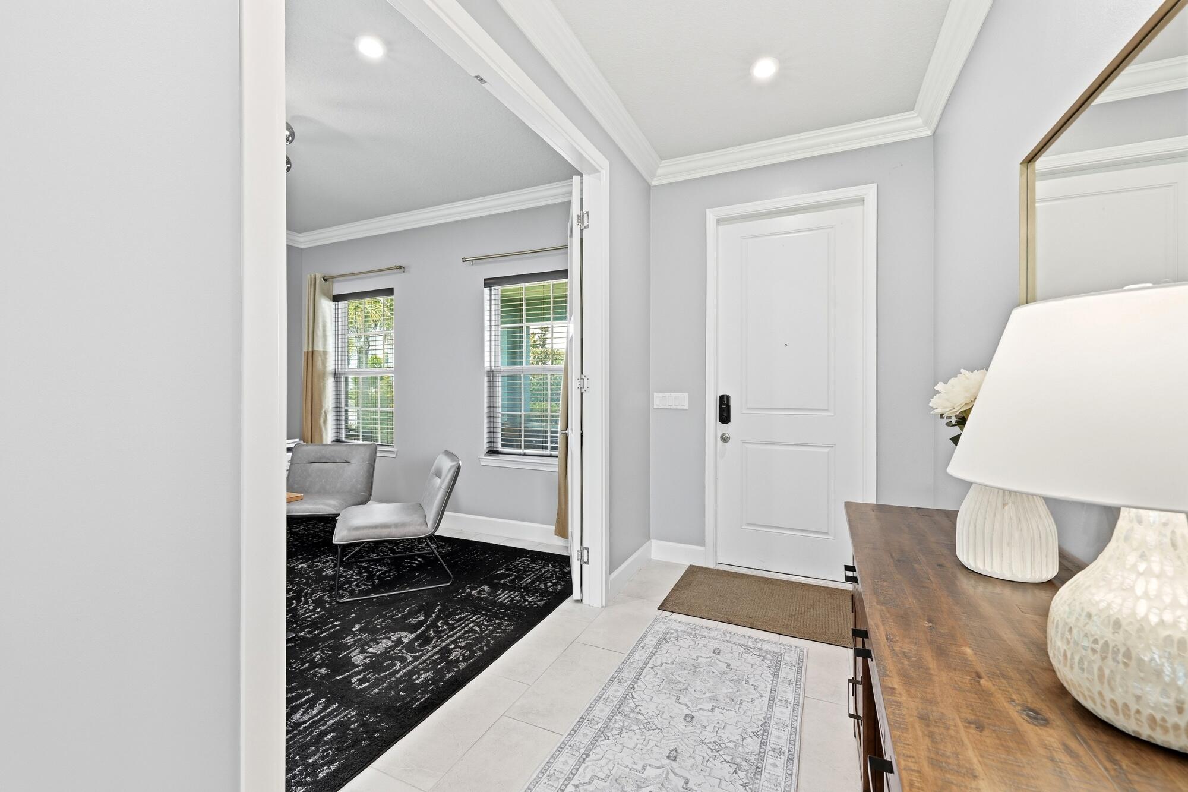
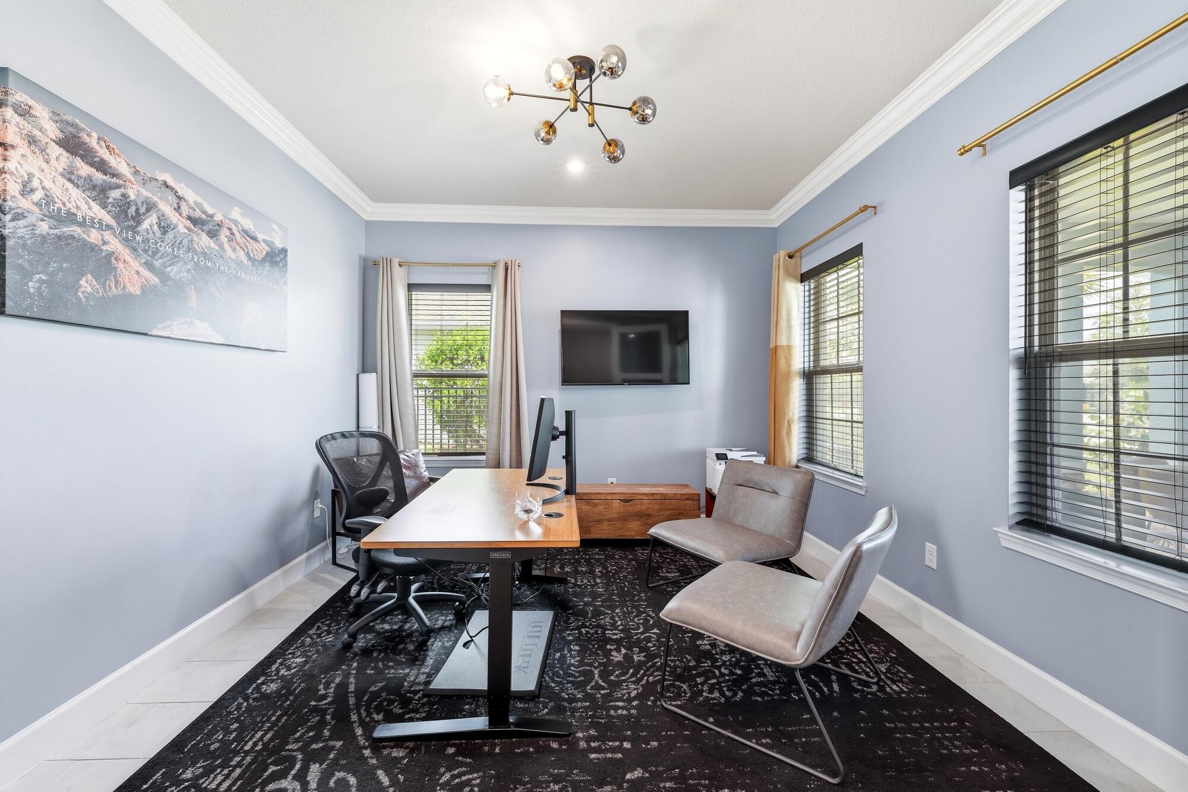
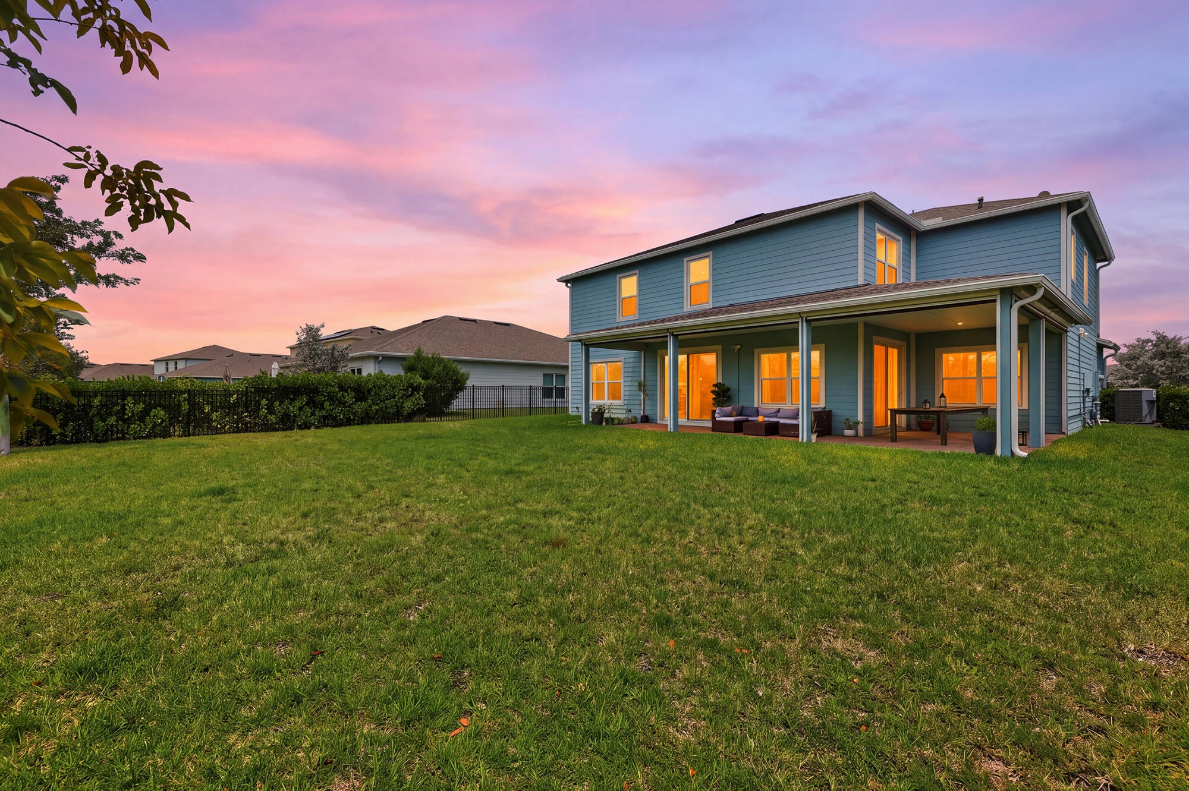
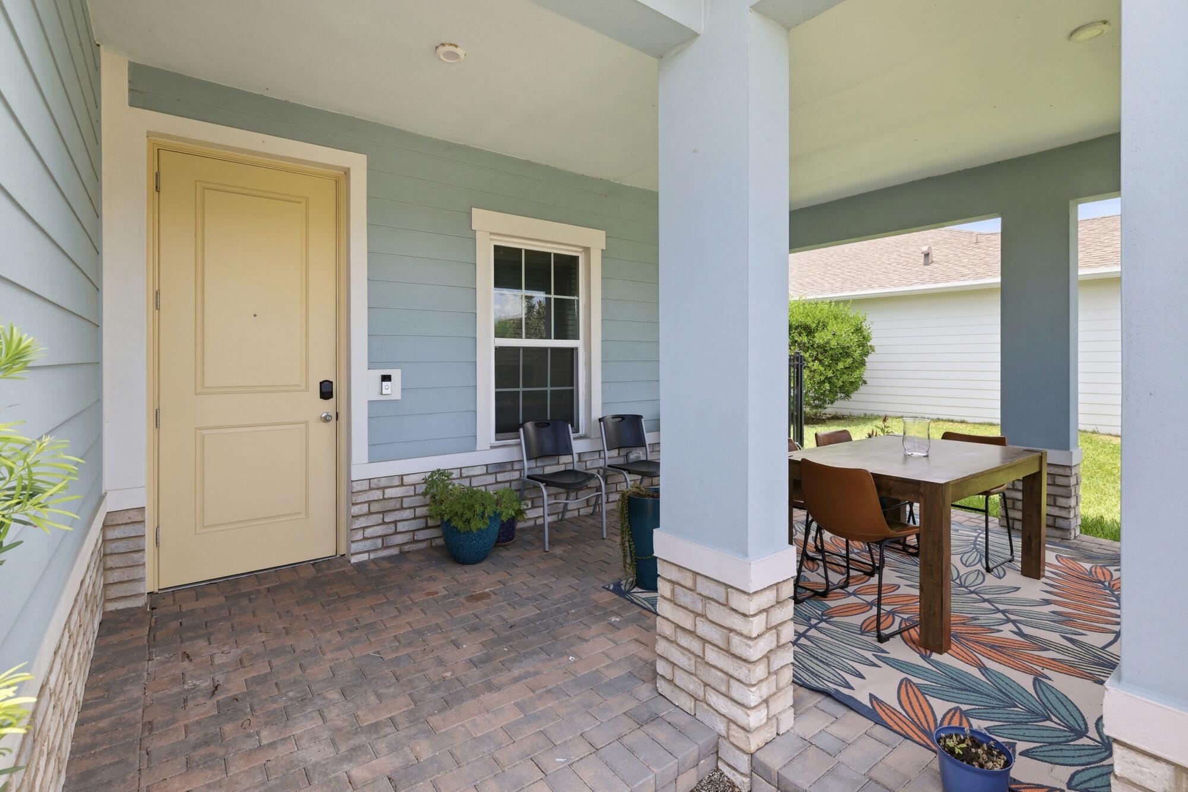
Welcome to 1177 Harvester Crossing, a beautifully upgraded 2022-built home in Loxahatchee, Florida. With five bedrooms, four full bathrooms, a private office, an upstairs loft, a three-car garage, and a fully fenced backyard, this move-in-ready home offers space, style, and modern peace of mind. The versatile layout includes a first-floor bedroom and bath, ideal for guests, extended family, or a private suite, plus a dedicated home office for remote work or study. Elegant details throughout include crown molding, upgraded lighting, custom woodwork accent walls in the dining room and primary suite, and a coffered ceiling in the main living room. The kitchen shines with quartz countertops, a tiled backsplash, double ovens, and a large pantry, perfect for everyday meals or entertaining. Tile flooring runs through the main living areas, bamboo warms the staircase and loft, and plush carpeting completes the bedrooms. The flexible loft suits a media room, playroom, gym, or second office. Impact-rated windows add storm protection, efficiency, and security, complemented by custom wood blinds throughout. The primary suite feels like a true retreat, with custom woodwork and a striking accent wall. Outside, a covered patio with a retractable screen system invites indoor-outdoor living, while the nearly quarter-acre fenced lot offers room for pets, play, or gardening. Additional highlights include an epoxy-coated garage floor, a whole-home security camera system, and televisions throughout, all conveying with the sale. Built in 2022 and upgraded top to bottom, this Loxahatchee gem delivers the flexibility, style, and worry-free living today's buyers are searching for.

Save
Ask
Tour
Hide
Share
Listing Snapshot
Price 
$795,000
Days On Site 
43 Days
Bedrooms 
5
Inside Area (SqFt) 
3,234 sqft
Total Baths 
4
Full Baths 
4
Partial Baths 
N/A
Lot Size 
0.23 Acres
Year Built 
2022
MLS® Number 
B26060848
Status 
Active Under Contract
Property Tax 
$11,906.47
HOA/Condo/Coop Fees 
$326 monthly
Sq Ft Source 
Public Records
Friends & Family
Recent Activity
3 weeks agoListing updated with changes from the MLS®
3 weeks agoStatus changed to Active Under Contract
a month agoListing first seen on site
General Features
Acres 
0.23
Attached Garage 
Yes
Direction Faces 
West
Garage 
Yes
Garage Spaces 
3
Levels 
Two
Number Of Stories 
2
Parking 
AttachedDrivewayGarageGolf Cart GarageGarage Door Opener
Parking Spaces 
9
Pets 
Yes
Property Sub Type 
Single Family Residence
Security 
Closed Circuit Camera(s)Security GateGated with GuardGated Community
Sewer 
Public Sewer
Special Circumstances 
Standard
SqFt Total 
4620
Utilities 
Cable AvailableElectricity AvailableNatural Gas ConnectedSewer AvailableWater Connected
Water Source 
Public
Zoning 
PUD
Interior Features
Appliances 
CooktopDishwasherGas CooktopDisposalMicrowaveOvenRangeRefrigeratorTankless Water HeaterWater Heater
Cooling 
Central Air
Flooring 
CarpetTileWood
Furnished 
Unfurnished
Heating 
Central
Interior 
Breakfast BarHigh CeilingsKitchen IslandPantrySoaking TubBarWalk-In Closet(s)
Laundry Features 
Washer HookupLaundry RoomUpper Level
Main Level Bedrooms 
1
Window Features 
BlindsDrapesStorm Window(s)
Bedroom 2 
Dimensions - 12.11 X 13.11Level - SecondArea - 158
Bedroom 3 
Dimensions - 11.3 X 14.4Level - SecondArea - 162
Bedroom 4 
Dimensions - 13.9 X 13.8Level - SecondArea - 191
Bedroom 5 
Dimensions - 13.5 X 11.8Level - MainArea - 159
Kitchen 
Dimensions - 13.6 X 12.5Level - MainArea - 170
Living Room 
Dimensions - 24.5 X 17.6Level - MainArea - 431
PrimaryBedroom 
Dimensions - 15.6 X 17.6Level - SecondArea - 274
Save
Ask
Tour
Hide
Share
Exterior Features
Construction Details 
Block
Fencing 
Fenced
Pool Features 
Association
Roof 
Shingle
Windows/Doors 
BlindsDrapesStorm Window(s)
Community Features
Association Amenities 
PoolClubhouseFitness CenterGatedManagementPicnic AreaPlaygroundParkingSpa/Hot TubTennis Court(s)Trail(s)
Association Fee 
$978.0
Association Fee Frequency 
Quarterly
Community Features 
GatedStreet LightsSidewalks
MLS Area 
5590
Financing Terms Available 
CashConventionalVA Loan
Schools
School District
Unknown
Elementary School
Binks Forest
Middle School
Wellington Landings
High School
Wellington
Listing courtesy of Compass Florida LLC


All listings featuring the BMLS logo are provided by BeachesMLS, Inc. This information is not verified for authenticity or accuracy and is not guaranteed. Copyright © 2026 BeachesMLS, Inc. (a Flex MLS feed)
Last checked: 2026-09-18 11:09 AM UTC

Neighborhood & Commute
Source: Walkscore
Disclosure: Community information and market data powered by Constellation Data Labs. Information is deemed reliable but not guaranteed.
Save
Ask
Tour
Hide
Share
Scroll to Top