Save
Ask
Tour
Hide
Share
$599,900
37 Days On Site

228 PARK Road N
Royal Palm Beach, FL 33411

Single Family Residence|Pending
4
Beds
2
Total Baths
2
Full Baths
1,737
SqFt
$345
/SqFt
2000
Built
Subdivision:
CRESTWOOD UNIT 3 PL 2
County:
Palm Beach

Due to the health concerns created by Coronavirus we are offering personal 1-1 online video walkthough tours where possible.
228 PARK Road N228 PARK Road N228 PARK Road N228 PARK Road N
Save
Ask
Tour
Hide
Share

Mortgage Calculator

Monthly Payment (Est.)

$2,737
Calculator powered by Showcase IDX, a Constellation1 Company. Copyright ©2026 Information is deemed reliable but not guaranteed.

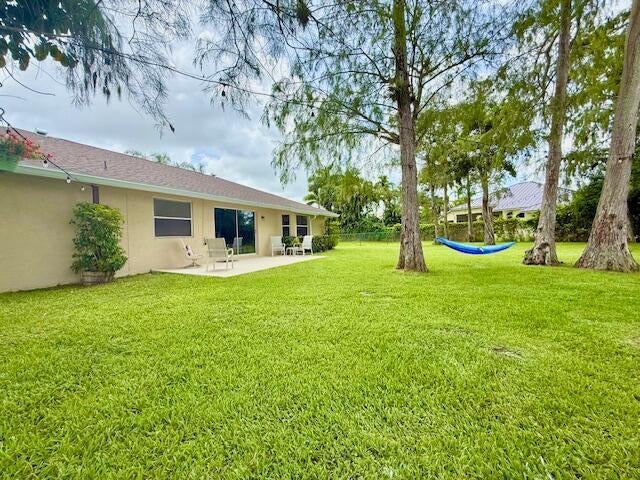
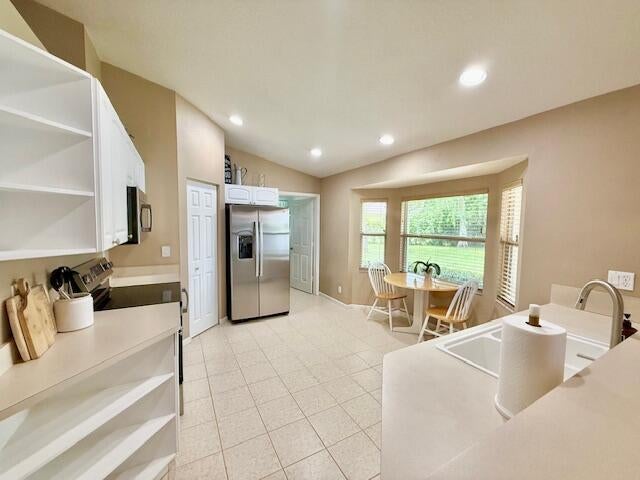
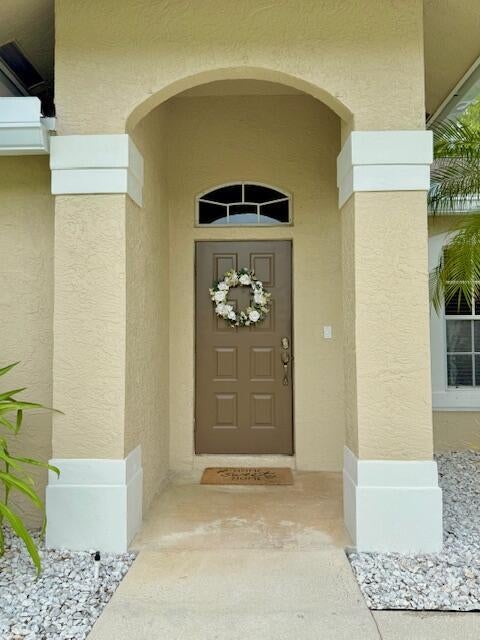
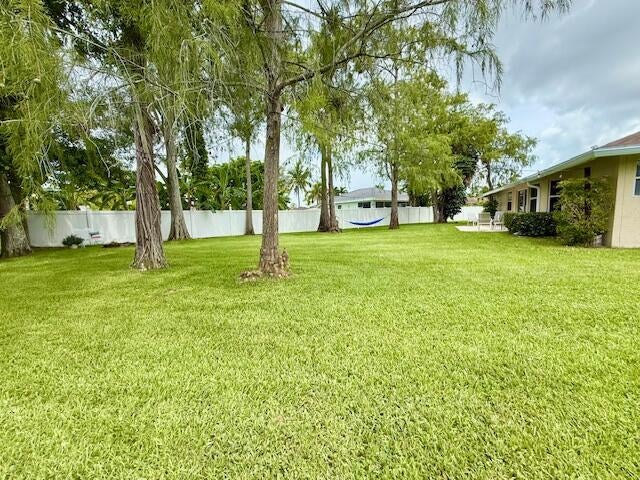
Welcome home to this beautiful single-family residence, perfectly situated on a private cul-de-sac in this quiet, desirable community. Offering 4 spacious bedrooms, 2 full baths this well-maintained home is truly move-in ready. Enjoy the peace of mind that comes with over $42,000 in recent updates including new roof ('25), gutters ('25), a/c ('25), ductwork ('25), water heater ('24), kitchen appliances ('25) and fresh exterior paint ('24). Inside faux wood blinds provide privacy. Storm preparation is easy with hurricane panels for all windows. Located near an abundance of shopping, restaurants, and everyday amenities, this home offers the perfect combination of comfort and convenience. Don't miss your opportunity to own this exceptional home in a fantastic location!

Save
Ask
Tour
Hide
Share
Listing Snapshot
Price 
$599,900
Days On Site 
37 Days
Bedrooms 
4
Inside Area (SqFt) 
1,737 sqft
Total Baths 
2
Full Baths 
2
Partial Baths 
N/A
Lot Size 
0.27 Acres
Year Built 
2000
MLS® Number 
B26059906
Status 
Pending
Property Tax 
$2,972.06
HOA/Condo/Coop Fees 
$33.33 monthly
Sq Ft Source 
Public Records
Friends & Family
Recent Activity
2 weeks agoListing updated with changes from the MLS®
2 weeks agoStatus changed to Pending
3 weeks agoPrice changed to $599,900
a month agoListing first seen on site
General Features
Acres 
0.27
Attached Garage 
Yes
Direction Faces 
Northeast
Garage 
Yes
Garage Spaces 
2
Levels 
One
Number Of Stories 
1
Parking 
AttachedDrivewayGarageGarage Door Opener
Parking Spaces 
4
Pets 
Breed RestrictionsNumber LimitYes
Property Sub Type 
Single Family Residence
Security 
Smoke Detector(s)
Sewer 
Public Sewer
Special Circumstances 
Standard
SqFt Total 
2173
Style 
Ranch
Utilities 
Electricity AvailableWater Available
Water Source 
Public
Zoning 
RS-2 (city)
Interior Features
Appliances 
DryerDishwasherElectric RangeElectric Water HeaterFreezerIce MakerMicrowaveRangeRefrigeratorWater HeaterWasher
Cooling 
Central AirCeiling Fan(s)
Flooring 
CarpetCeramic TileTileVinyl
Furnished 
Unfurnished
Heating 
Central
Interior 
Cathedral Ceiling(s)Entrance FoyerHigh CeilingsKitchen IslandPantrySoaking TubVaulted Ceiling(s)Walk-In Closet(s)
Laundry Features 
Washer HookupInsideLaundry Room
Main Level Bedrooms 
4
Window Features 
Blinds
Bedroom 2 
Dimensions - 10 X 12Level - MainArea - 120
Bedroom 3 
Dimensions - 11 X 13.5Level - MainArea - 148
Bedroom 4 
Dimensions - 11 X 11Level - MainArea - 121
Dining Room 
Dimensions - 12 X 10Level - MainArea - 120
Family Room 
Kitchen 
Dimensions - 14.5 X 12.5Level - MainArea - 181
Laundry 
Living Room 
Dimensions - 18.5 X 15.5Level - MainArea - 286
PrimaryBedroom 
Dimensions - 16 X 13.5Level - MainArea - 216
Save
Ask
Tour
Hide
Share
Exterior Features
Construction Details 
BlockStucco
Patio And Porch 
Patio
Roof 
Shingle
View 
Garden
Waterview 
Garden
Windows/Doors 
Blinds
Community Features
Association Amenities 
None
Association Fee 
$100.0
Association Fee Frequency 
Quarterly
MLS Area 
5530
Financing Terms Available 
CashConventional
Schools
School District
Unknown
Elementary School
Cypress Trails
Middle School
Crestwood
High School
Royal Palm Beach
Listing courtesy of Collins & Company Inc.


All listings featuring the BMLS logo are provided by BeachesMLS, Inc. This information is not verified for authenticity or accuracy and is not guaranteed. Copyright © 2026 BeachesMLS, Inc. (a Flex MLS feed)
Last checked: 2026-09-10 10:25 AM UTC

Neighborhood & Commute
Source: Walkscore
Disclosure: Community information and market data powered by Constellation Data Labs. Information is deemed reliable but not guaranteed.
Save
Ask
Tour
Hide
Share
Scroll to Top