Save
Ask
Tour
Hide
Share
$1,085,000
38 Days On Site

6612 SE 26TH Trail
Okeechobee, FL 34974

Single Family Residence|Pending
4
Beds
3
Total Baths
3
Full Baths
2,615
SqFt
$415
/SqFt
2022
Built
Subdivision:
SHERMAN WOOD RANCHES
County:
Okeechobee

Due to the health concerns created by Coronavirus we are offering personal 1-1 online video walkthough tours where possible.
6612 SE 26TH Trail6612 SE 26TH Trail6612 SE 26TH Trail6612 SE 26TH Trail
Save
Ask
Tour
Hide
Share

Mortgage Calculator

Monthly Payment (Est.)

$4,950
Calculator powered by Showcase IDX, a Constellation1 Company. Copyright ©2026 Information is deemed reliable but not guaranteed.

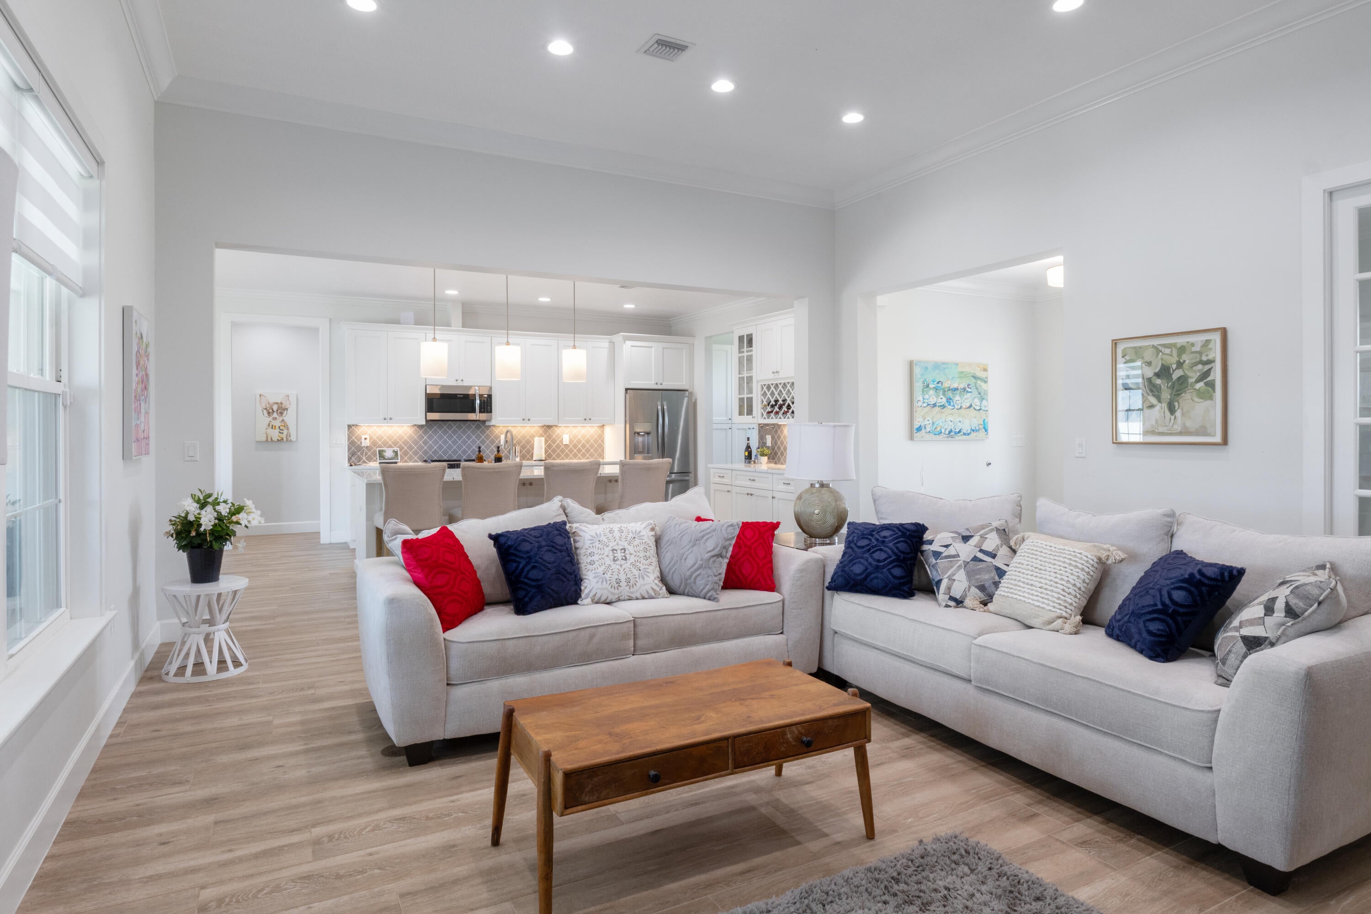
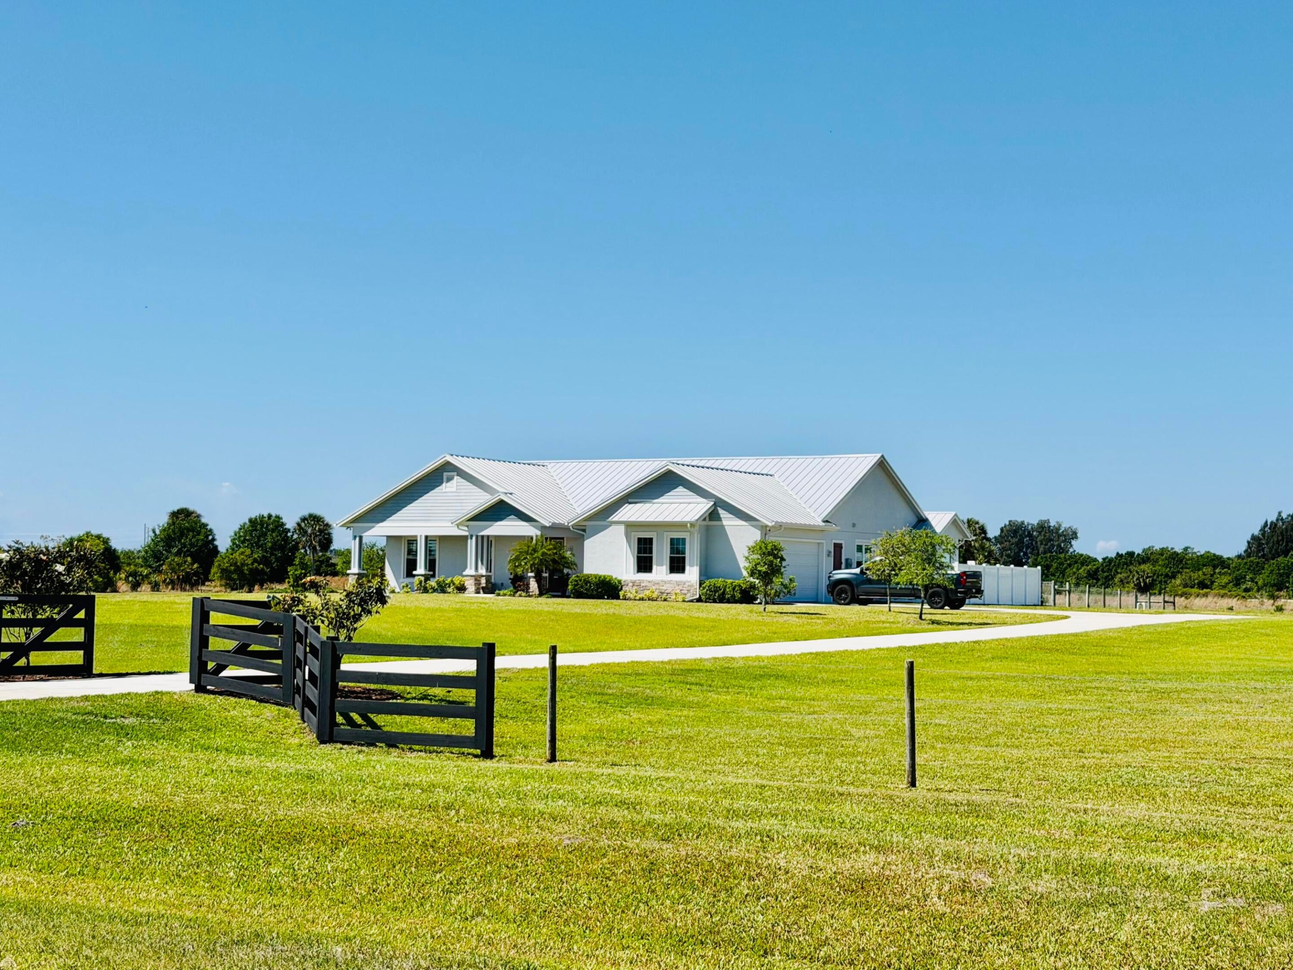
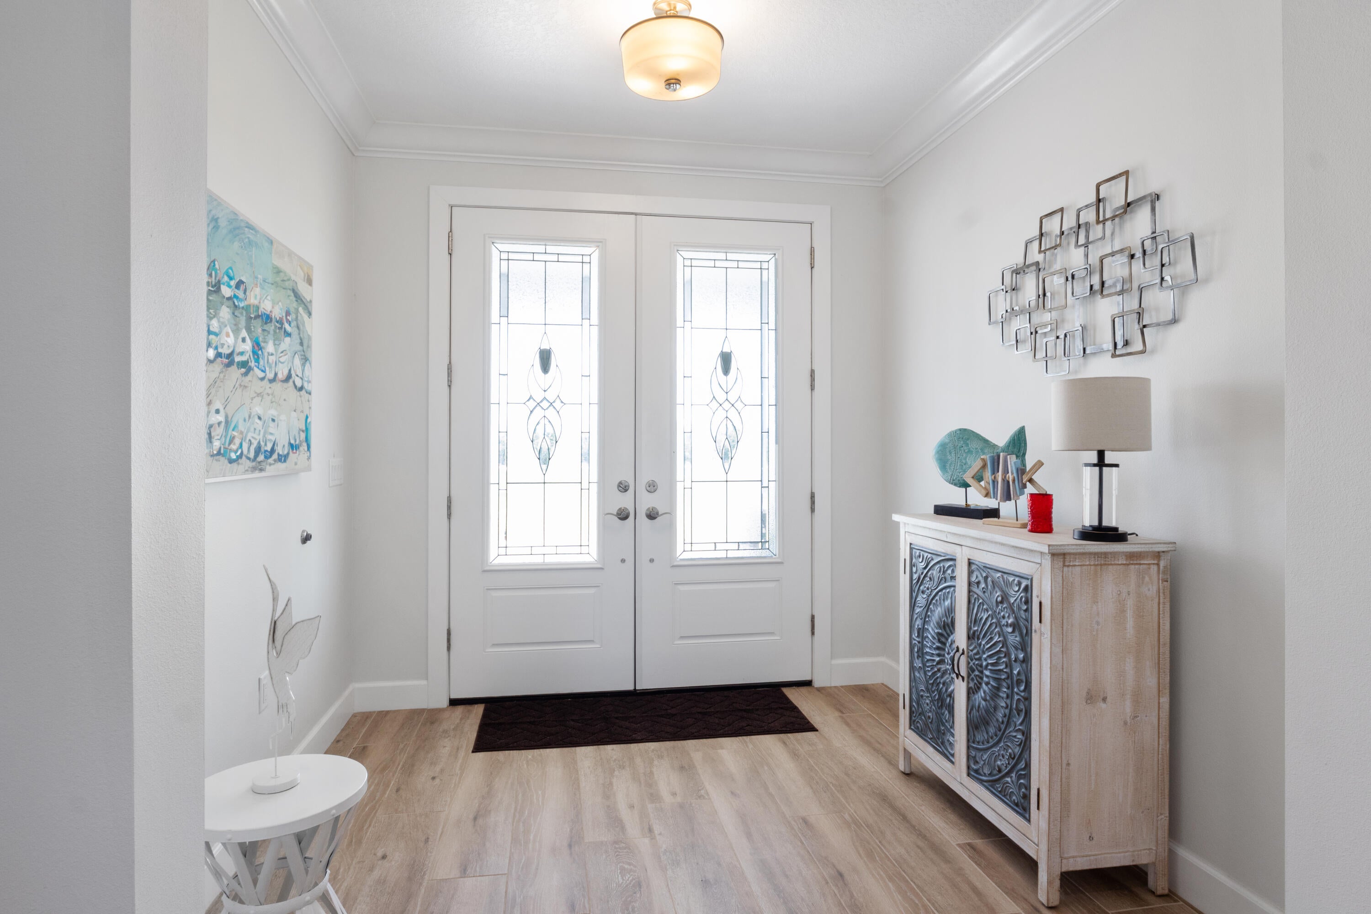
$25,000 seller concession being offered at closing with full price offer. Welcome to the highly sought-after equestrian community of Sherman Wood Ranches. Nestled on nearly 11 acres, this home offers the perfect blend of luxury and tranquility featuring a spacious office, ideal for working from home. Thoughtfully designed with elegant upgrades, the home boasts tasteful upscale finishes, a designer primary closet that elevates everyday living, and custom closets in the other three bedrooms. Outside, enjoy the beautiful, heated pool complete with a fountain and sun ledge, or entertain guests at the pool pavilion complete with a fire pit. Highlights include 6 zone irrigation system, impact windows/doors, standing seam metal roof, additional home office space and much more.

Save
Ask
Tour
Hide
Share
Listing Snapshot
Price 
$1,085,000
Days On Site 
38 Days
Bedrooms 
4
Inside Area (SqFt) 
2,615 sqft
Total Baths 
3
Full Baths 
3
Partial Baths 
N/A
Lot Size 
10.83 Acres
Year Built 
2022
MLS® Number 
B26059254
Status 
Pending
Property Tax 
$7,229.88
HOA/Condo/Coop Fees 
$125 monthly
Sq Ft Source 
Appraiser
Friends & Family
Recent Activity
5 days agoListing updated with changes from the MLS®
5 days agoStatus changed to Pending
a month agoListing first seen on site
General Features
Acres 
10.83
Attached Garage 
Yes
Direction Faces 
East
Foundation 
Permanent
Garage 
Yes
Garage Spaces 
2
Levels 
One
Number Of Stories 
1
Parking 
AttachedConcreteDrivewayGarageGarage Door OpenerGuest
Parking Spaces 
5
Pets 
Yes
Property Sub Type 
Single Family Residence
Security 
Gated Community
Sewer 
Septic Tank
Special Circumstances 
Standard
SqFt Total 
3854
Style 
Contemporary
Utilities 
Electricity ConnectedUnderground UtilitiesWater Connected
Water Source 
Well
Zoning 
SFR
Interior Features
Appliances 
DishwasherElectric RangeElectric Water HeaterDisposalIce MakerMicrowaveRefrigeratorWater Softener OwnedWater SoftenerWater HeaterWasher
Cooling 
Central AirCeiling Fan(s)
Electric 
Underground
Flooring 
Tile
Furnished 
Negotiable
Heating 
Central
Interior 
Built-in FeaturesEntrance FoyerEat-in KitchenHigh CeilingsKitchen IslandPantryStorageSoaking TubVaulted Ceiling(s)BarWalk-In Closet(s)
Laundry Features 
Main LevelLaundry Room
Main Level Bedrooms 
4
Window Features 
Insulated WindowsStorm Window(s)
Kitchen 
Living Room 
PrimaryBedroom 
Save
Ask
Tour
Hide
Share
Exterior Features
Construction Details 
BlockStoneStucco
Exterior 
Barbecue
Fencing 
Back YardFencedFullGatePerimeterWoodWire
Other Structures 
CabanaGazeboOutbuildingShed(s)Storage
Patio And Porch 
CoveredPatioPorch
Pool Features 
FencedGuniteHeatedIn GroundPrivateSalt WaterWaterfall
Private Pool 
Yes
Road Frontage 
Private Road
Roof 
Metal
View 
Pond
Waterview 
Pond
Windows/Doors 
Insulated WindowsStorm Window(s)
Community Features
Association Amenities 
Trail(s)
Association Fee 
$1500.0
Association Fee Frequency 
Annually
Community Features 
Gated
MLS Area 
6220 - SE County (OK)
Horse Property 
Riding Trail
Financing Terms Available 
CashConventionalUSDA Loan
Roads 
Paved
Schools
School District
Unknown
Elementary School
Everglades (Okeechobee)
Middle School
Osceola
High School
Okeechobee
Listing courtesy of Brown & Company Realty, INC


All listings featuring the BMLS logo are provided by BeachesMLS, Inc. This information is not verified for authenticity or accuracy and is not guaranteed. Copyright © 2026 BeachesMLS, Inc. (a Flex MLS feed)
Last checked: 2026-09-09 01:06 PM UTC

Neighborhood & Commute
Source: Walkscore
Disclosure: Community information and market data powered by Constellation Data Labs. Information is deemed reliable but not guaranteed.
Save
Ask
Tour
Hide
Share
Scroll to Top