Save
Ask
Tour
Hide
Share
$810,000
52 Days On Site

1063 Ember Ridge Run
Loxahatchee, FL 33470

For Sale|Single Family Residence|Active
4
Beds
4
Total Baths
4
Full Baths
3,600
SqFt
$225
/SqFt
2019
Built
Subdivision:
ARDEN PUD POD A WEST & POD B WEST
County:
Palm Beach

Due to the health concerns created by Coronavirus we are offering personal 1-1 online video walkthough tours where possible.
1063 Ember Ridge Run1063 Ember Ridge Run1063 Ember Ridge Run1063 Ember Ridge Run
Save
Ask
Tour
Hide
Share

Mortgage Calculator

Monthly Payment (Est.)

$3,696
Calculator powered by Showcase IDX, a Constellation1 Company. Copyright ©2026 Information is deemed reliable but not guaranteed.

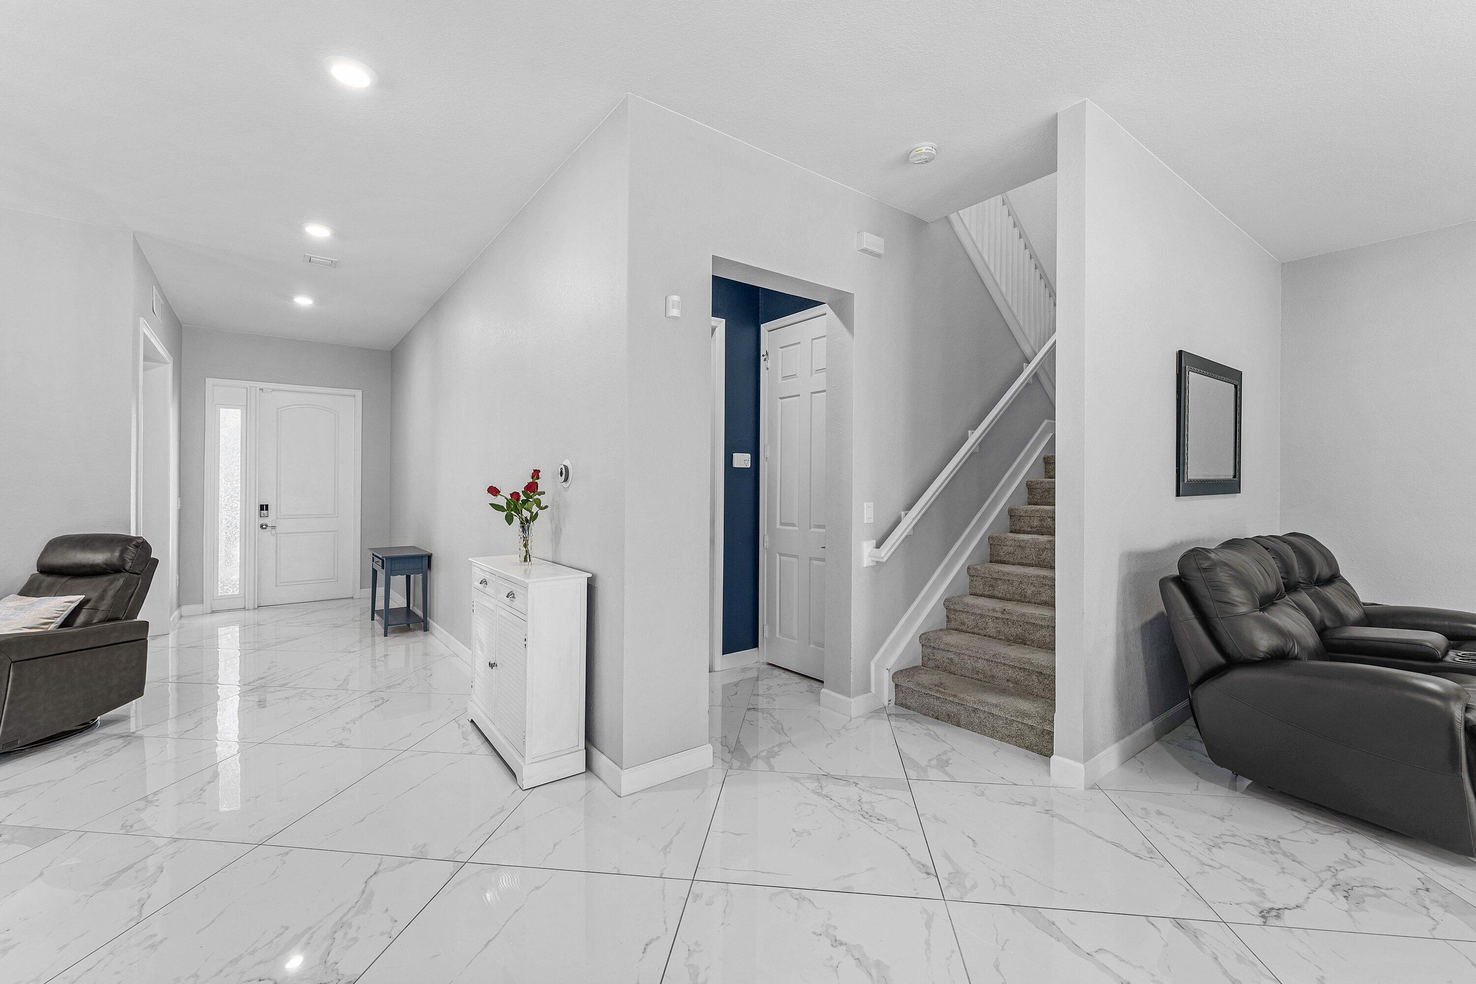
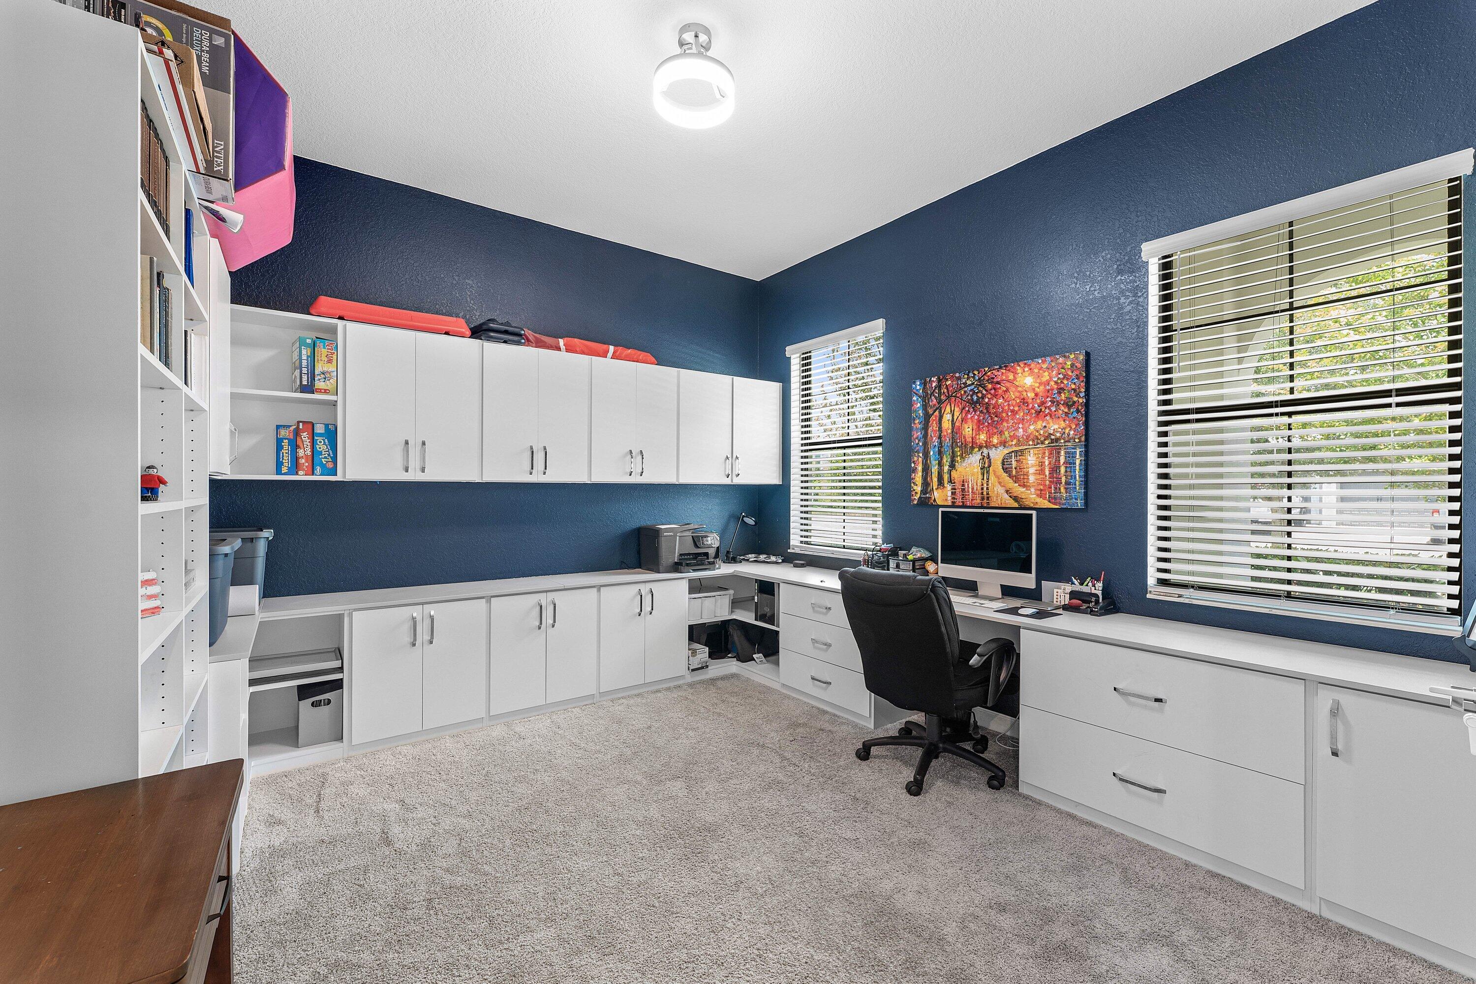
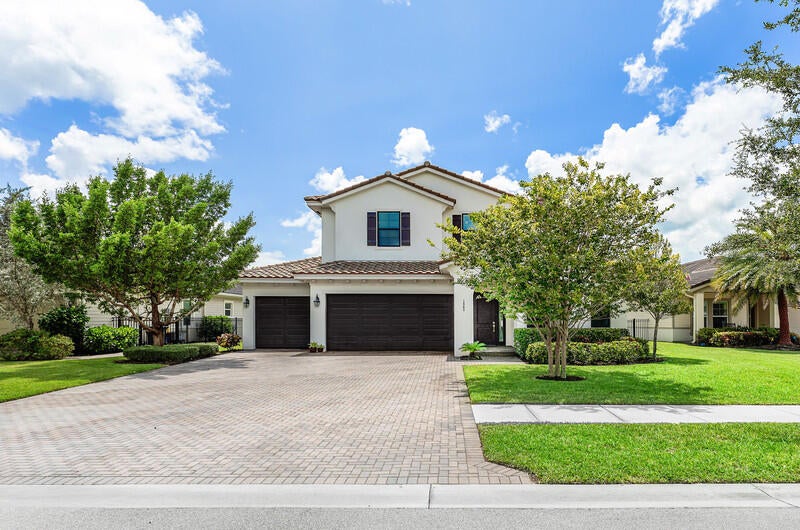
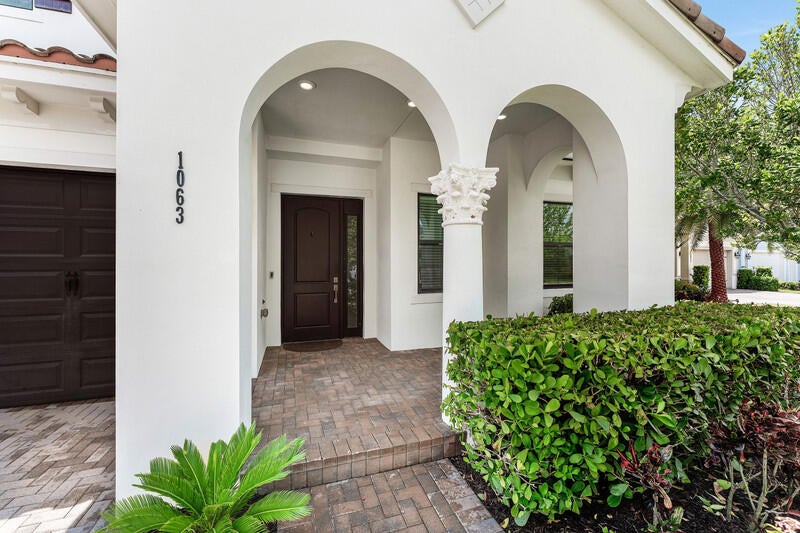
Welcome to this beautifully maintained two-story home offering the perfect blend of space, comfort, and functionality. Featuring 4 bedrooms, 4 full bathrooms, plus a private den/office, this thoughtfully designed floor plan includes a first-floor bedroom and full bath, ideal for guests or multigenerational living. Enjoy both formal and casual dining with a separate dining room and a sunny breakfast nook overlooking the backyard. Upstairs, you'll find a spacious loft that can easily be converted into a fifth bedroom, an en-suite bedroom, and an impressive primary suite complete with dual walk-in closets, double vanities, a relaxing soaking tub, and a separate walk-in shower. Soaring ceilings throughout create an open, airy feel, while the oversized three-car garage includes an electric vehicle charger for added convenience. Situated on a quiet cul-de-sac, the private, fully fenced backyard offers abundant space to build your dream pool and create the ultimate outdoor retreat. This exceptional home has been meticulously maintained and is truly move-in ready. The community offers, two clubhouses, several pools, hot tub, pickeball, tennis, soccer, catch and release, 20 miles of walking trails, paddleboarding, gym, fresh vegetables/fruits from Barn (seasonal), doggie park and so much more. Information is deemed correct but not guarantied, all information must be verified by buyer and/or their agent within the inspection period. Property is priced to sell.

Save
Ask
Tour
Hide
Share
Listing Snapshot
Price 
$810,000
Days On Site 
52 Days
Bedrooms 
4
Inside Area (SqFt) 
3,600 sqft
Total Baths 
4
Full Baths 
4
Partial Baths 
N/A
Lot Size 
0.22 Acres
Year Built 
2019
MLS® Number 
B26058502
Status 
Active
Property Tax 
$10,344.8
HOA/Condo/Coop Fees 
$326 monthly
Sq Ft Source 
Appraiser
Friends & Family
Recent Activity
2 months agoStatus changed to Active
2 months agoListing updated with changes from the MLS®
2 months agoListing first seen on site
General Features
Acres 
0.22
Attached Garage 
Yes
Direction Faces 
East
Foundation 
Slab
Garage 
Yes
Garage Spaces 
3
Land Lease 
No
Levels 
Two
Number Of Stories 
2
Parking 
AttachedDrivewayElectric Vehicle Charging Station(s)GarageGarage Door Opener
Parking Spaces 
9
Pets 
Yes
Property Sub Type 
Single Family Residence
Security 
Security GateGated with GuardGated CommunitySmoke Detector(s)
Sewer 
Public Sewer
Special Circumstances 
Standard
SqFt Total 
4805
Style 
MediterraneanSpanishMediterranean
Utilities 
Cable AvailableElectricity ConnectedNatural Gas ConnectedPhone AvailableSewer ConnectedWater Connected
Water Source 
Public
Zoning 
PUD
Interior Features
Appliances 
CooktopDryerDishwasherElectric Water HeaterGas CooktopOvenRefrigeratorWater HeaterWasher
Cooling 
Central AirCeiling Fan(s)Electric
Flooring 
CarpetCeramic TileTile
Heating 
CentralElectric
Interior 
Built-in FeaturesEntrance FoyerHigh CeilingsKitchen IslandPantrySoaking TubWalk-In Closet(s)
Laundry Features 
Washer HookupGas Dryer HookupInsideLaundry RoomSink
Main Level Bedrooms 
1
Window Features 
BlindsBay Window(s)Storm Window(s)
Bedroom 2 
Dimensions - 11 X 12Level - MainArea - 132
Bedroom 3 
Dimensions - 11 X 11Level - SecondArea - 121
Bedroom 4 
Dimensions - 12 X 12Level - SecondArea - 144
Den 
Dimensions - 11 X 12Level - MainArea - 132
Dining Room 
Dimensions - 11 X 11Level - MainArea - 121
Family Room 
Dimensions - 23 X 22Level - MainArea - 506
Kitchen 
Dimensions - 11 X 13Level - MainArea - 143
Laundry 
Dimensions - 8 X 8Level - SecondArea - 64
Loft 
Dimensions - 9 X 10Level - SecondArea - 90
Other 
Dimensions - 10 X 8Level - MainArea - 80
PrimaryBedroom 
Dimensions - 16 X 18Level - SecondArea - 288
Save
Ask
Tour
Hide
Share
Exterior Features
Construction Details 
BlockStucco
Exterior 
Other
Fencing 
Back YardFencedGate
Lot Features 
Cul-De-Sac
Patio And Porch 
CoveredPatioPorch
Pool Features 
AssociationHeated
Road Frontage 
City StreetPrivate Road
Roof 
ConcreteTile
View 
Garden
Waterview 
Garden
Windows/Doors 
BlindsBay Window(s)Storm Window(s)
Community Features
Accessibility Features 
Accessible Full BathAccessible Bedroom
Association Amenities 
PoolDog ParkFitness CenterMaintenance GroundsManagementMaintenancePicnic AreaPlaygroundSpa/Hot TubSecurityTennis Court(s)Trail(s)
Association Fee 
$978.0
Association Fee Frequency 
Quarterly
Community Features 
GatedStreet Lights
MLS Area 
5590
Financing Terms Available 
CashConventionalVA Loan
Schools
School District
Unknown
Elementary School
Saddle View
Middle School
Wellington Landings
High School
Wellington
Listing courtesy of Concierge Properties LLC


All listings featuring the BMLS logo are provided by BeachesMLS, Inc. This information is not verified for authenticity or accuracy and is not guaranteed. Copyright © 2026 BeachesMLS, Inc. (a Flex MLS feed)
Last checked: 2026-09-18 09:35 AM UTC

Neighborhood & Commute
Source: Walkscore
Disclosure: Community information and market data powered by Constellation Data Labs. Information is deemed reliable but not guaranteed.
Save
Ask
Tour
Hide
Share
Scroll to Top