
9999 NE 120TH StreetOkeechobee, FL 34972
Due to the health concerns created by Coronavirus we are offering personal 1-1 online video walkthough tours where possible.
Mortgage Calculator
Monthly Payment (Est.)
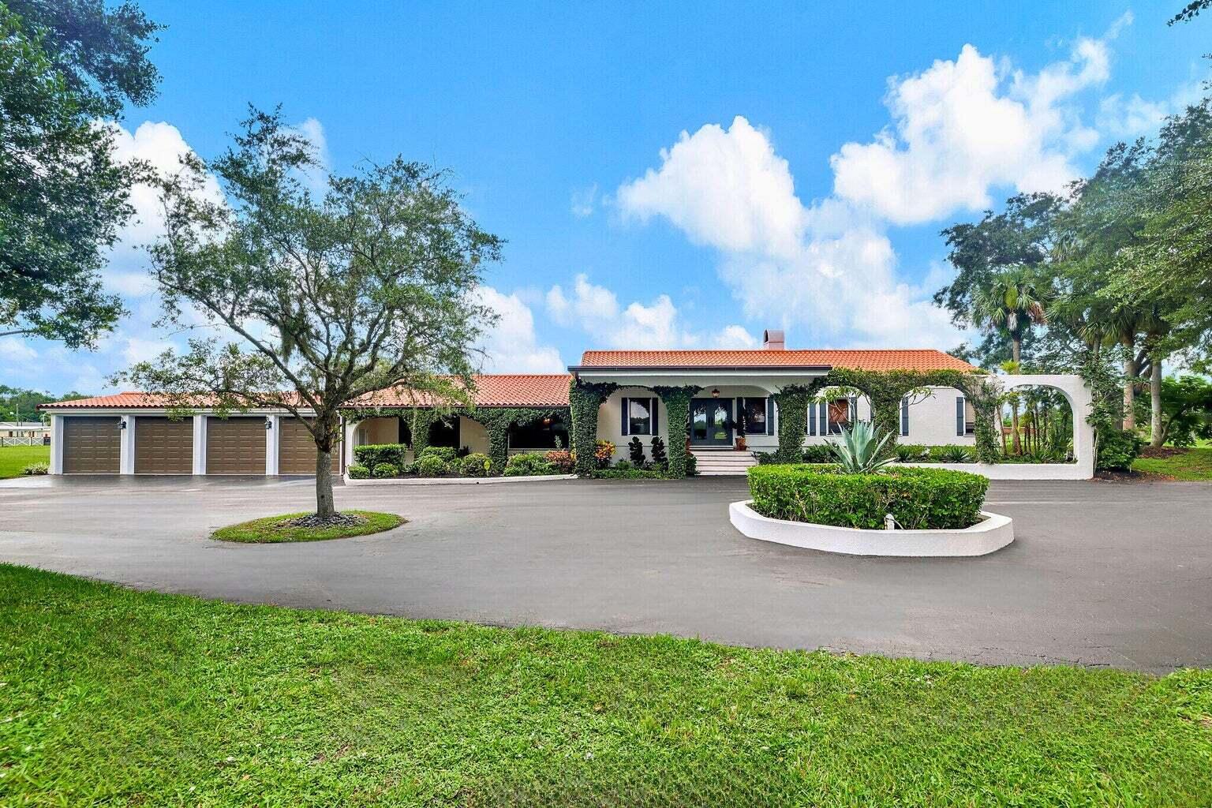
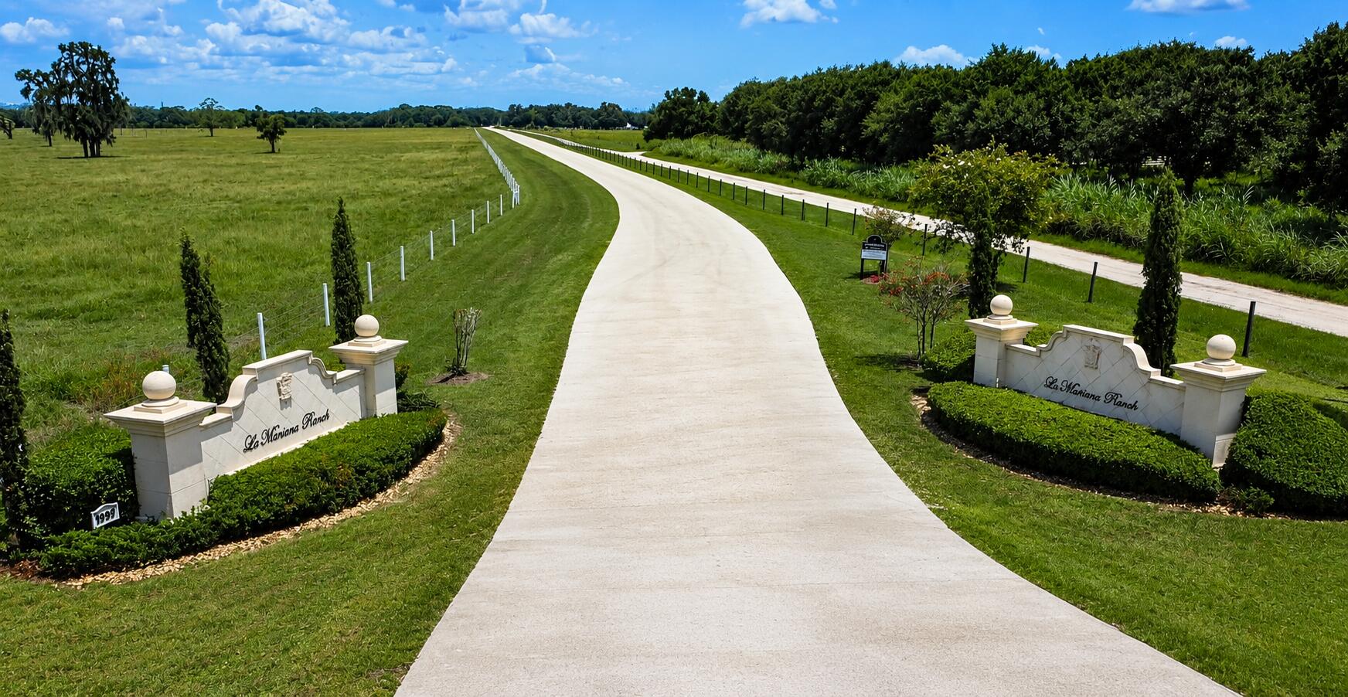
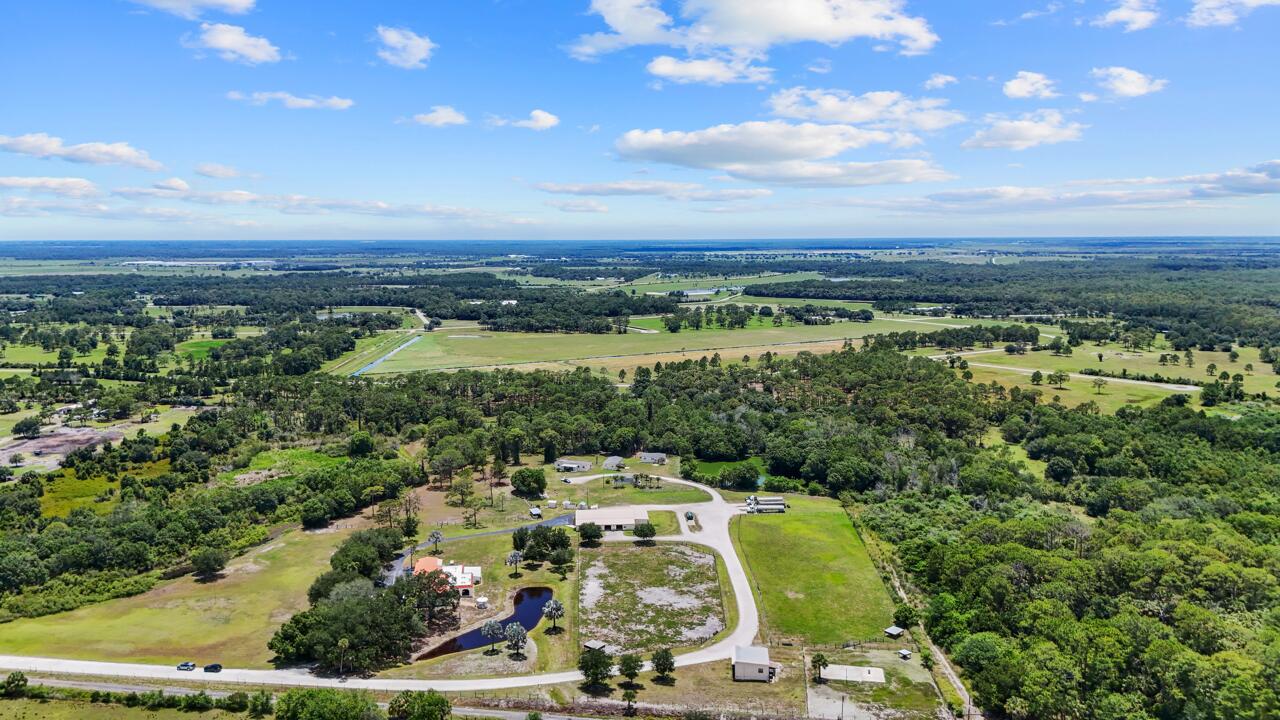
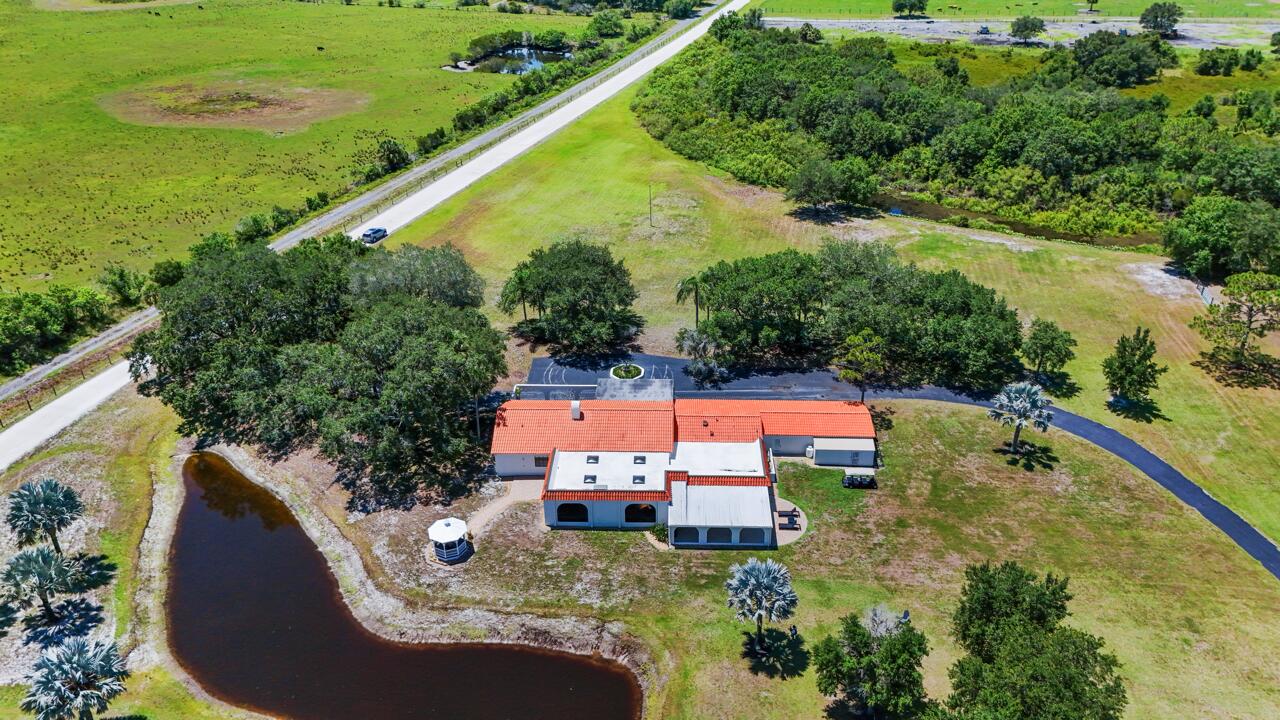
$12,547Welcome to this truly one-of-a-kind private ranch estate, where luxury, functionality, and limitless opportunity come together in the heart of Okeechobee. Inspired by renowned California architect Cliff May, this meticulously upgraded ranch offers an extraordinary blend of refined living and wide-open spaces. Featuring over 16,800 square feet under roof, multiple guest casitas, an impressive 8,000-square-foot concrete block building, fenced pastures, and income-producing potential, this exceptional property is equally suited as an equestrian estate, working ranch, event venue, or investment opportunity. From the moment you arrive, you'll immediately appreciate the sense of privacy and possibility that surrounds you. At the heart of the property sits the stunning main residence, thoughtfully designed with soaring 15-foot cathedral ceilings, expansive open-concept living spaces, and seamless indoor-outdoor living. The grand living room flows effortlessly into the spacious dining area, beautifully updated kitchen with striking 2-inch quartz countertops, waterfall-edge island, and service kitchen. The adjacent covered loggia offers the opportunity to create a custom summer kitchen with a peninsula, making it the perfect setting for entertaining friends or hosting gatherings of any size. One of the home's most impressive features is the expansive 40' x 40' screened loggia, offering approximately 1,600 square feet of covered outdoor living space overlooking the breathtaking grounds. Whether enjoyed as-is or enclosed for additional air-conditioned living space, this incredible area serves as the perfect extension of the home and a front-row seat to the beauty of ranch life. The spacious primary suite provides a peaceful retreat, while the additional bedrooms and en-suite guest accommodations offer exceptional flexibility for extended visitors, staff, or short-term rental opportunities. Multiple detached casitas throughout the property further expand the possibilities, making this an ideal setup for multi-generational living or income-producing accommodations. Beyond the residence, the property truly comes to life. Acres of fenced and usable pasture, mature oak trees, agricultural infrastructure, and a deep-water agricultural well create endless opportunities for equestrian pursuits, livestock, farming, or simply enjoying the peace and freedom that only a property of this scale can provide. Today, the ranch is home to Sicilian Miniature Donkeys, horses, and goats, offering a glimpse into the incredible lifestyle this property was designed to support. Adding even more value is the substantial 8,000-square-foot concrete block building, ready to be customized to suit your vision. Whether transformed into a workshop, barn, event space, storage facility, business headquarters, or additional recreational space, the possibilities are truly endless. Having hosted gatherings, engagements, charitable fundraisers, and special events, the property is perfectly suited for entertaining. Perfectly positioned near the renowned Okeechobee Music Festival, it also presents exciting opportunities for hosting special events, vacation accommodations, or future business ventures, while still offering complete privacy and the tranquility of country living. Most properties simply offer you a home. This extraordinary property offers an entirely different way of life. Whether you've dreamed of building a premier equestrian estate, operating a working ranch, creating a private retreat, or investing in a property with unmatched versatility, this remarkable 45-acre estate provides the space, infrastructure, and freedom to bring your vision to life. Schedule your private showing today and experience everything this exceptional property has to offer.
| a month ago | Listing first seen on site | |
| a month ago | Listing updated with changes from the MLS® |

All listings featuring the BMLS logo are provided by BeachesMLS, Inc. This information is not verified for authenticity or accuracy and is not guaranteed. Copyright © 2026 BeachesMLS, Inc. (a Flex MLS feed)
Last checked: 2026-09-10 02:21 PM UTC

Did you know? You can invite friends and family to your search. They can join your search, rate and discuss listings with you.