Save
Ask
Tour
Hide
Share
$780,000
57 Days On Site

1462 Heron Nook Road
Loxahatchee, FL 33470

For Sale|Single Family Residence|Active
5
Beds
4
Total Baths
3
Full Baths
1
Partial Bath
3,837
SqFt
$203
/SqFt
2023
Built
Subdivision:
ARDEN PUD POD H SOUTH
County:
Palm Beach

Due to the health concerns created by Coronavirus we are offering personal 1-1 online video walkthough tours where possible.

1462 Heron Nook Road1462 Heron Nook Road1462 Heron Nook Road1462 Heron Nook Road
Save
Ask
Tour
Hide
Share

Mortgage Calculator

Monthly Payment (Est.)

$3,559
Calculator powered by Showcase IDX, a Constellation1 Company. Copyright ©2026 Information is deemed reliable but not guaranteed.

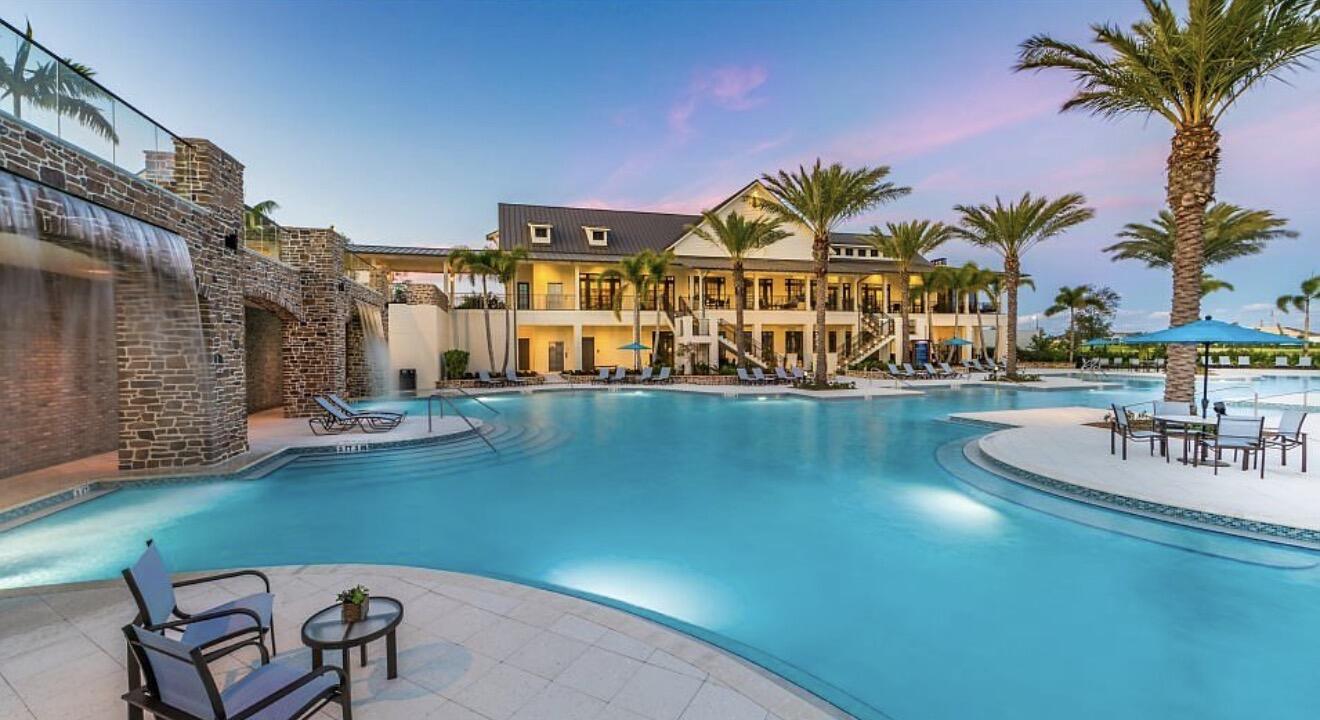
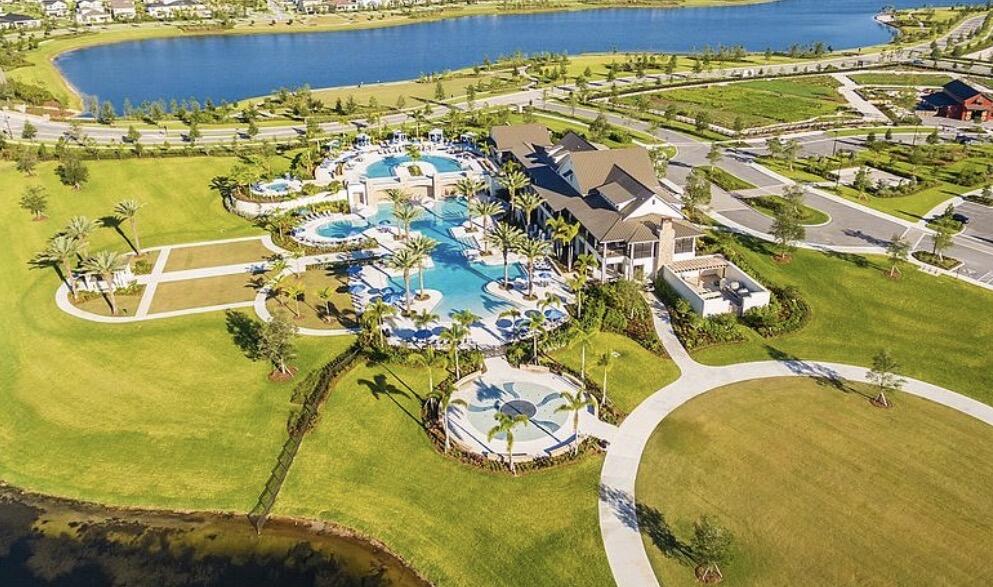
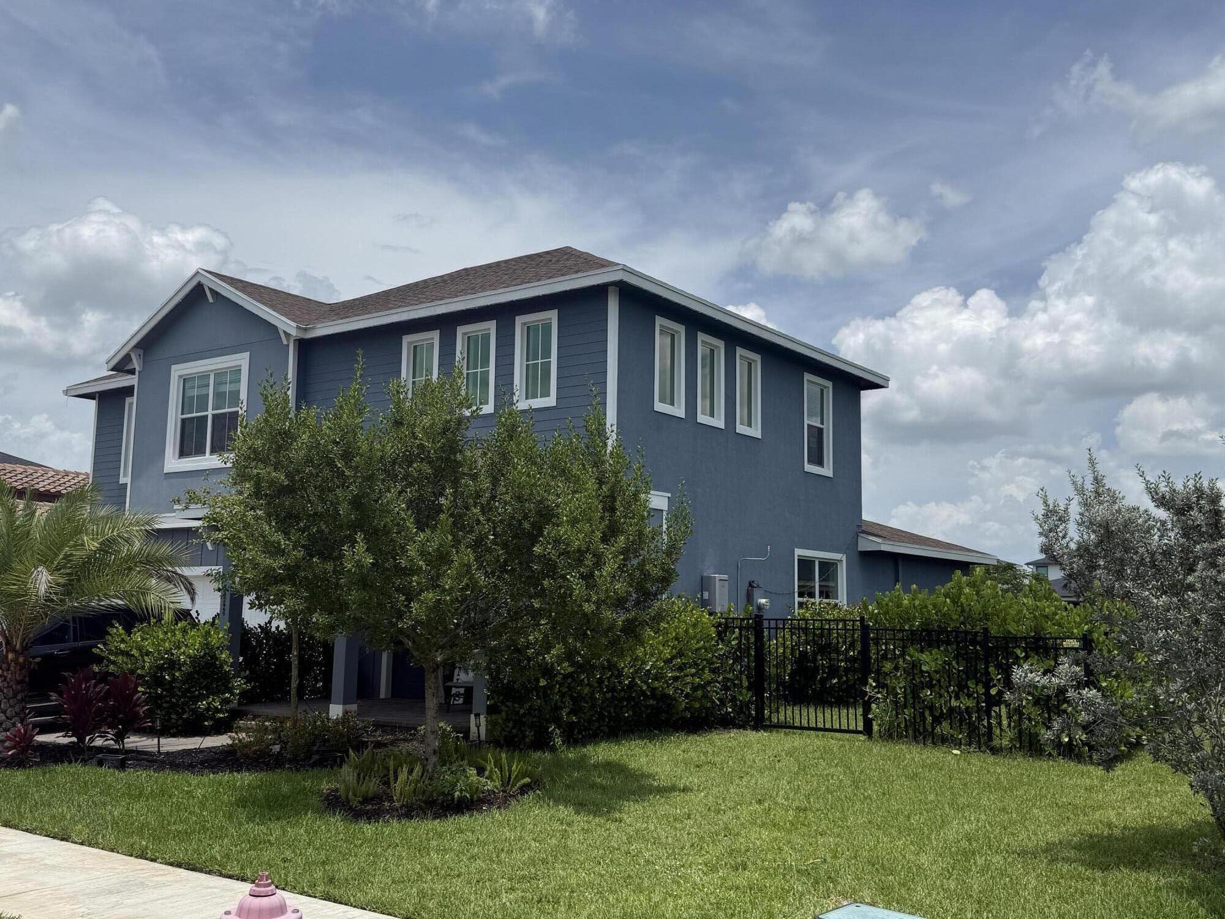
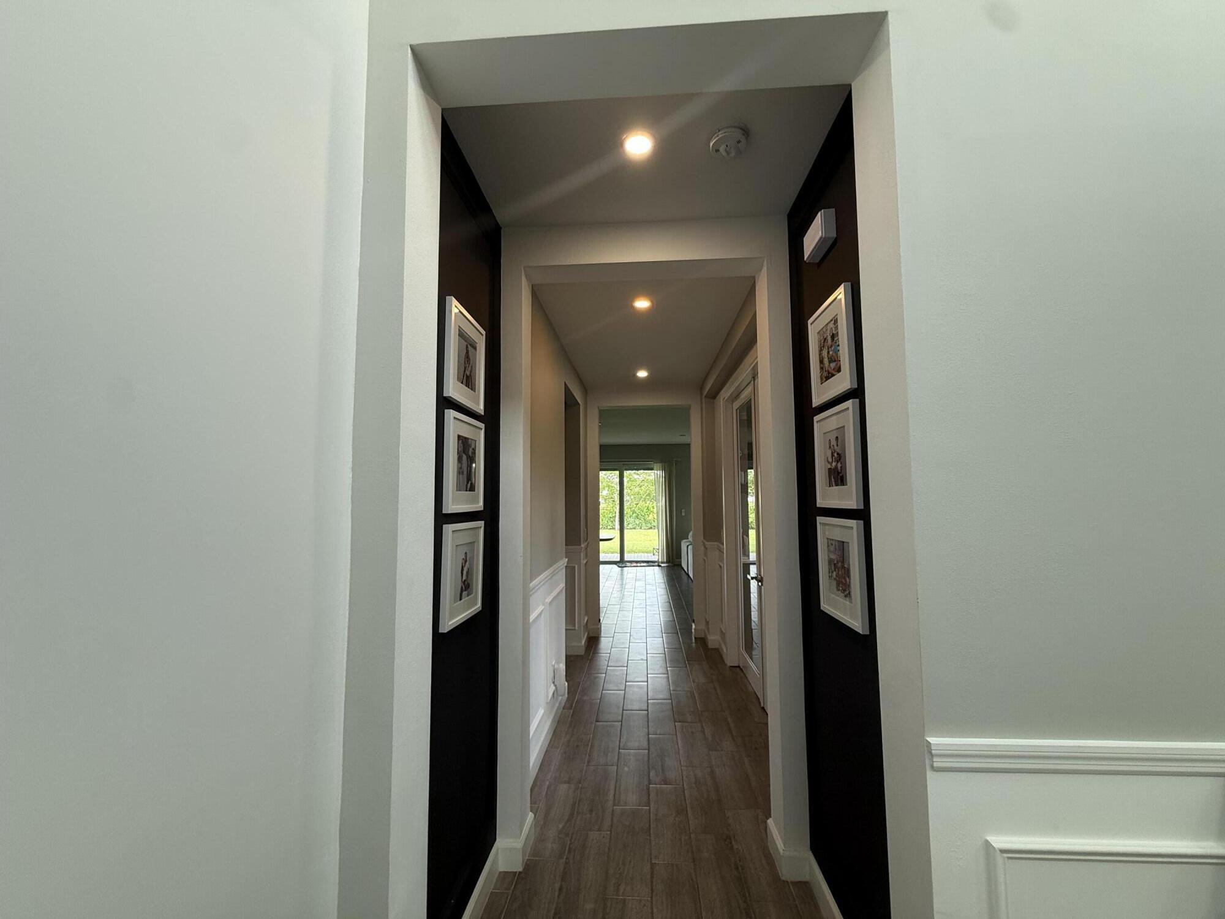
Stunning 5-Bedroom Home + Den in Arden Welcome to this beautiful home located in the highly sought-after Arden community. Featuring 5 spacious bedrooms, a fully Den updated office, and 3.5 bathrooms, this property offers the perfect combination of comfort, style, and functionality. The home also includes a 3-car garage, a fully fenced backyard for added privacy, and largest backyards perfect for entertaining, relaxing, or creating your own outdoor oasis. Arden offers exceptional resort-style amenities, including: Tennis and padel courts Dog park Multiple playgrounds Three swimming pools Community garden Scenic walking trails A 2 beautiful lake where residents can enjoy kayaking Come experience everything this incredible home has to offer. You'll fall in love

Save
Ask
Tour
Hide
Share
Listing Snapshot
Price 
$780,000
Days On Site 
57 Days
Bedrooms 
5
Inside Area (SqFt) 
3,837 sqft
Total Baths 
4
Full Baths 
3
Partial Baths 
1
Lot Size 
0.25 Acres
Year Built 
2023
MLS® Number 
B26055776
Status 
Active
Property Tax 
$11,744.83
HOA/Condo/Coop Fees 
$300 monthly
Sq Ft Source 
Builder
Friends & Family
Recent Activity
2 months agoListing updated with changes from the MLS®
2 months agoStatus changed to Active
2 months agoListing first seen on site
General Features
Acres 
0.25
Attached Garage 
Yes
Direction Faces 
West
Disclosures 
Owner Is Listing Agent
Garage 
Yes
Garage Spaces 
3
Levels 
Two
Number Of Stories 
2
Parking 
AttachedDrivewayGarage
Parking Spaces 
6
Pets 
Yes
Property Sub Type 
Single Family Residence
Security 
Gated with GuardGated CommunitySmoke Detector(s)
Sewer 
Public Sewer
Special Circumstances 
Standard
SqFt Total 
3837
Style 
Traditional
Utilities 
Water Available
Water Source 
Public
Zoning 
PUD
Interior Features
Appliances 
DishwasherElectric RangeMicrowaveRefrigeratorWasher
Cooling 
Central Air
Flooring 
Ceramic TileLaminate
Furnished 
Unfurnished
Heating 
Central
Interior 
Entrance FoyerHigh CeilingsKitchen IslandPantryWalk-In Closet(s)
Laundry Features 
Washer Hookup
Main Level Bedrooms 
1
Bedroom 2 
Dimensions - 12.17 X 10.83Level - UpperArea - 131
Bedroom 3 
Dimensions - 11 X 11.9Level - UpperArea - 130
Bedroom 4 
Dimensions - 11 X 10.83Level - UpperArea - 119
Bedroom 5 
Dimensions - 11.08 X 12.17Level - UpperArea - 134
Den 
Dimensions - 11 X 13.83Level - MainArea - 152
Kitchen 
Dimensions - 13.67 X 12Level - MainArea - 164
Living Room 
Dimensions - 16.32 X 19Level - MainArea - 310
Loft 
Dimensions - 11.33 X 11.33Level - UpperArea - 128
PrimaryBedroom 
Dimensions - 16.25 X 15.5Level - MainArea - 251
Save
Ask
Tour
Hide
Share
Exterior Features
Construction Details 
Block
Fencing 
Back YardFenced
Lot Features 
Corner Lot
Patio And Porch 
Patio
Pool Features 
Association
Roof 
CompositionShingle
Community Features
Association Amenities 
PoolBasketball CourtBoatingClubhouseDog ParkElevator(s)Fitness CenterGatedManagementPicnic AreaPlaygroundParkParkingRecreation FacilitiesSpa/Hot TubSecurityTennis Court(s)Trail(s)
Association Fee 
$300.0
Association Fee Frequency 
Monthly
Community Features 
GatedStreet Lights
MLS Area 
5590
Financing Terms Available 
CashConventionalFHA
Schools
School District
Unknown
Elementary School
Binks Forest
Middle School
Wellington Landings
High School
Wellington
Listing courtesy of EXP Realty LLC


All listings featuring the BMLS logo are provided by BeachesMLS, Inc. This information is not verified for authenticity or accuracy and is not guaranteed. Copyright © 2026 BeachesMLS, Inc. (a Flex MLS feed)
Last checked: 2026-09-19 10:53 AM UTC

Neighborhood & Commute
Source: Walkscore
Disclosure: Community information and market data powered by Constellation Data Labs. Information is deemed reliable but not guaranteed.
Save
Ask
Tour
Hide
Share
Scroll to Top