Save
Ask
Tour
Hide
Share
$915,000
56 Days On Site

984 Sterling Pine Place
Loxahatchee, FL 33470

For Sale|Single Family Residence|Active
4
Beds
4
Total Baths
4
Full Baths
3,600
SqFt
$254
/SqFt
2019
Built
Subdivision:
ARDEN PUD POD A EAST & POD B EAST
County:
Palm Beach

Due to the health concerns created by Coronavirus we are offering personal 1-1 online video walkthough tours where possible.
984 Sterling Pine Place984 Sterling Pine Place984 Sterling Pine Place984 Sterling Pine Place
Save
Ask
Tour
Hide
Share

Mortgage Calculator

Monthly Payment (Est.)

$4,175
Calculator powered by Showcase IDX, a Constellation1 Company. Copyright ©2026 Information is deemed reliable but not guaranteed.

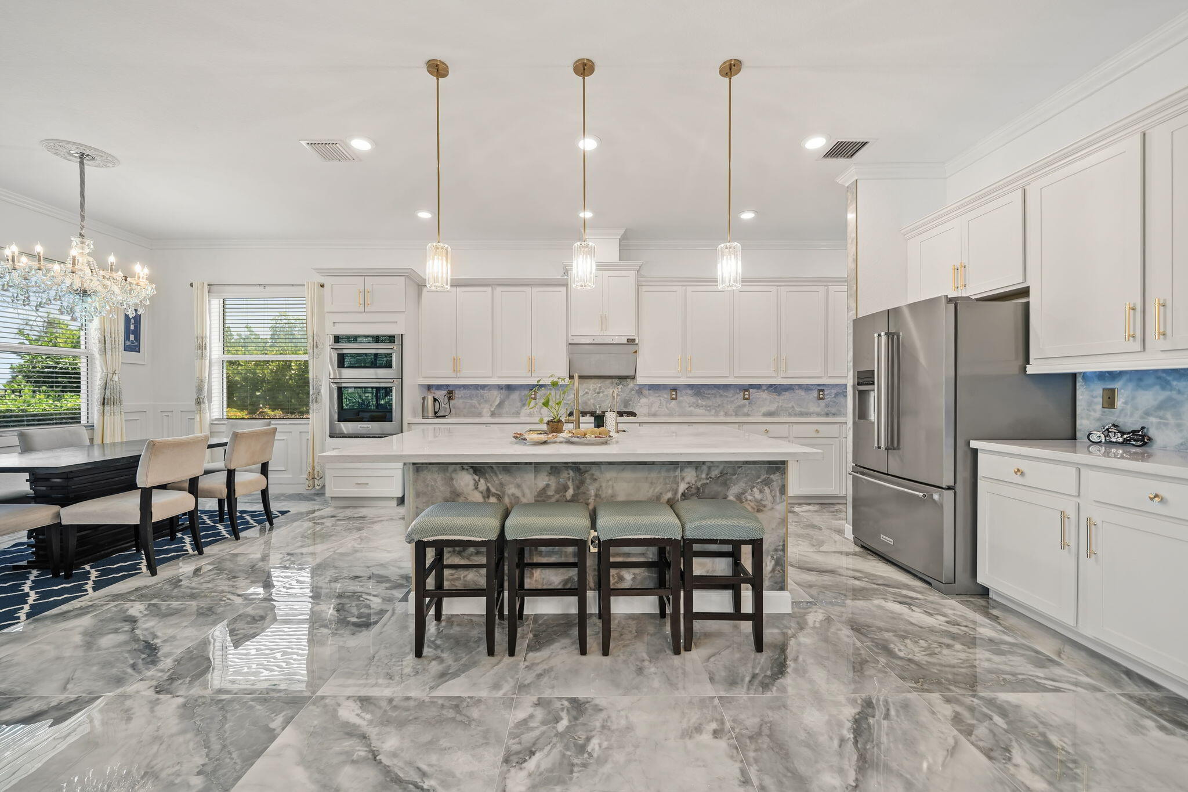
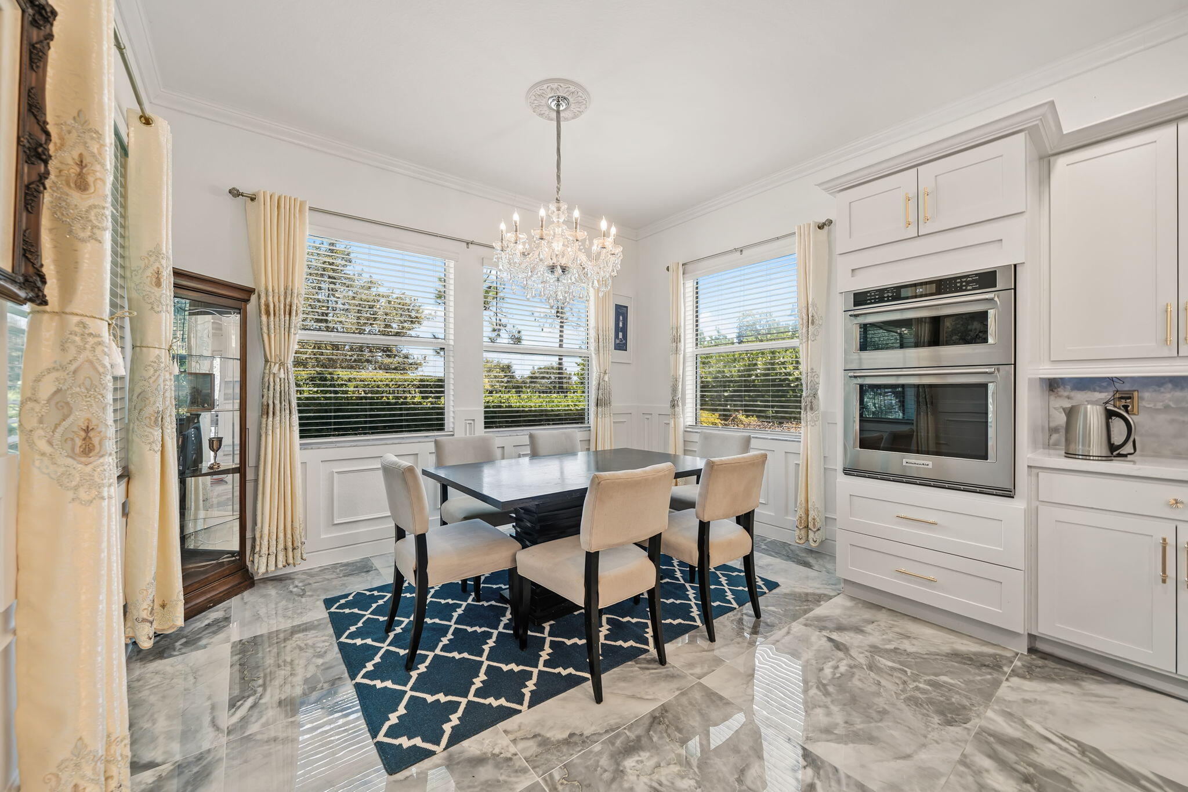
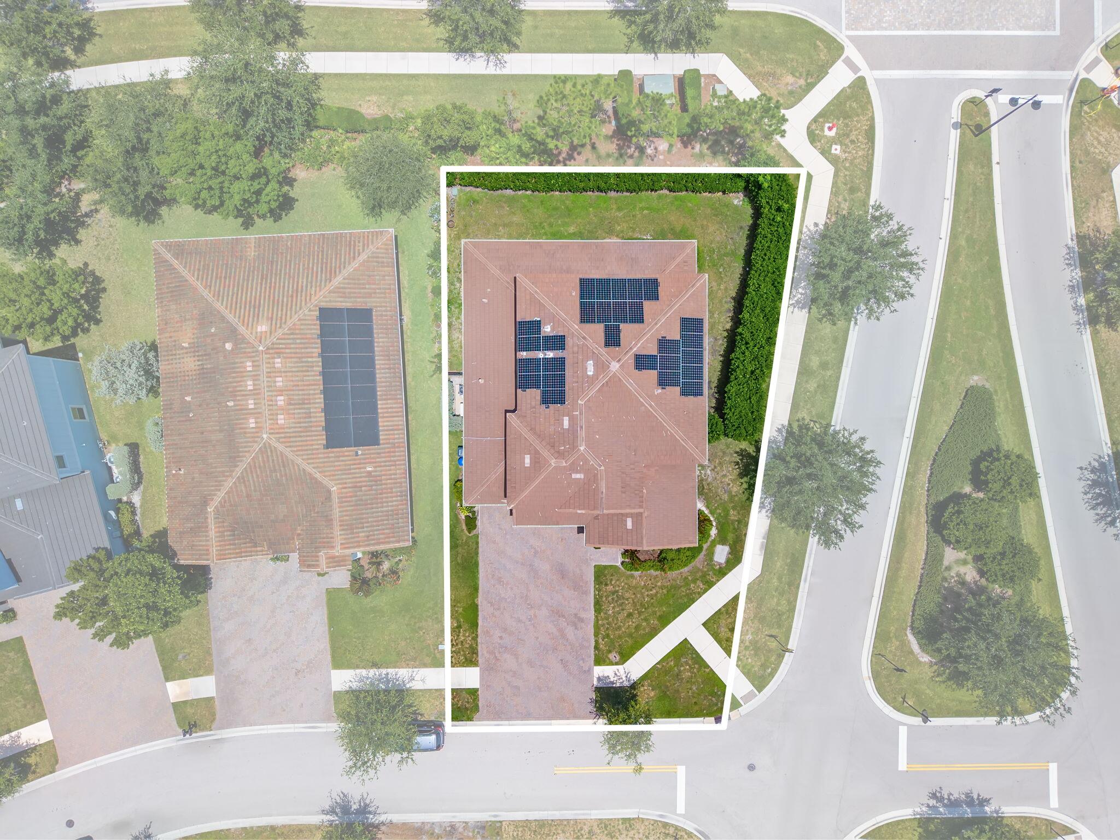
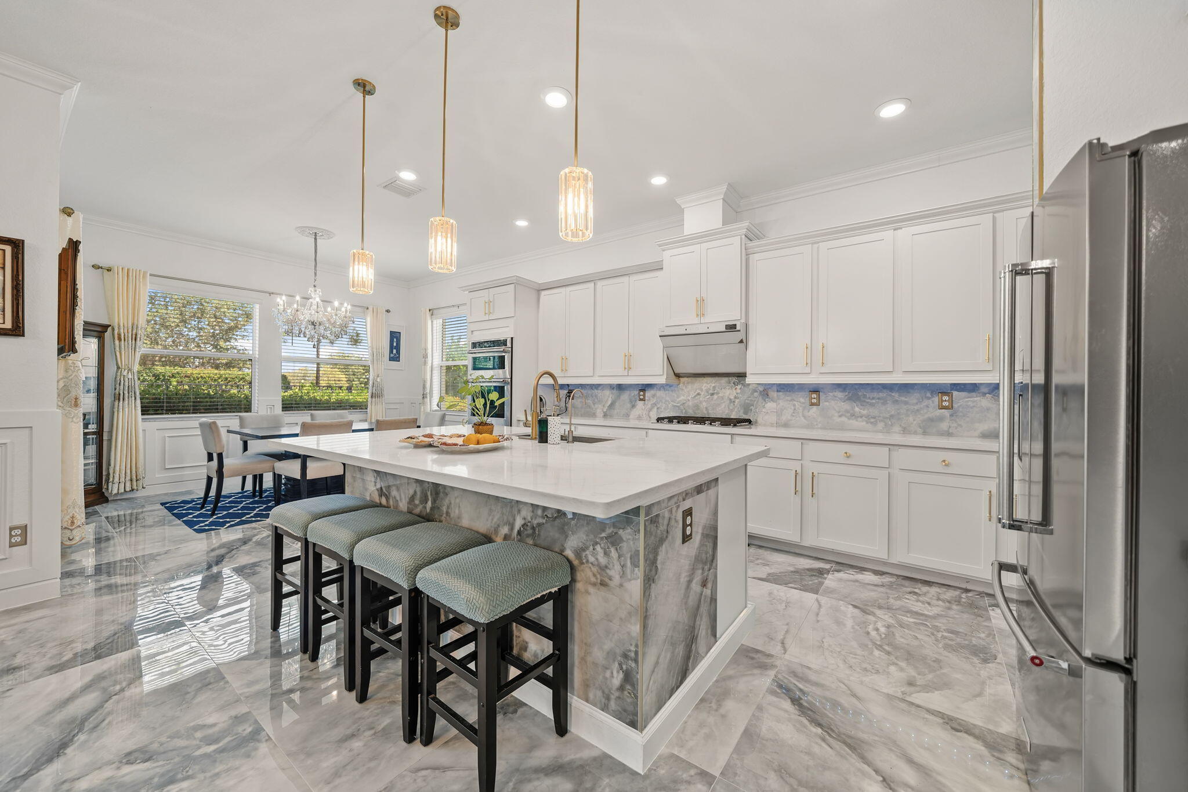
Welcome to luxury living in the award-winning, gated community of Arden. Perfectly positioned on a premium fenced corner lot, this spectacular fully furnished 4-bedroom, 4-bathroom residence with a dedicated office and 3-car garage has been extensively reimagined with more than $250,000 in designer upgrades completed in 2025. Designed for both elegant entertaining and everyday comfort, the thoughtfully crafted floor plan showcases soaring 10-foot ceilings, rich wood and marble flooring, custom crown molding, a spacious loft, and an ideal layout featuring a private office and a guest suite with its own en-suite bath. At the heart of the home is a stunning chef-inspired kitchen featuring premium quartz countertops, upgraded custom cabinetry, a gas cooktop, double wall ovens, a walk-in pantry, and a bright breakfast nook that seamlessly flows into the open-concept living spaces. Every detail has been carefully selected to elevate both style and efficiency, including impact-resistant windows and doors, solar panels, a whole-home purified water filtration system, and a screened lanai overlooking the expansive fenced backyard—offering plenty of room for outdoor entertaining, pets, or even a future pool. Beyond the home, Arden delivers one of Palm Beach County's most sought-after lifestyles. Residents enjoy resort-style amenities including multiple pools, a state-of-the-art fitness center, tennis and pickleball courts, miles of scenic walking and biking trails, kayaking on sparkling lakes, playgrounds, sports fields, and Arden's signature five-acre working farm that hosts seasonal events, farmers markets, and community gatherings. Combining exceptional luxury, modern upgrades, and an unmatched amenity-rich lifestyle, this extraordinary residence offers a rare opportunity to experience the very best of South Florida living.

Save
Ask
Tour
Hide
Share
Listing Snapshot
Price 
$915,000
Days On Site 
56 Days
Bedrooms 
4
Inside Area (SqFt) 
3,600 sqft
Total Baths 
4
Full Baths 
4
Partial Baths 
N/A
Lot Size 
0.21 Acres
Year Built 
2019
MLS® Number 
B26055564
Status 
Active
Property Tax 
$13,406
HOA/Condo/Coop Fees 
$326 monthly
Sq Ft Source 
Public Records
Friends & Family
Recent Activity
a month agoPrice changed to $915,000
a month agoListing updated with changes from the MLS®
2 months agoListing first seen on site
General Features
Acres 
0.21
Attached Garage 
Yes
Direction Faces 
West
Energy Features 
Solar
Foundation 
Slab
Garage 
Yes
Garage Spaces 
3
Land Lease 
No
Levels 
Two
Number Of Stories 
2
Parking 
AttachedDrivewayGarageSee Remarks
Parking Spaces 
5
Pets 
Number LimitYes
Property Sub Type 
Single Family Residence
Security 
Gated with GuardGated CommunitySmoke Detector(s)
Sewer 
Public Sewer
Special Circumstances 
Standard
SqFt Total 
4876
Style 
MediterraneanTraditional
Utilities 
Cable ConnectedElectricity AvailableNatural Gas AvailableSewer ConnectedUnderground UtilitiesWater Connected
Water Source 
Public
Zoning 
PUD
Interior Features
Appliances 
CooktopDryerDishwasherGas CooktopDisposalIce MakerMicrowaveOvenRefrigeratorTankless Water HeaterWater HeaterWasher
Cooling 
Central AirCeiling Fan(s)Electric
Fireplace 
Yes
Fireplace Features 
Electric
Flooring 
LaminateMarbleTileWood
Furnished 
Unfurnished
Heating 
CentralElectric
Interior 
Breakfast BarEntrance FoyerEat-in KitchenKitchen IslandPantrySoaking TubWalk-In Closet(s)
Laundry Features 
Washer HookupElectric Dryer HookupInsideLaundry RoomSink
Main Level Bedrooms 
1
Window Features 
BlindsStorm Window(s)
Kitchen 
Living Room 
PrimaryBedroom 
Save
Ask
Tour
Hide
Share
Exterior Features
Construction Details 
BlockConcreteStucco
Exterior 
Barbecue
Fencing 
Back Yard
Lot Features 
Corner LotLandscaped
Patio And Porch 
CoveredPatioPorchScreened
Pool Features 
Association
Road Frontage 
Private Road
Roof 
Tile
View 
Garden
Waterview 
Garden
Windows/Doors 
BlindsStorm Window(s)
Community Features
Association Amenities 
PoolCabanaClubhouseFitness CenterGatedManagementMaintenancePlaygroundSpa/Hot Tub
Association Fee 
$326.0
Association Fee Frequency 
Monthly
Community Features 
GatedSidewalks
MLS Area 
5590
Financing Terms Available 
CashConventionalFHAVA Loan
Roads 
Paved
Schools
School District
Unknown
Elementary School
Binks Forest
Middle School
Wellington Landings
High School
Wellington
Listing courtesy of Keller Williams Realty - Wellington


All listings featuring the BMLS logo are provided by BeachesMLS, Inc. This information is not verified for authenticity or accuracy and is not guaranteed. Copyright © 2026 BeachesMLS, Inc. (a Flex MLS feed)
Last checked: 2026-09-18 11:09 AM UTC

Neighborhood & Commute
Source: Walkscore
Disclosure: Community information and market data powered by Constellation Data Labs. Information is deemed reliable but not guaranteed.
Save
Ask
Tour
Hide
Share
Scroll to Top