
17433 Hamlin BoulevardLoxahatchee, FL 33470
Due to the health concerns created by Coronavirus we are offering personal 1-1 online video walkthough tours where possible.
Mortgage Calculator
Monthly Payment (Est.)
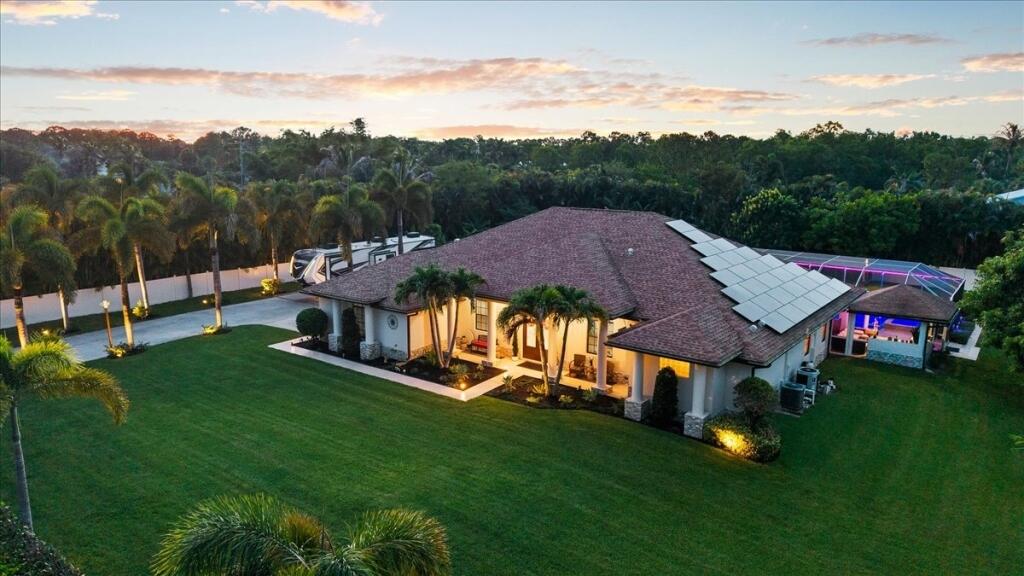
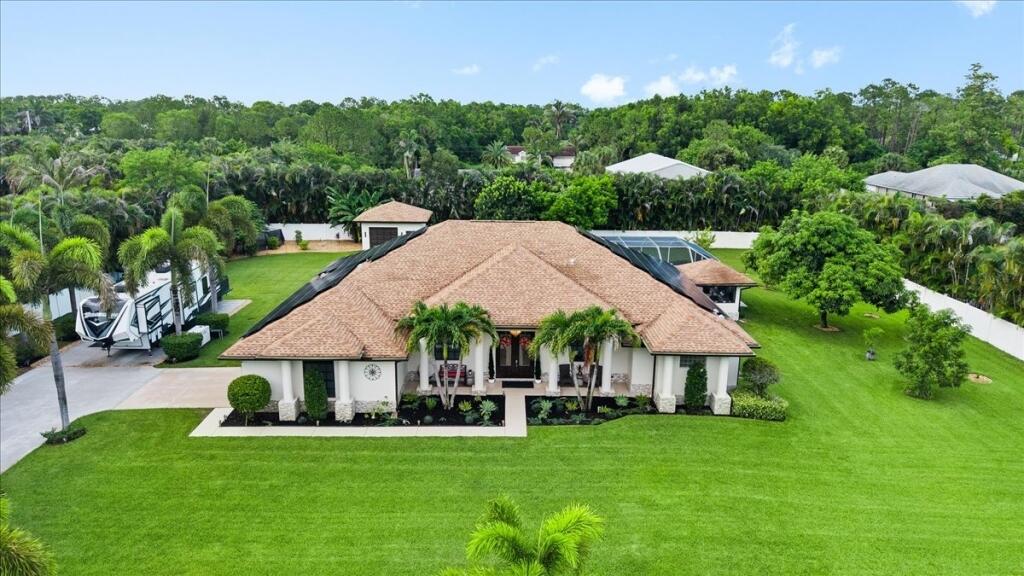
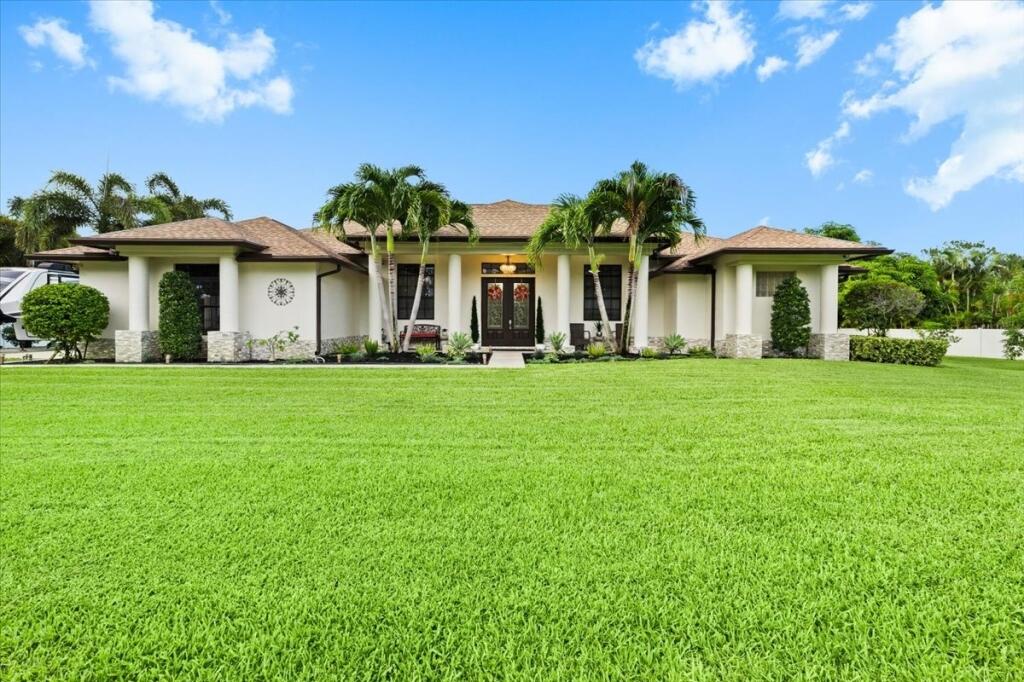
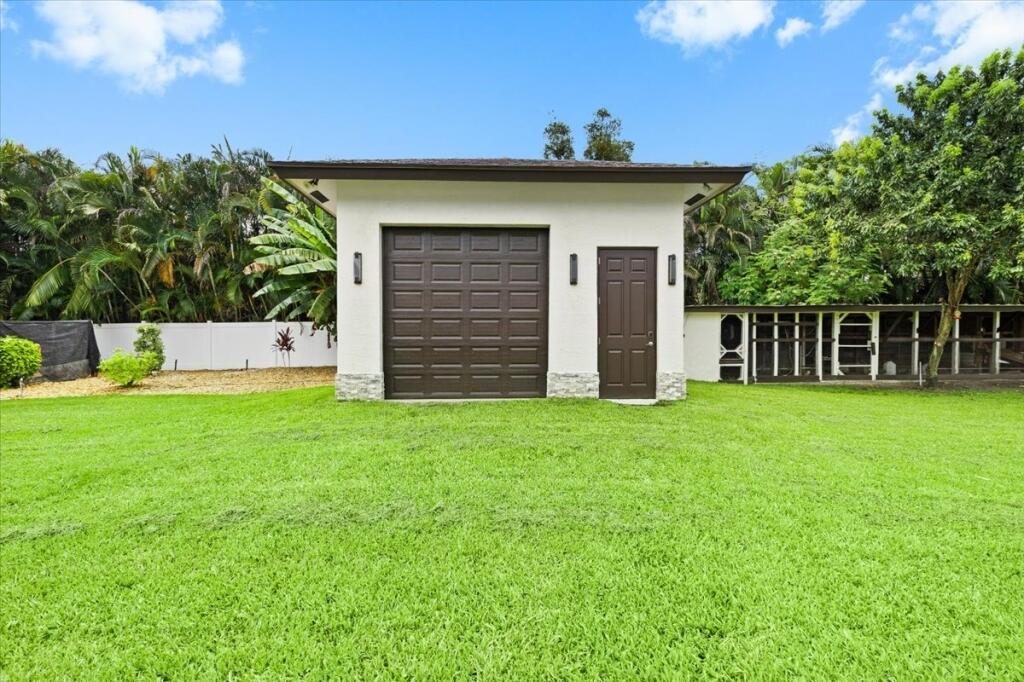
$6,273Welcome To your tropical oasis at 17433 Hamlin Blvd, in The Acreage. Upgraded 4 BR 2.5 BA home, NO HOA.Fully Loaded:New quartz kit,renovated baths,luxurious Venetian walls,vaul ceilings, 2 ACs (2026), pd-off solar on 3/4 of roof, wind rated windows&Doors, Full storm shutters,whole house generator-a complete hurricane&Energy Pkg. A Private compound:double fence w/Eureka palms,security cameras, electronic gates w/Ring & guest gate(s) access. Backyard paradise: Heated Pentair Salt pool w/spa fountain&waterfall, bar w/water/cooktop/fridge, grill area, outdoor TVs,travertine, gazebo, lit pond w/dual waterfall. Palms line driveway, accent lighting.Orchard, chicken coop,RV slab/hookup. Detached Bldg & City water + private well.New Malls, aprx 20 min to BEACH.Owner has a real estate license in FL WELCOME TO YOUR TROPICAL OASIS at 17433 Hamlin Boulevard, in The Acreage! This meticulously upgraded 4 bedroom, 2.5-bath home with NO HOA. Inside you'll love the stunning new kitchen featuring quartz countertops, fully renovated bathrooms, luxurious Venetian walls and soaring vaulted ceilings. Additional upgrades include 2 brand new AC systems (2026), fully paid-off solar roof (approximately 75% of roof covered!!) and whole-house generator for complete energy efficiency and independence. This fully enclosed private compound offers maximum privacy and security with double fencing (the white Vinyl fencing is filled with poured concrete from top to bottom. .SOLID!), lush Eureka palms between the two fences for complete privacy from neighbors, full security camera coverage (exterior and most interior spaces) and electronic driveway gates with pedestrian guest combo gate access on both sides. The resort-style backyard is an entertainer's dream: sparkling heated pentair salt pool with built-in spa, fountain and waterfall, outdoor bar with running water, cooktops and refrigerator, separate built-in grilling area, outdoor TVs, sealed travertine patio, well lit gazebo next to a serene pond with built-in dual rock waterfall and lighting. Beautiful palms line the driveway like a resort, enhanced by exterior accent lighting and high-end landscaping. Additional features include a productive orchard (Bananas (many varieties), Strawberry* tree, Papaya, Lychee, Ackee, Peach, Pink Guava, Star Fruit, Seedless Mandarin, Avocado(s) (both Super Hass and Brogdon...delicious!), Haden Mango, Barbados Cherry and more), MASSIVE chicken coop and an RV slab/hookup (used the RV as an occasional guest house and are selling it separately if interested). A matching detached structure built to the same standards as the main house provides electricity and running water " perfect as a shop, studio, or future guest house. Top-tier utilities feature city water for interior fixtures and a private well for the sprinkler/irrigation system. Enjoy newly upgraded local roads and sidewalks, exciting BRAND NEW shopping Mall nearby (both in Westlake and the new Avenir town center-(With Sandhill Golf Club basically next door), and roughly 20 minutes to either local beaches or equestrian areas of Wellington. This home may not last long.
| 3 days ago | Price changed to $1,375,000 | |
| 3 days ago | Listing updated with changes from the MLS® | |
| 2 months ago | Listing first seen on site |

All listings featuring the BMLS logo are provided by BeachesMLS, Inc. This information is not verified for authenticity or accuracy and is not guaranteed. Copyright © 2026 BeachesMLS, Inc. (a Flex MLS feed)
Last checked: 2026-09-18 11:04 AM UTC

Did you know? You can invite friends and family to your search. They can join your search, rate and discuss listings with you.