Save
Ask
Tour
Hide
Share
$514,000
52 Days On Site

1501 SE 8TH Drive
Okeechobee, FL 34974

For Sale|Single Family Residence|Active
3
Beds
3
Total Baths
2
Full Baths
1
Partial Bath
2,646
SqFt
$194
/SqFt
1969
Built
Subdivision:
OKEECHOBEE ESTATES 2ND
County:
Okeechobee

Due to the health concerns created by Coronavirus we are offering personal 1-1 online video walkthough tours where possible.
1501 SE 8TH Drive1501 SE 8TH Drive1501 SE 8TH Drive1501 SE 8TH Drive
Save
Ask
Tour
Hide
Share

Mortgage Calculator

Monthly Payment (Est.)

$2,345
Calculator powered by Showcase IDX, a Constellation1 Company. Copyright ©2026 Information is deemed reliable but not guaranteed.

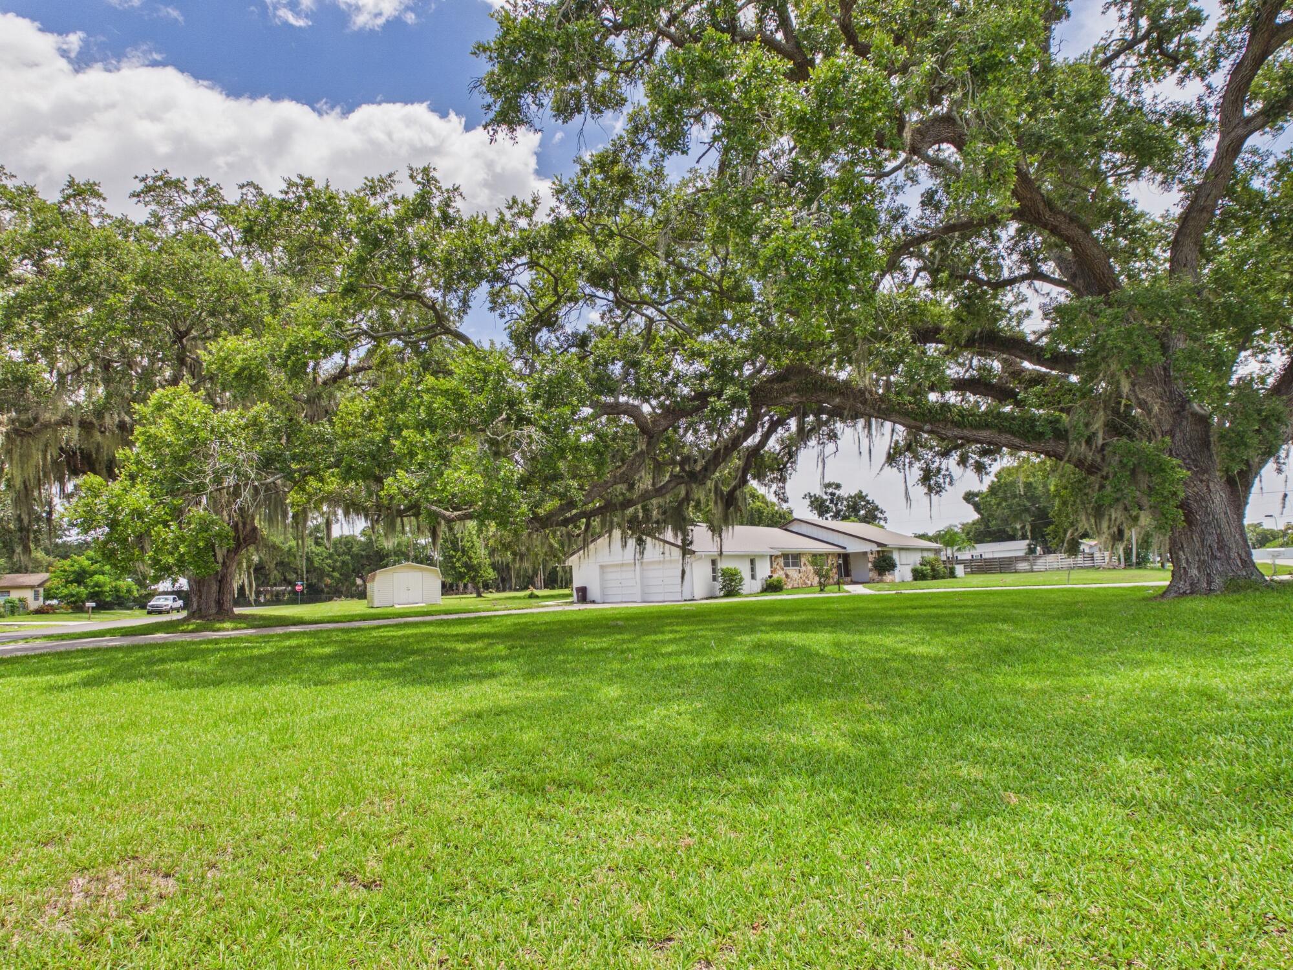
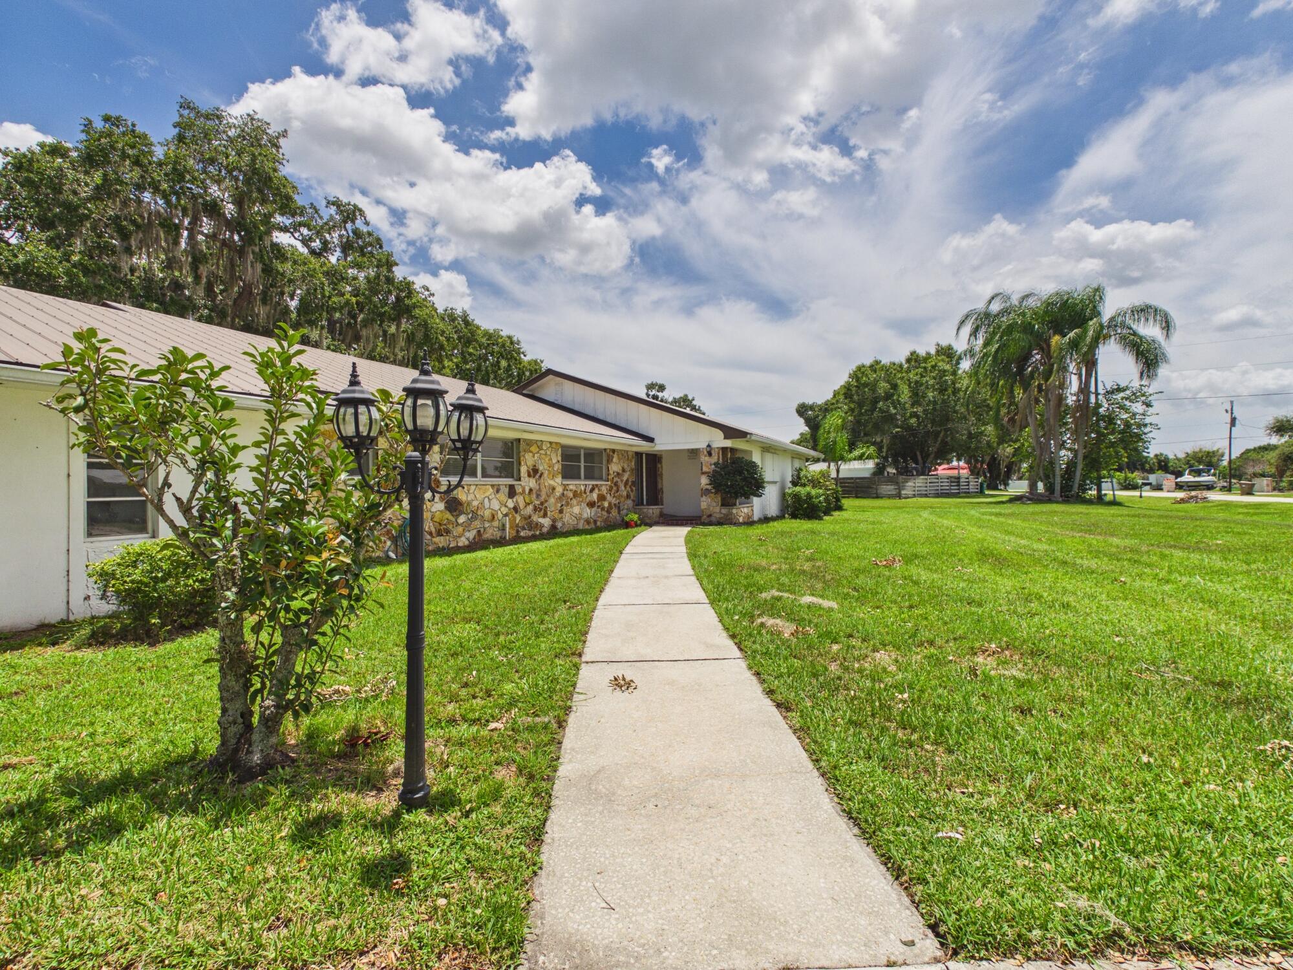
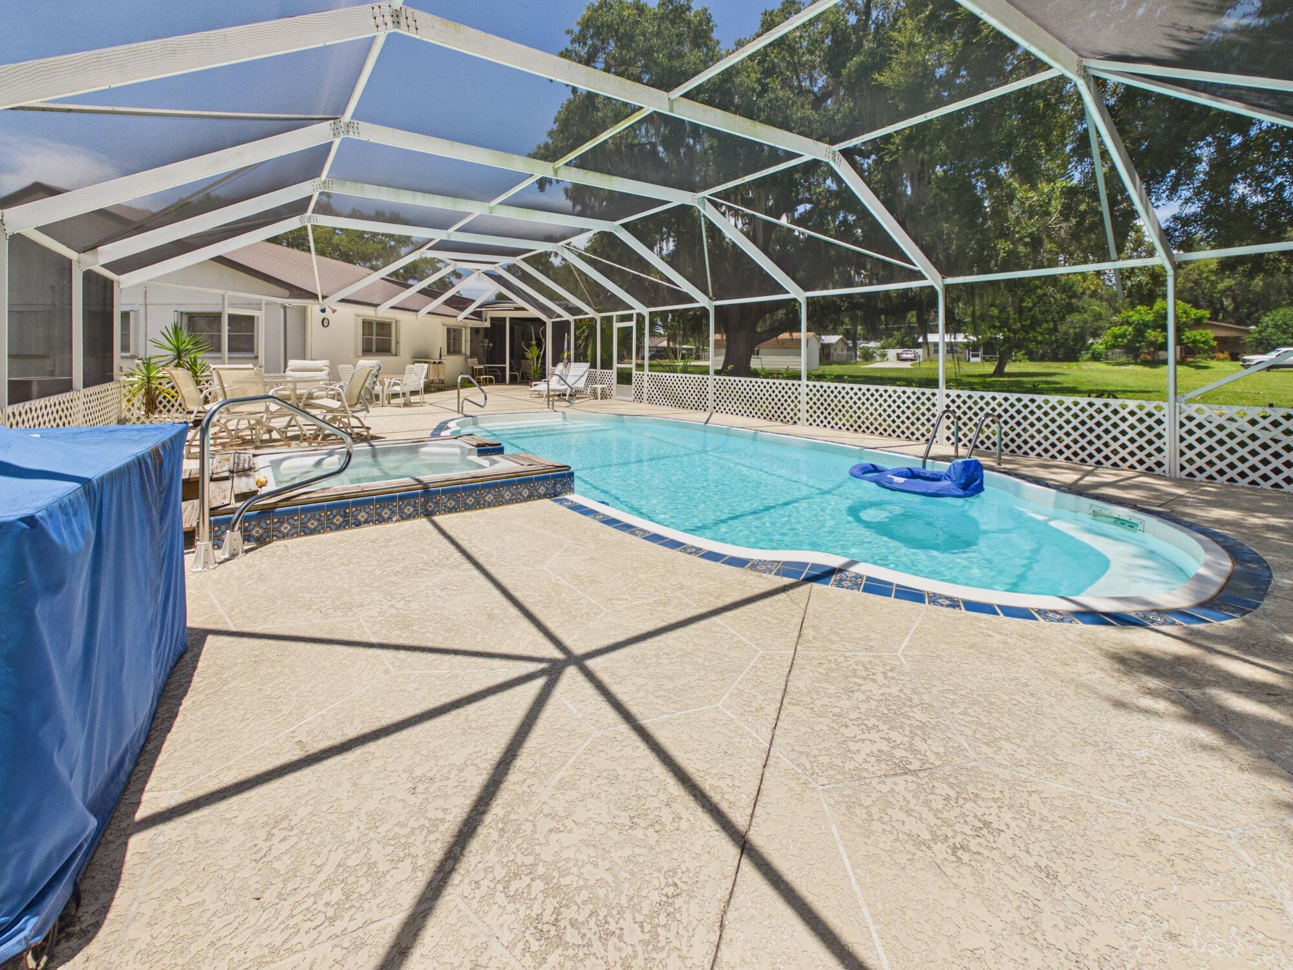
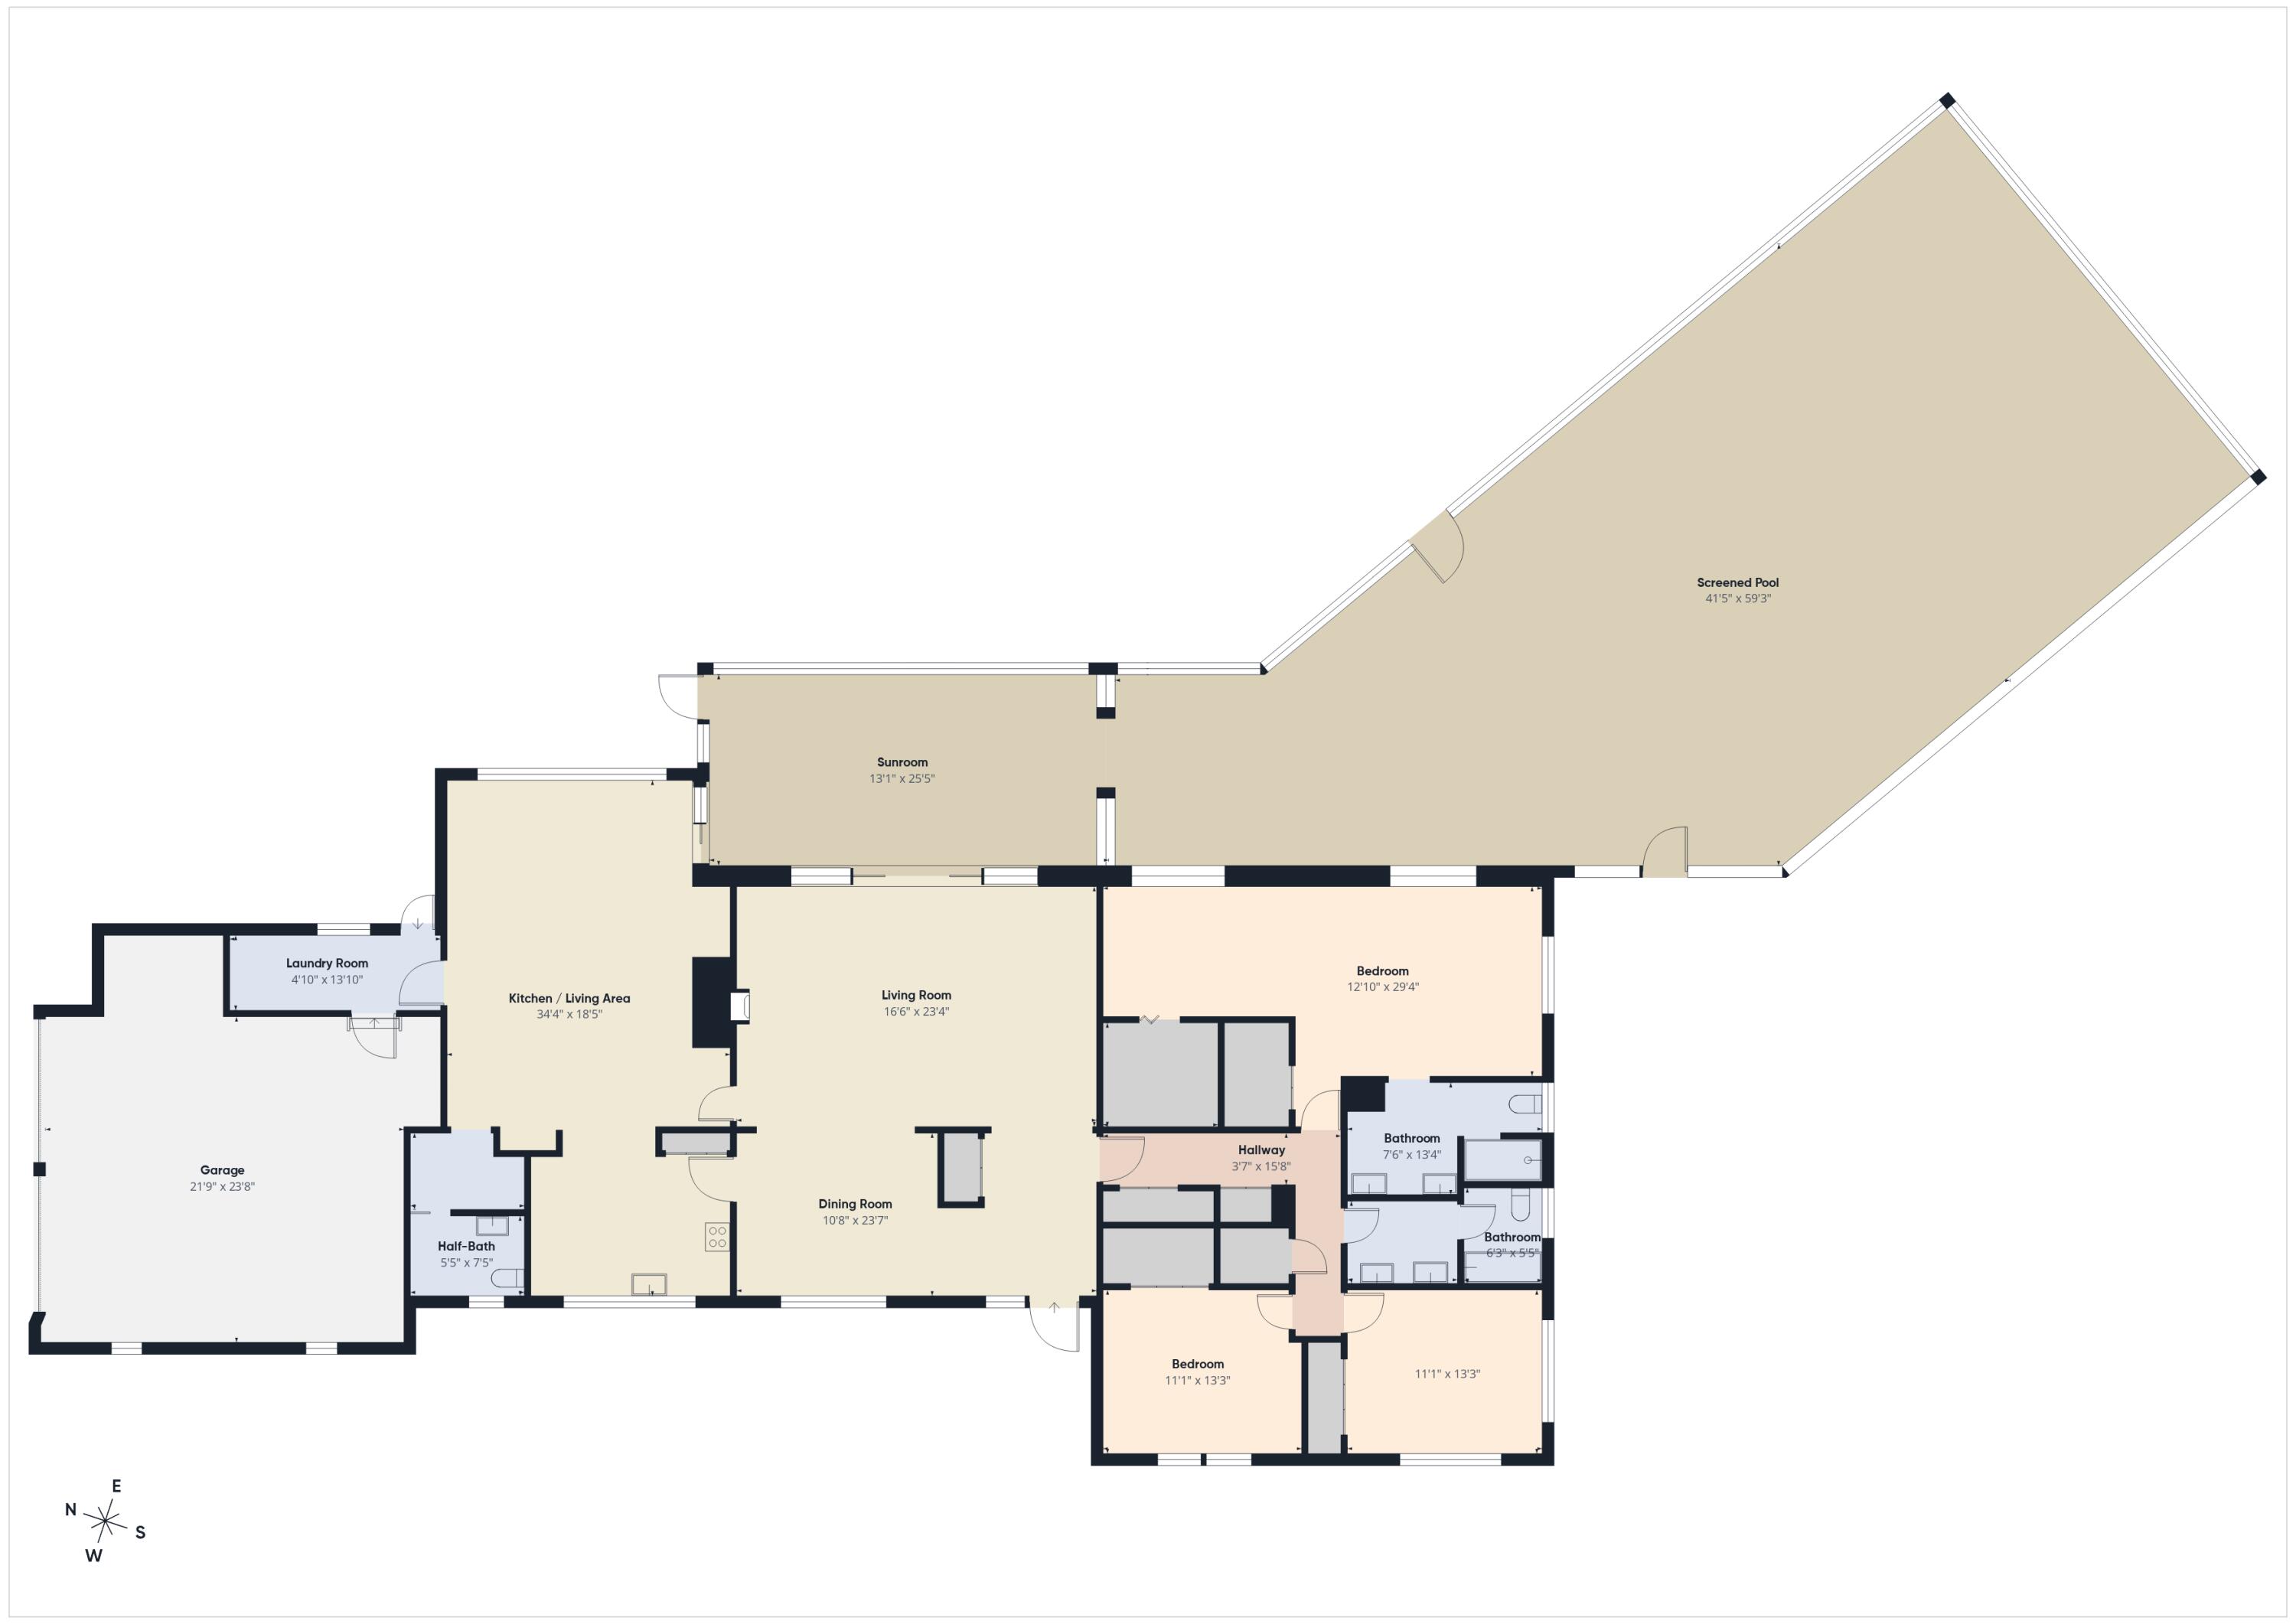
Rare opportunity to own one of the largest homesites in the neighborhood! Situated on approximately 1.25 acres across two parcels with road frontage on three sides, this custom 3BR/2.5BA home offers endless potential. Features include a formal living room, formal dining room, separate den, oversized primary suite, and a screened sunroom with tongue-and-groove wood ceilings and exposed beams overlooking the heated pool and spa inside a huge screened enclosure. The living room also features matching wood ceilings. Additional highlights include a newer metal roof, whole-house generator, city water & sewer, circular driveway, and majestic mature oak trees. While the interior could use updating, the home has great bones and an exceptional floor plan in a one-of-a-kind setting.

Save
Ask
Tour
Hide
Share
Listing Snapshot
Price 
$514,000
Days On Site 
52 Days
Bedrooms 
3
Inside Area (SqFt) 
2,646 sqft
Total Baths 
3
Full Baths 
2
Partial Baths 
1
Lot Size 
1.05 Acres
Year Built 
1969
MLS® Number 
B26053875
Status 
Active
Property Tax 
$2,537.37
HOA/Condo/Coop Fees 
N/A
Sq Ft Source 
Public Records
Friends & Family
Recent Activity
3 weeks agoPrice changed to $514,000
3 weeks agoListing updated with changes from the MLS®
2 months agoListing first seen on site
General Features
Acres 
1.05
Attached Garage 
Yes
Direction Faces 
West
Foundation 
Slab
Garage 
Yes
Garage Spaces 
4
Levels 
One
Number Of Stories 
1
Parking 
AttachedCircular DrivewayDrivewayDetachedGarage
Parking Spaces 
8
Pets 
Yes
Property Sub Type 
Single Family Residence
Security 
Smoke Detector(s)
Sewer 
Public Sewer
Special Circumstances 
Probate Listing
SqFt Total 
3786
Style 
Ranch
Utilities 
Sewer ConnectedWater Connected
Water Source 
Public
Zoning 
RES
Interior Features
Appliances 
DryerDishwasherElectric RangeMicrowaveRangeRefrigeratorWasher
Cooling 
Central AirCeiling Fan(s)
Electric 
Generator
Fireplace 
Yes
Fireplace Features 
Wood Burning
Flooring 
CarpetTerrazzoTileVinyl
Heating 
Central
Interior 
Built-in FeaturesCathedral Ceiling(s)High CeilingsPantryStorageVaulted Ceiling(s)Walk-In Closet(s)
Laundry Features 
InsideLaundry Room
Main Level Bedrooms 
3
Spa 
Yes
Kitchen 
Dimensions - 12 X 16Area - 192
Living Room 
Dimensions - 17 X 24Area - 408
PrimaryBedroom 
Dimensions - 13 X 30Level - FirstArea - 390
Save
Ask
Tour
Hide
Share
Exterior Features
Construction Details 
BlockStone
Exterior 
Storage
Fencing 
Back YardChain LinkFenced
Lot Features 
Many Trees
Other Structures 
Garage(s)OutbuildingShed(s)Storage
Pool Features 
Electric HeatIn GroundPrivateScreen EnclosurePool/Spa Combo
Private Pool 
Yes
Roof 
Metal
Spa 
Yes
Spa Features 
In Ground
Community Features
MLS Area 
6220 - SE County (OK)
Financing Terms Available 
CashConventionalFHAUSDA LoanVA Loan
Schools
School District
Unknown
Elementary School
Central
Middle School
Osceola
High School
Okeechobee
Listing courtesy of Red Gator Real Estate


All listings featuring the BMLS logo are provided by BeachesMLS, Inc. This information is not verified for authenticity or accuracy and is not guaranteed. Copyright © 2026 BeachesMLS, Inc. (a Flex MLS feed)
Last checked: 2026-09-09 10:49 AM UTC

Neighborhood & Commute
Source: Walkscore
Disclosure: Community information and market data powered by Constellation Data Labs. Information is deemed reliable but not guaranteed.
Save
Ask
Tour
Hide
Share
Scroll to Top