Save
Ask
Tour
Hide
Share
$1,549,900
62 Days On Site

9307 Grand Prix Lane
Boynton Beach, FL 33472

For Sale|Single Family Residence|Active
4
Beds
4
Total Baths
3
Full Baths
1
Partial Bath
3,332
SqFt
$465
/SqFt
2018
Built
Subdivision:
PALM MEADOWS ESTATES
County:
Palm Beach

Due to the health concerns created by Coronavirus we are offering personal 1-1 online video walkthough tours where possible.
9307 Grand Prix Lane9307 Grand Prix Lane9307 Grand Prix Lane9307 Grand Prix Lane
Save
Ask
Tour
Hide
Share

Mortgage Calculator

Monthly Payment (Est.)

$7,071
Calculator powered by Showcase IDX, a Constellation1 Company. Copyright ©2026 Information is deemed reliable but not guaranteed.

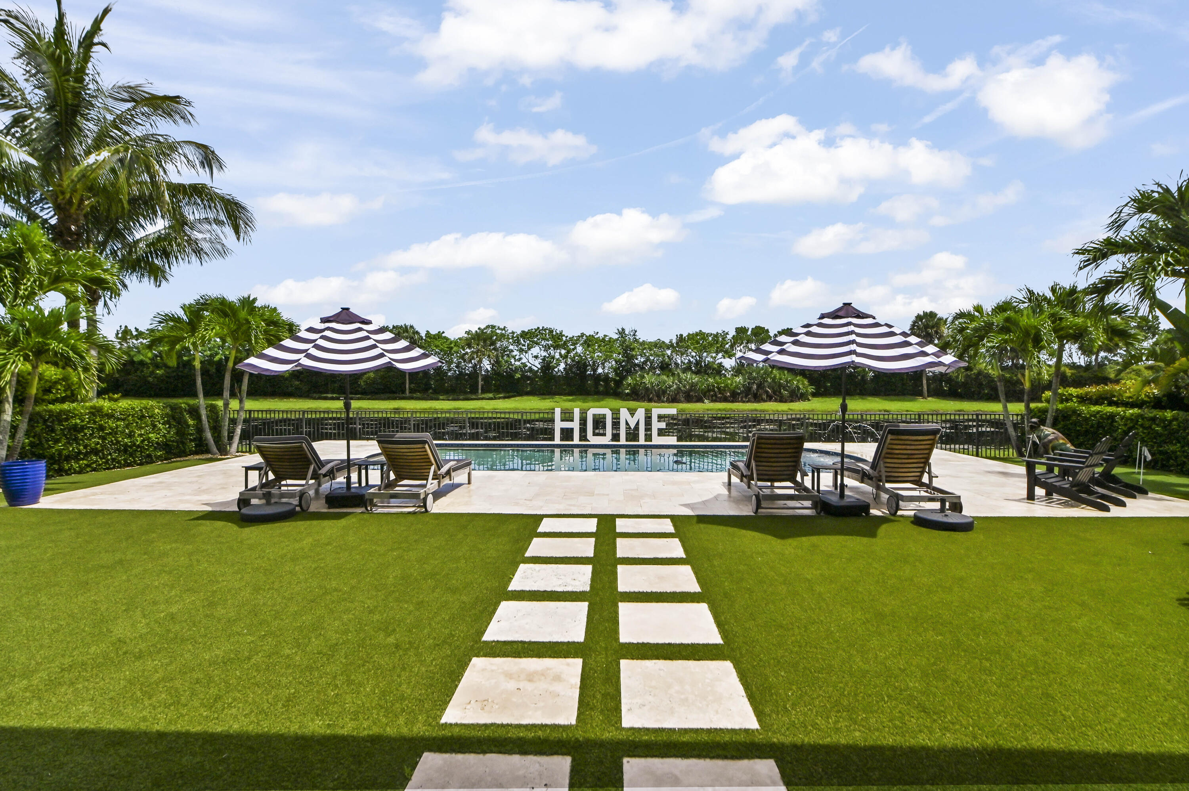
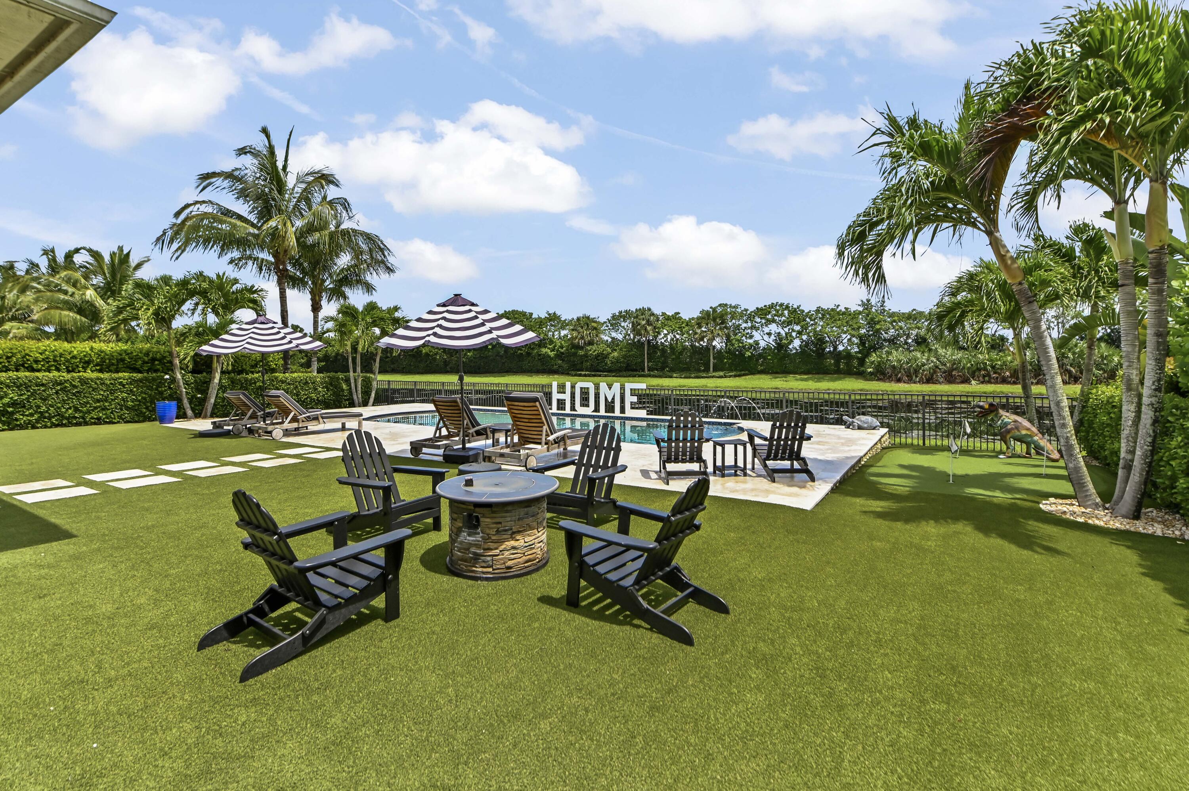
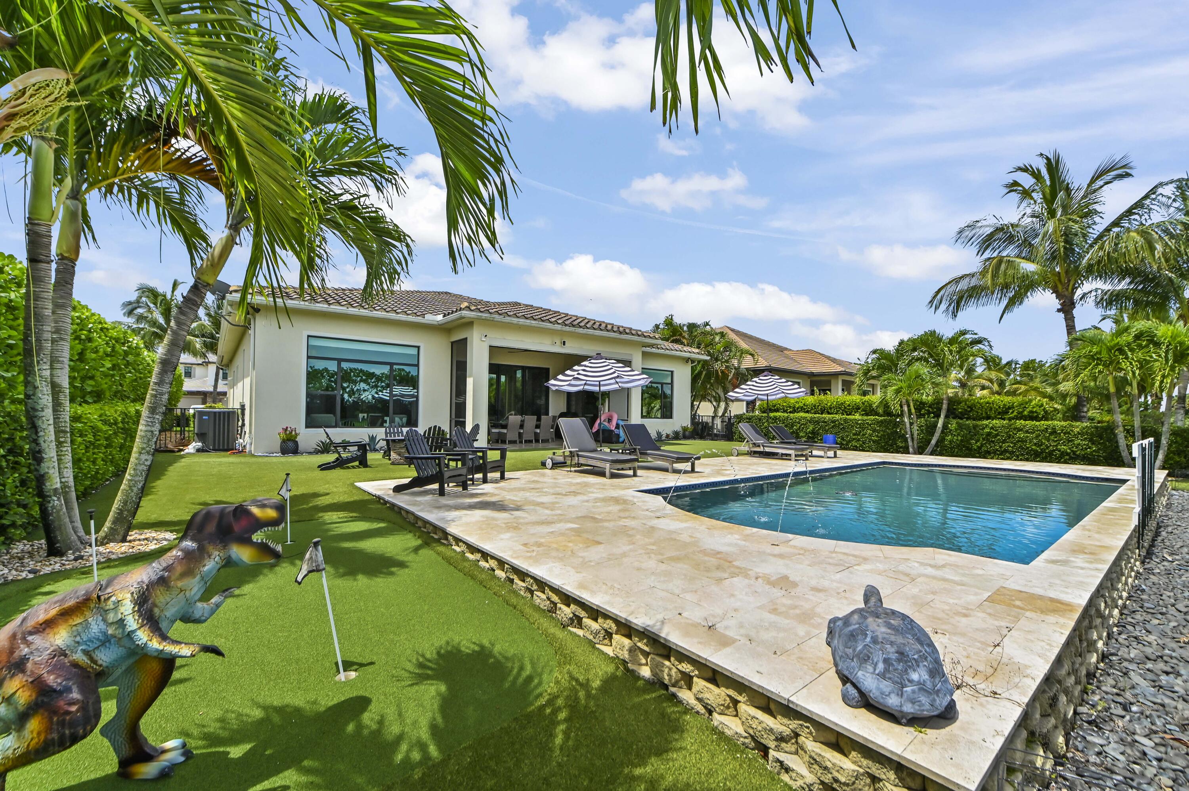
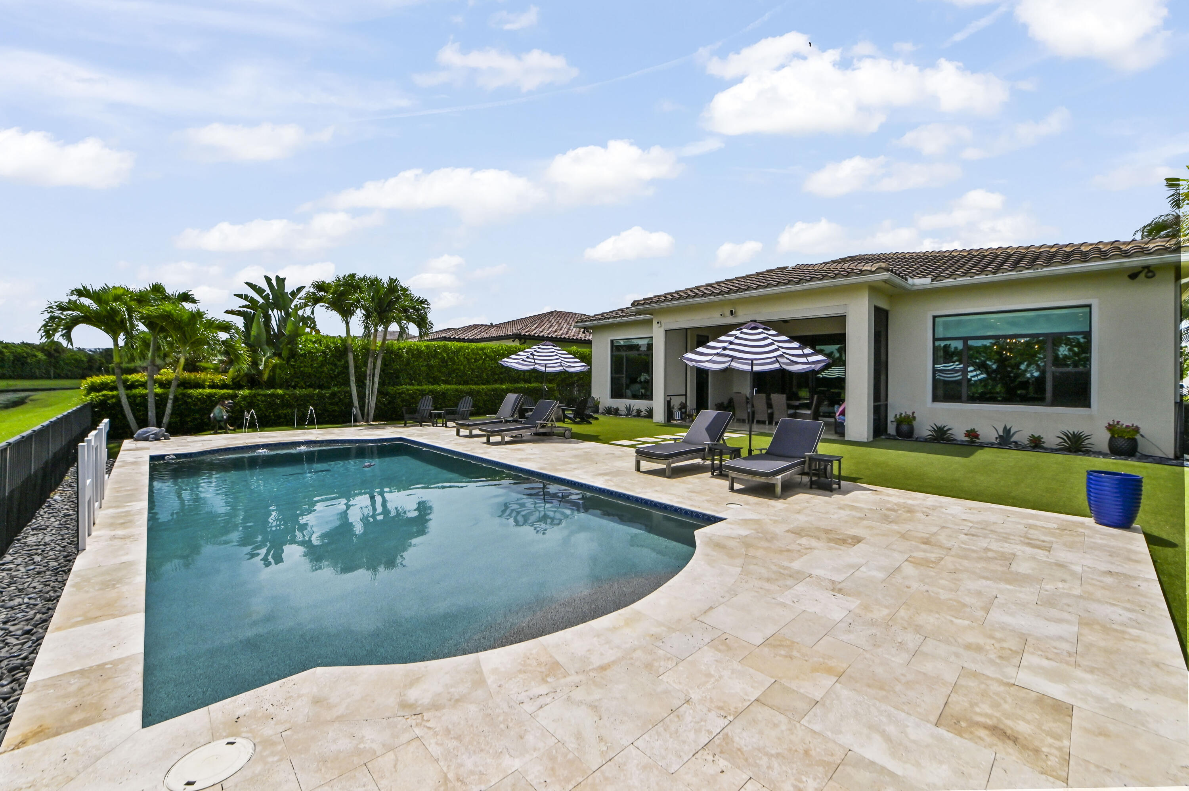
Welcome to 9307 Grand Prix Lane, a stunning single-story Cheshire model in the coveted, guard-gated Palm Meadows Estates community. Built in 2018 with 4 bedrooms, 3.5 baths, under air den space that was the single car garage, a full 2-car garage with Pentek industrial flooring, and over 3,300 square feet of living space, this Mediterranean-inspired residence makes an immediate impression with soaring ceilings, impact windows, brand new Generac whole home permanent generator ,tall sliding glass doors, and a bright open flow that frames the private backyard, heated & chilled pool with brand new pool pump, and tranquil canal/pond views. Designed for everyday comfort and effortless entertaining, the open kitchen, dining, and great room create a warm, inviting centerpiece for the home. A quartz island anchors the kitchen, complemented by KitchenAid gas appliances, a double oven, built-in microwave and refrigerator, and a generous dining area, while the split-bedroom layout offers four spacious bedrooms plus a den for added privacy, work, or flex space. High ceilings, premium flooring in the main living areas, walk-in closets, pantry storage, and refined finishes give the home a polished yet comfortable feel from room to room. Outside, the lifestyle is pure South Florida: a custom heated & chilled saltwater pool , a travertine patio, a fenced waterfront lot, and a backyard made even more memorable with artificial turf, a putting green, a screened patio, garage racks, and extra garage insulation among the recent enhancements. Add in Palm Meadows Estates amenities, and this home delivers the rare blend of resort-style fun, everyday function, and polished elegance you will remember.

Save
Ask
Tour
Hide
Share
Listing Snapshot
Price 
$1,549,900
Days On Site 
62 Days
Bedrooms 
4
Inside Area (SqFt) 
3,332 sqft
Total Baths 
4
Full Baths 
3
Partial Baths 
1
Lot Size 
0.27 Acres
Year Built 
2018
MLS® Number 
B26050568
Status 
Active
Property Tax 
$11,470.92
HOA/Condo/Coop Fees 
$596 monthly
Sq Ft Source 
Public Records
Friends & Family
Recent Activity
3 weeks agoPrice changed to $1,549,900
3 weeks agoListing updated with changes from the MLS®
2 months agoListing first seen on site
General Features
Acres 
0.27
Attached Garage 
Yes
Direction Faces 
South
Garage 
Yes
Garage Spaces 
3
Levels 
One
Number Of Stories 
1
Parking 
AttachedDrivewayGarageGarage Door Opener
Parking Spaces 
6
Pets 
Breed RestrictionsYes
Property Sub Type 
Single Family Residence
Security 
Gated with GuardGated CommunitySmoke Detector(s)
Sewer 
Public Sewer
Special Circumstances 
Standard
SqFt Total 
4235
Style 
MediterraneanRanch
Utilities 
Cable AvailableSewer AvailableWater Available
Water Source 
Public
Zoning 
AGR-PUD
Interior Features
Appliances 
CooktopDryerDishwasherGas CooktopDisposalGas RangeGas Water HeaterIce MakerMicrowaveOvenRefrigeratorWater HeaterWasher
Cooling 
Central AirCeiling Fan(s)Electric
Flooring 
CarpetTileWood
Furnished 
Unfurnished
Heating 
CentralElectric
Interior 
Breakfast BarBuilt-in FeaturesCathedral Ceiling(s)High CeilingsKitchen IslandPantrySoaking TubVaulted Ceiling(s)Walk-In Closet(s)
Laundry Features 
Washer HookupGas Dryer HookupInsideLaundry ClosetLaundry RoomSink
Main Level Bedrooms 
4
Window Features 
BlindsDrapesStorm Window(s)
Bedroom 2 
Dimensions - 11.6 X 14.3Level - MainArea - 165
Bedroom 3 
Dimensions - 12.8 X 14.3Level - MainArea - 183
Bedroom 4 
Dimensions - 11.7 X 13.6Level - MainArea - 159
Dining Room 
Dimensions - 15.7 X 10.9Level - MainArea - 171
Kitchen 
Dimensions - 15.7 X 22Level - MainArea - 345
Living Room 
Dimensions - 21 X 24Level - MainArea - 504
PrimaryBedroom 
Dimensions - 15.7 X 18.2Level - MainArea - 285
Save
Ask
Tour
Hide
Share
Exterior Features
Construction Details 
BlockStucco
Exterior 
BarbecueLighting
Fencing 
Back YardFenced
Lot Features 
Waterfront
Patio And Porch 
PorchCoveredPatioScreened
Pool Features 
FencedHeatedIn GroundPrivateSalt WaterAssociation
Private Pool 
Yes
Roof 
BarrelSpanish TileTile
View 
CanalPondPoolWater
Waterfront 
Yes
Waterfront Features 
Canal AccessCanal Front
Waterview 
CanalPondPoolWater
Windows/Doors 
BlindsDrapesStorm Window(s)
Community Features
Accessibility Features 
Accessible Central Living Area
Association Amenities 
PoolBasketball CourtCabanaClubhouseFitness CenterManagementPicnic AreaRecreation FacilitiesTennis Court(s)Trail(s)
Association Fee 
$596.0
Association Fee Frequency 
Monthly
Community Features 
GatedStreet Lights
MLS Area 
4710
Financing Terms Available 
CashConventionalFHAVA Loan
Roads 
Paved
Schools
School District
Unknown
Elementary School
Crystal Lakes (Palm Beach)
Middle School
West Boynton
High School
Park Vista
Listing courtesy of KW Reserve Palm Beach


All listings featuring the BMLS logo are provided by BeachesMLS, Inc. This information is not verified for authenticity or accuracy and is not guaranteed. Copyright © 2026 BeachesMLS, Inc. (a Flex MLS feed)
Last checked: 2026-09-10 12:03 PM UTC

Neighborhood & Commute
Source: Walkscore
Disclosure: Community information and market data powered by Constellation Data Labs. Information is deemed reliable but not guaranteed.
Save
Ask
Tour
Hide
Share
Scroll to Top