Save
Ask
Tour
Hide
Share
$895,000
78 Days On Site

19227 Broad Shore Walk
Loxahatchee, FL 33470

For Sale|Single Family Residence|Active
5
Beds
4
Total Baths
3
Full Baths
1
Partial Bath
3,234
SqFt
$277
/SqFt
2022
Built
Subdivision:
ARDEN PUD POD F EAST
County:
Palm Beach

Due to the health concerns created by Coronavirus we are offering personal 1-1 online video walkthough tours where possible.
19227 Broad Shore Walk19227 Broad Shore Walk19227 Broad Shore Walk19227 Broad Shore Walk
Save
Ask
Tour
Hide
Share

Mortgage Calculator

Monthly Payment (Est.)

$4,083
Calculator powered by Showcase IDX, a Constellation1 Company. Copyright ©2026 Information is deemed reliable but not guaranteed.

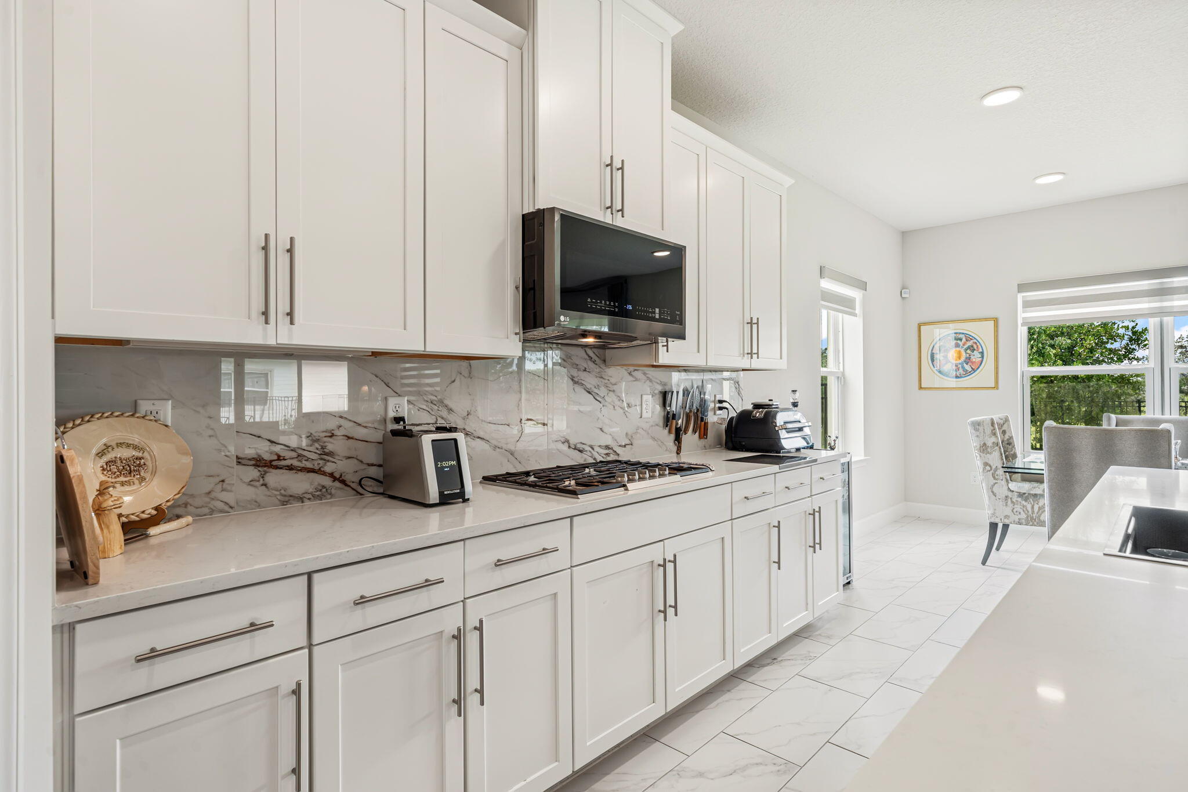
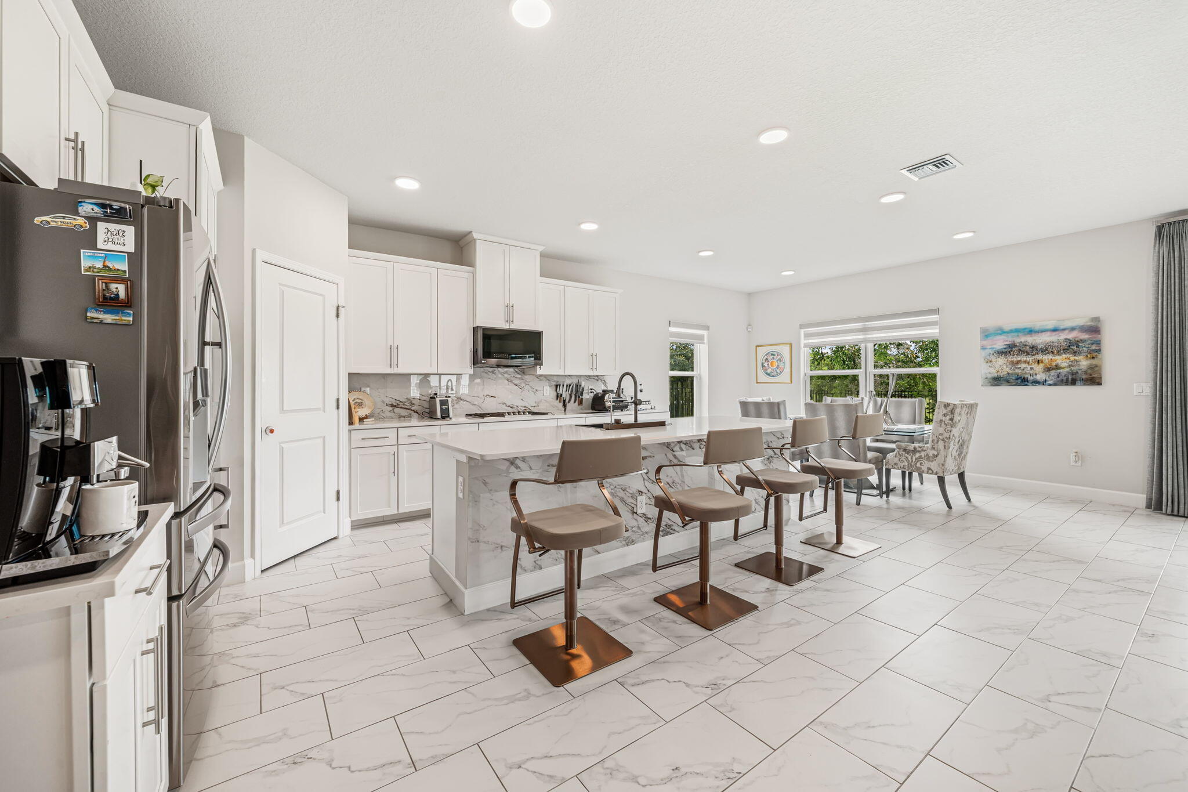
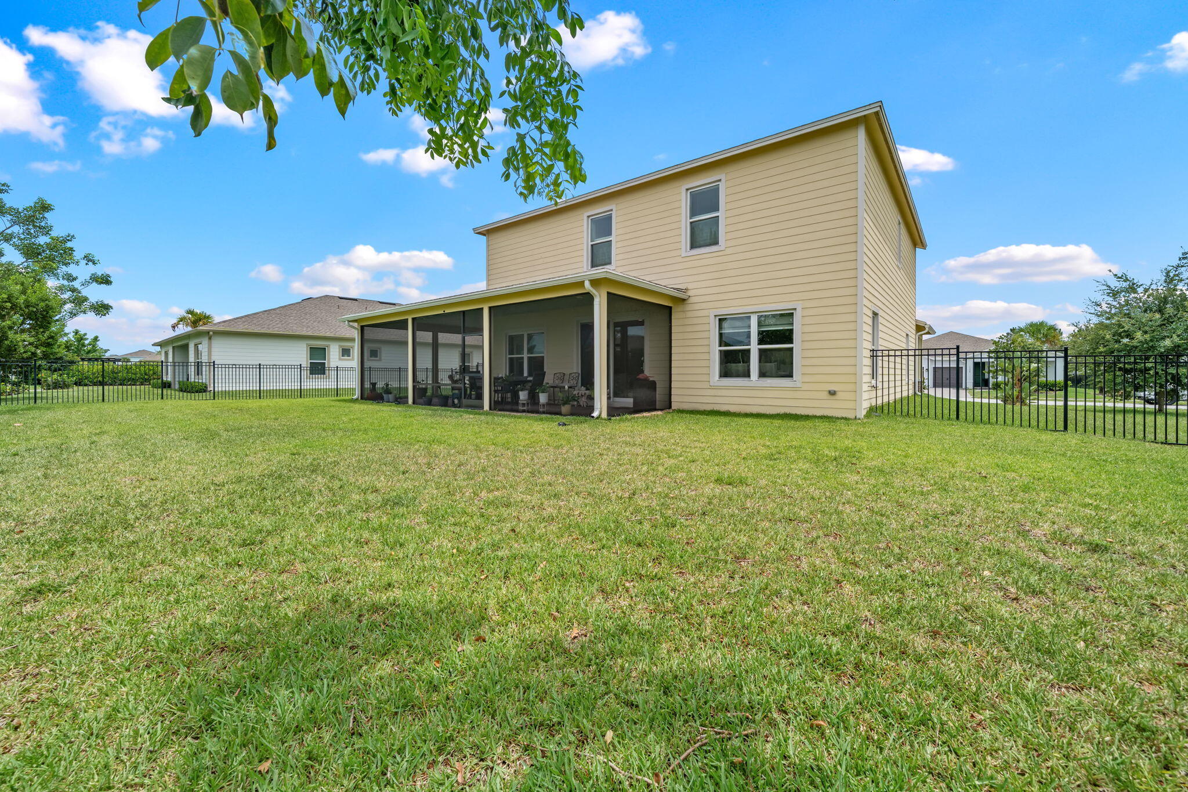
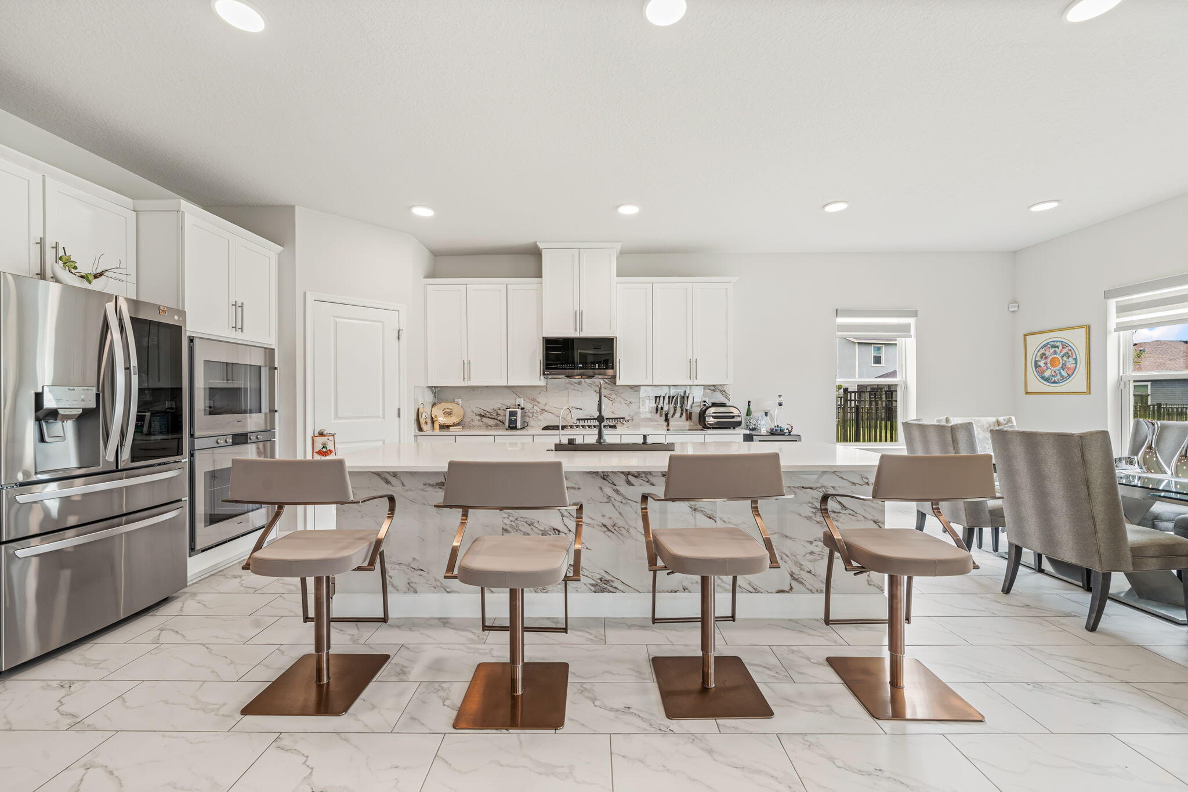
Situated on a premium oversized fenced lot of nearly a quarter-acre in the gated community of Arden, this exceptional 5-bedroom, 4-bath home with a dedicated office offers the perfect blend of luxury, functionality, and resort-style living. Built in 2022 and enhanced with more than $250,000 in premium upgrades, this better-than-new home is truly one of a kind. Designed for both everyday living and entertaining, the bright open floor plan showcases large-format tile flooring, elegant crown molding, upgraded designer lighting, French doors, and stunning glass stair railings. At the heart of the home is a chef's dream kitchen featuring custom cabinetry, quartz countertops, designer backsplash, under-cabinet lighting, a German sink, walk-in pantry, Gaggenau double ovens with rotisserie, Fulgor range, Miele dishwasher, and an oversized center island. The spacious primary suite offers a spa-inspired retreat with dual vanities, a soaking tub, walk-in shower, and generous closet space. Four additional bedrooms provide comfort and privacy, while the separate office creates the ideal work-from-home environment. Upstairs, the versatile loft is equipped with surround sound and blackout treatments, making it perfect for a media room or additional living space. Step outside to your private backyard oasis featuring an oversized fenced backyard, an expansive screened patio that wraps around the home, and a beautifully landscaped, fully fenced yard with plenty of room to relax or entertain. Additional upgrades include a whole-house generator, water purification and softener system, tinted windows, alarm system, and maintenance-free gutters for peace of mind. Living in Arden means enjoying world-class amenities including a resort-style clubhouse, fitness center, miles of walking trails, a 5-acre working farm, parks, pools, and countless community activities. This is a rare opportunity to own a meticulously upgraded home on one of Arden's most desirable oversized lots.

Save
Ask
Tour
Hide
Share
Listing Snapshot
Price 
$895,000
Days On Site 
78 Days
Bedrooms 
5
Inside Area (SqFt) 
3,234 sqft
Total Baths 
4
Full Baths 
3
Partial Baths 
1
Lot Size 
0.25 Acres
Year Built 
2022
MLS® Number 
B26047948
Status 
Active
Property Tax 
$12,872
HOA/Condo/Coop Fees 
$295 monthly
Sq Ft Source 
Public Records
Friends & Family
Recent Activity
2 months agoListing updated with changes from the MLS®
2 months agoStatus changed to Active
3 months agoListing first seen on site
General Features
Acres 
0.25
Attached Garage 
Yes
Direction Faces 
South
Foundation 
Slab
Garage 
Yes
Garage Spaces 
3
Land Lease 
No
Levels 
Two
Number Of Stories 
2
Parking 
AttachedDrivewayGarage
Parking Spaces 
6
Pets 
Dogs OKYes
Property Sub Type 
Single Family Residence
Security 
Security System OwnedSecurity GateGated with GuardGated CommunitySmoke Detector(s)
Sewer 
Public Sewer
Special Circumstances 
Standard
SqFt Total 
4620
Utilities 
Cable AvailableElectricity AvailableSewer AvailableWater Available
Water Source 
Public
Zoning 
PUD
Interior Features
Appliances 
CooktopDryerDishwasherDisposalMicrowaveWater Purifier OwnedRefrigeratorWater PurifierWasher
Cooling 
Central AirElectric
Flooring 
CarpetCeramic TileTile
Furnished 
Unfurnished
Heating 
CentralElectric
Interior 
Breakfast BarBidetEntrance FoyerEat-in KitchenKitchen IslandPantryBarWalk-In Closet(s)
Laundry Features 
Washer HookupElectric Dryer HookupLaundry RoomIn Unit
Main Level Bedrooms 
1
Window Features 
BlindsDrapes
Bedroom 2 
Dimensions - 12 X 13Area - 156
Bedroom 3 
Dimensions - 10 X 13Area - 130
Bedroom 4 
Dimensions - 13 X 13Area - 169
Den 
Dimensions - 11 X 13Area - 143
Family Room 
Dimensions - 13 X 12Area - 156
Kitchen 
Dimensions - 16 X 13Level - MainArea - 208
Laundry 
Dimensions - 6 X 8Area - 48
Living Room 
Dimensions - 24 X 17Level - MainArea - 408
PrimaryBedroom 
Dimensions - 17 X 15Level - MainArea - 255
Save
Ask
Tour
Hide
Share
Exterior Features
Construction Details 
BlockConcrete
Exterior 
Lighting
Fencing 
Back YardFenced
Patio And Porch 
CoveredPatioScreened
Pool Features 
AssociationHeated
Road Frontage 
City StreetPrivate Road
Roof 
CompositionShingle
View 
Other
Waterview 
Other
Windows/Doors 
BlindsDrapes
Community Features
Association Amenities 
PoolBasketball CourtClubhouseFitness CenterGatedManagementMaintenancePlaygroundSpa/Hot TubTennis Court(s)Trail(s)
Association Fee 
$295.0
Association Fee Frequency 
Monthly
Community Features 
GatedStreet LightsSidewalks
MLS Area 
5590
Financing Terms Available 
CashConventionalVA Loan
Building Access 
Entry Level Living Area Y
Roads 
Paved
Schools
School District
Unknown
Elementary School
Binks Forest
Middle School
Wellington Landings
High School
Wellington
Listing courtesy of Keller Williams Realty - Wellington


All listings featuring the BMLS logo are provided by BeachesMLS, Inc. This information is not verified for authenticity or accuracy and is not guaranteed. Copyright © 2026 BeachesMLS, Inc. (a Flex MLS feed)
Last checked: 2026-09-19 10:48 AM UTC

Neighborhood & Commute
Source: Walkscore
Disclosure: Community information and market data powered by Constellation Data Labs. Information is deemed reliable but not guaranteed.
Save
Ask
Tour
Hide
Share
Scroll to Top