Save
Ask
Tour
Hide
Share
$749,000
82 Days On Site

1201 Harvester Crossing
Loxahatchee, FL 33470

For Sale|Single Family Residence|Active
4
Beds
3
Total Baths
3
Full Baths
2,553
SqFt
$293
/SqFt
2023
Built
Subdivision:
ARDEN PUD POD F EAST
County:
Palm Beach

Due to the health concerns created by Coronavirus we are offering personal 1-1 online video walkthough tours where possible.

1201 Harvester Crossing1201 Harvester Crossing1201 Harvester Crossing1201 Harvester Crossing
Save
Ask
Tour
Hide
Share

Mortgage Calculator

Monthly Payment (Est.)

$3,417
Calculator powered by Showcase IDX, a Constellation1 Company. Copyright ©2026 Information is deemed reliable but not guaranteed.

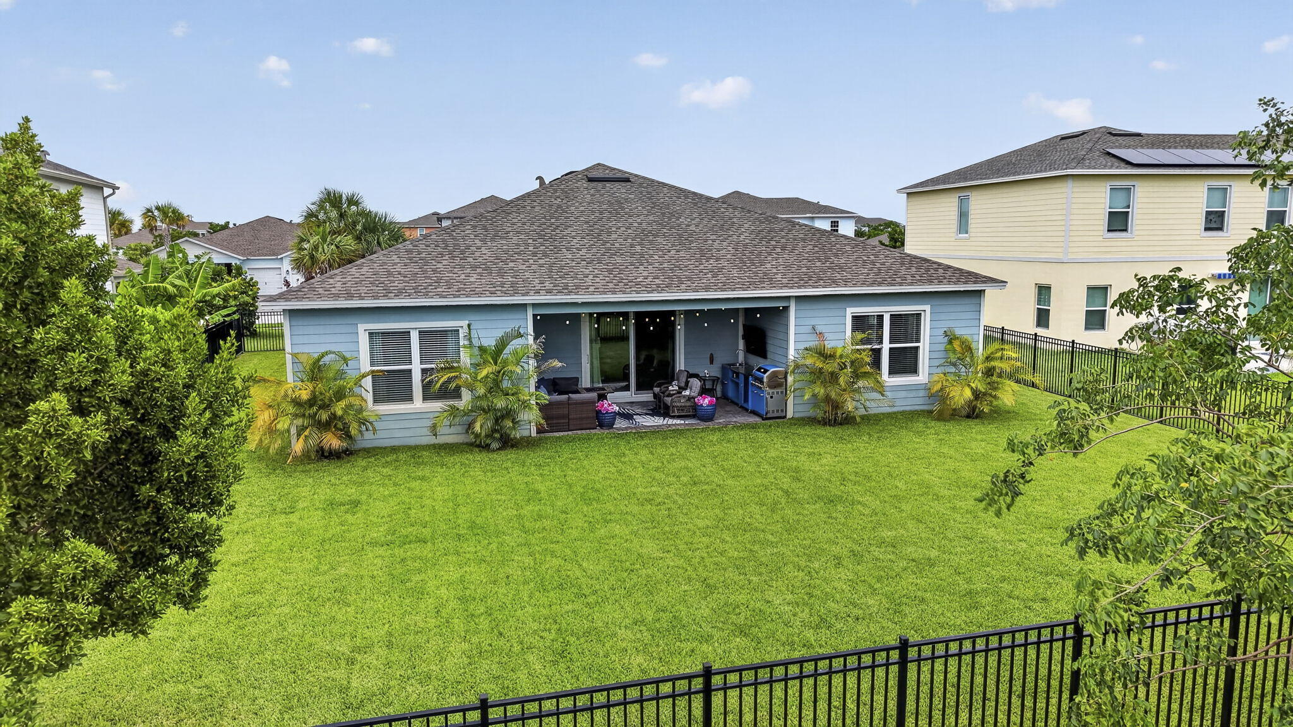
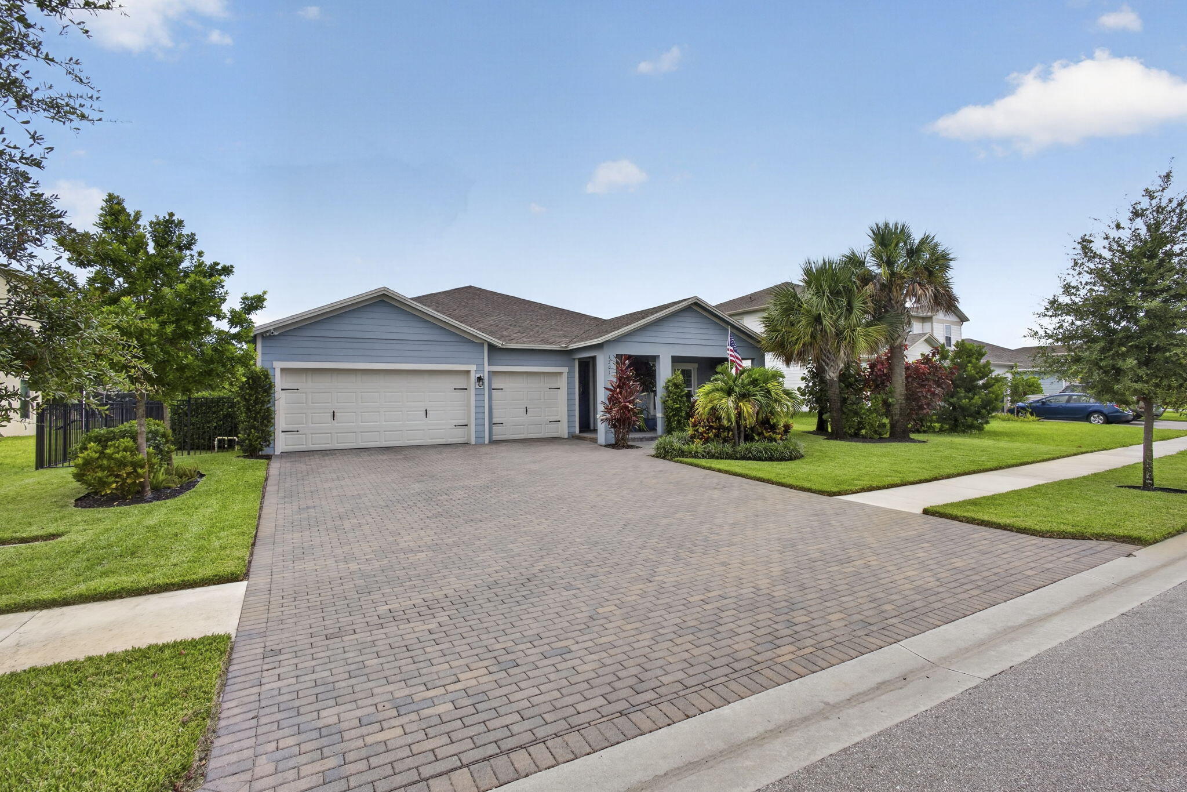
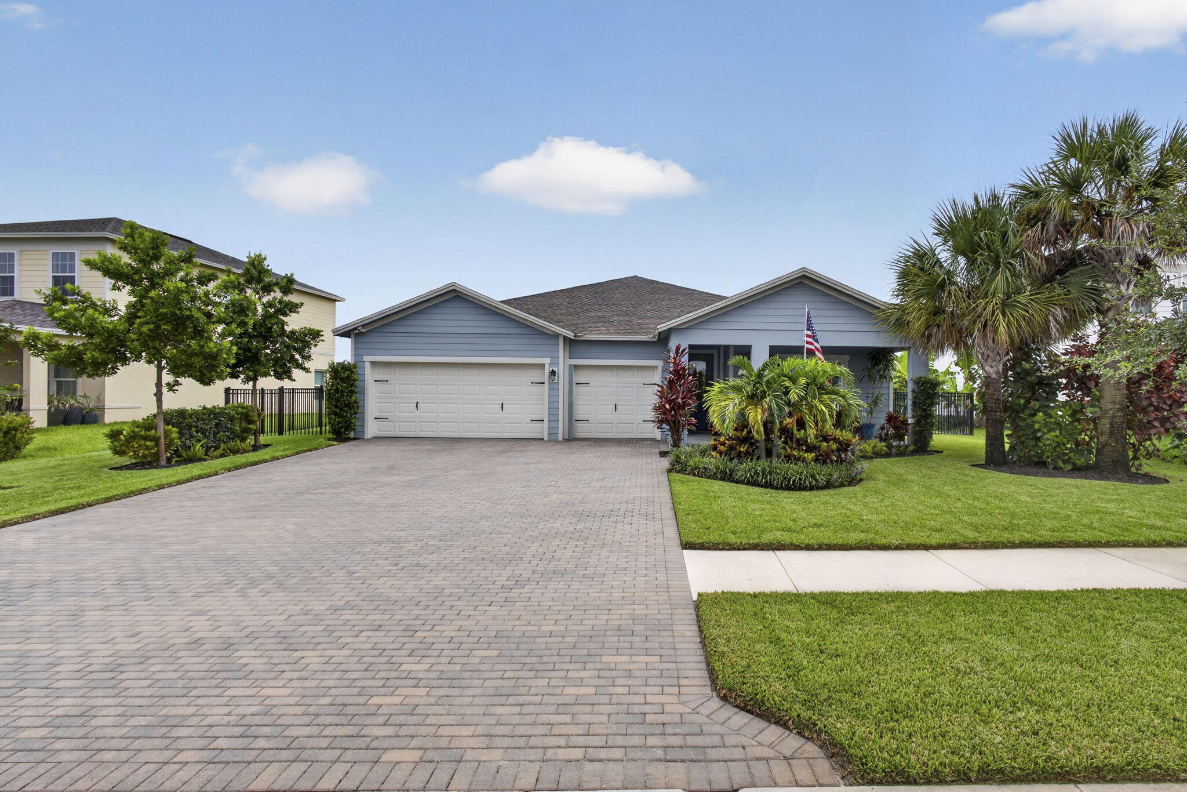
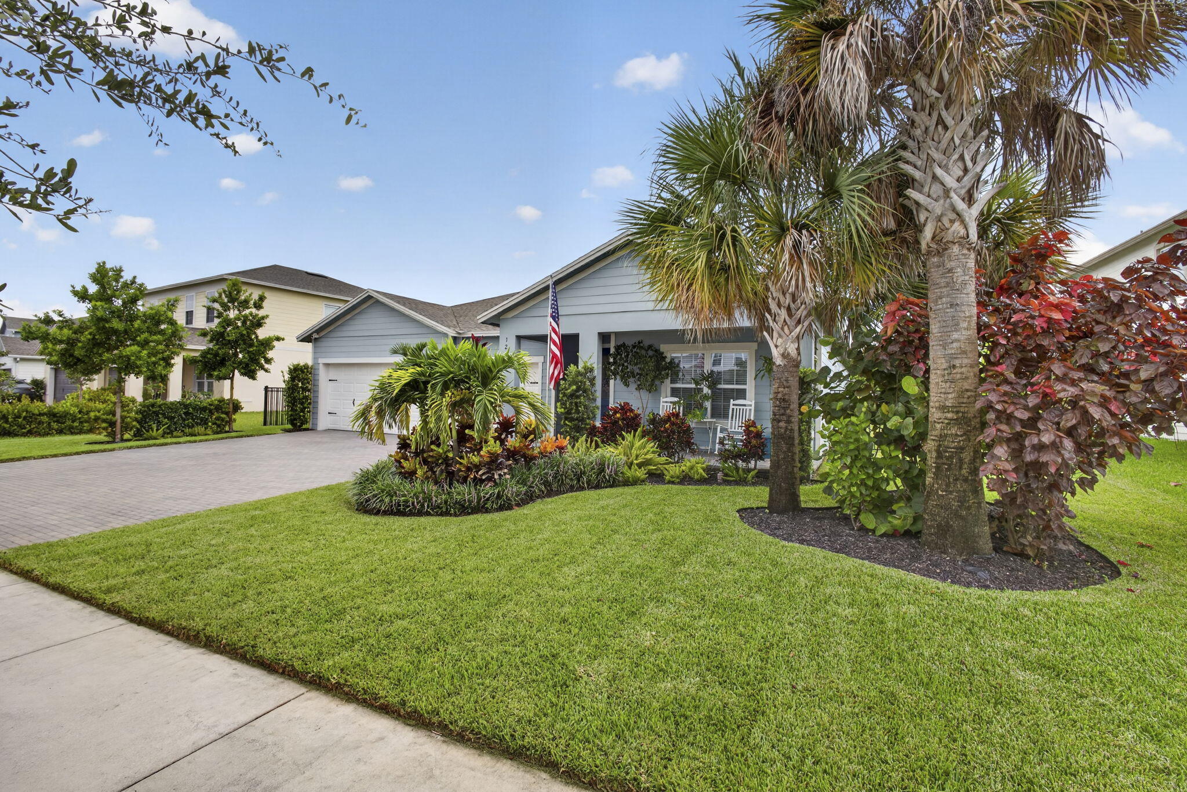
Welcome to 1201 Harvester Crossing, an exceptional home in the award-winning Arden community. This move-in-ready residence features a bright, open-concept floor plan and over $50,000 in premium upgrades, showcasing designer finishes and meticulous attention to detail throughout. Enjoy elegant indoor-outdoor living and access to Arden's resort-style amenities, including pools, a clubhouse, fitness center, scenic trails, parks, and coastal vibe. Conveniently located near top-rated schools, shopping, dining, and major roadways, this home offers the perfect blend of luxury, comfort, and lifestyle. Furniture package available separately.

Save
Ask
Tour
Hide
Share
Listing Snapshot
Price 
$749,000
Days On Site 
82 Days
Bedrooms 
4
Inside Area (SqFt) 
2,553 sqft
Total Baths 
3
Full Baths 
3
Partial Baths 
N/A
Lot Size 
0.25 Acres
Year Built 
2023
MLS® Number 
B26046260
Status 
Active
Property Tax 
$10,788.74
HOA/Condo/Coop Fees 
$326 monthly
Sq Ft Source 
Public Records
Friends & Family
Recent Activity
3 months agoListing first seen on site
3 months agoListing updated with changes from the MLS®
General Features
Acres 
0.25
Attached Garage 
Yes
Direction Faces 
East
Garage 
Yes
Garage Spaces 
3
Levels 
One
Number Of Stories 
1
Parking 
AttachedDrivewayGarageGarage Door Opener
Parking Spaces 
3
Pets 
Cats OKDogs OKNumber LimitYes
Property Sub Type 
Single Family Residence
Security 
Gated CommunitySmoke Detector(s)
Sewer 
Public Sewer
Special Circumstances 
Standard
SqFt Total 
3507
Style 
Ranch
Utilities 
Cable AvailableNatural Gas AvailableSewer AvailableWater Available
Water Source 
Public
Zoning 
PUD
Interior Features
Appliances 
DryerDishwasherDisposalGas RangeGas Water HeaterIce MakerMicrowaveRangeRefrigeratorWater HeaterWasher
Cooling 
Central Air
Flooring 
CarpetConcreteCeramic TileTile
Furnished 
Unfurnished
Heating 
Central
Interior 
Built-in FeaturesEat-in KitchenKitchen IslandOtherPantryWalk-In Closet(s)
Laundry Features 
InsideLaundry Room
Main Level Bedrooms 
3
Window Features 
Insulated Windows
Bedroom 2 
Dimensions - 11 X 10Level - FirstArea - 110
Bedroom 3 
Dimensions - 12 X 10Level - FirstArea - 120
Bedroom 4 
Dimensions - 12 X 10Level - FirstArea - 120
Den 
Dining Room 
Dimensions - 13 X 10Level - FirstArea - 130
Family Room 
Dimensions - 20 X 19Level - FirstArea - 380
Kitchen 
Dimensions - 14 X 18Level - FirstArea - 252
Laundry 
Other 
Dimensions - 19 X 10Level - FirstArea - 190
PrimaryBedroom 
Dimensions - 14 X 17Level - FirstArea - 238
Utility Room 
Dimensions - 6 X 8Level - FirstArea - 48
Save
Ask
Tour
Hide
Share
Exterior Features
Construction Details 
Block
Exterior 
Awning(s)Built-in BarbecueBarbecueOutdoor Kitchen
Fencing 
Back YardFenced
Other Structures 
PergolaOutdoor Kitchen
Patio And Porch 
CoveredDeckPatioPorch
Pool Features 
Association
Roof 
CompositionShingle
View 
Other
Waterview 
Other
Windows/Doors 
Insulated Windows
Community Features
Association Amenities 
PoolClubhouseDog ParkFitness CenterGatedManagementMaintenancePlaygroundParkParkingRecreation FacilitiesSpa/Hot TubSecurityTennis Court(s)Trail(s)
Association Fee 
$326.0
Association Fee Frequency 
Monthly
Community Features 
GatedStreet Lights
MLS Area 
5590
Financing Terms Available 
CashConventionalFHAVA Loan
Schools
School District
Unknown
Elementary School
Binks Forest
Middle School
Wellington Landings
High School
Wellington
Listing courtesy of Coldwell Banker Realty


All listings featuring the BMLS logo are provided by BeachesMLS, Inc. This information is not verified for authenticity or accuracy and is not guaranteed. Copyright © 2026 BeachesMLS, Inc. (a Flex MLS feed)
Last checked: 2026-09-18 10:20 AM UTC

Neighborhood & Commute
Source: Walkscore
Disclosure: Community information and market data powered by Constellation Data Labs. Information is deemed reliable but not guaranteed.
Save
Ask
Tour
Hide
Share
Scroll to Top