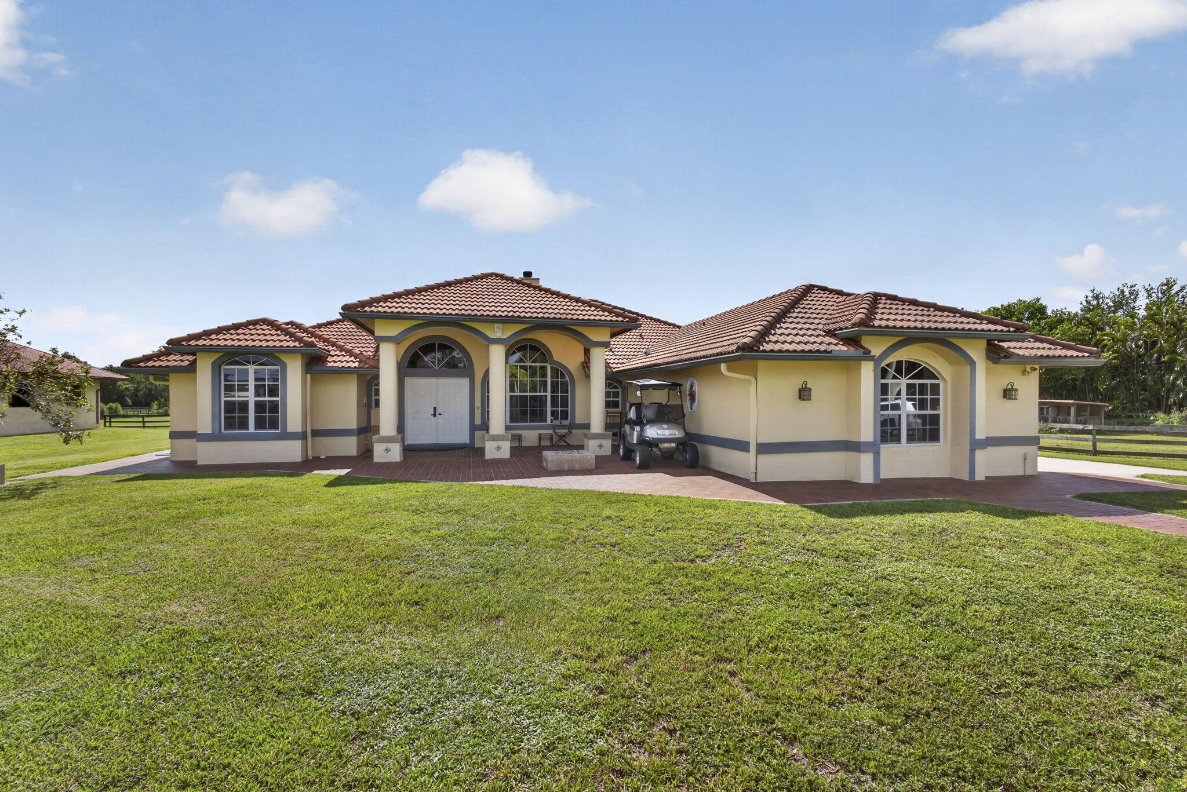
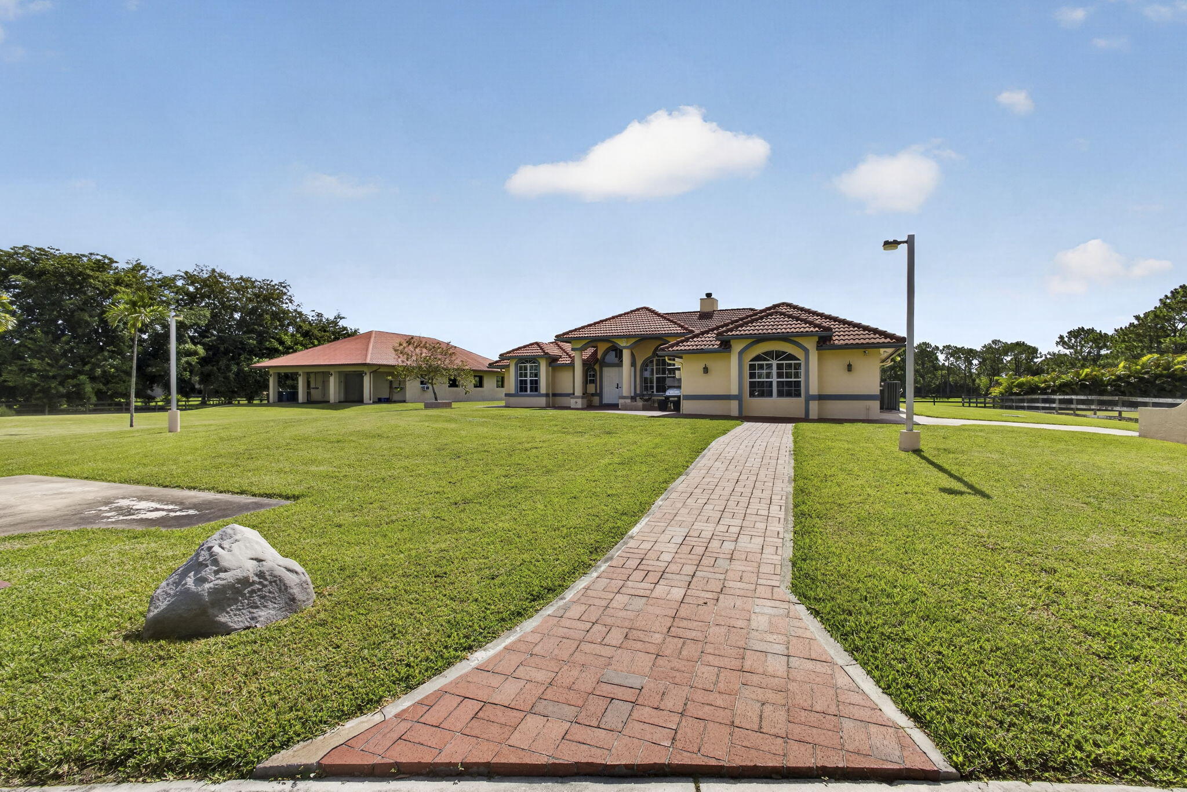
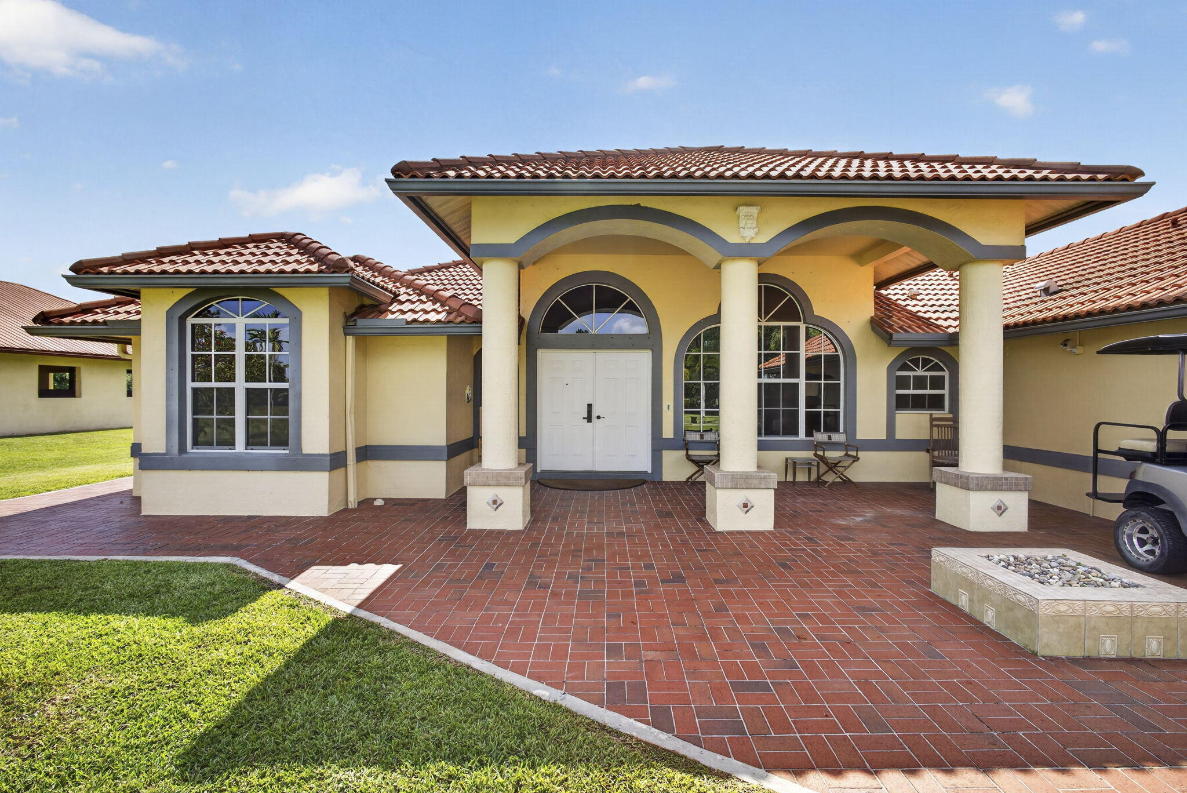
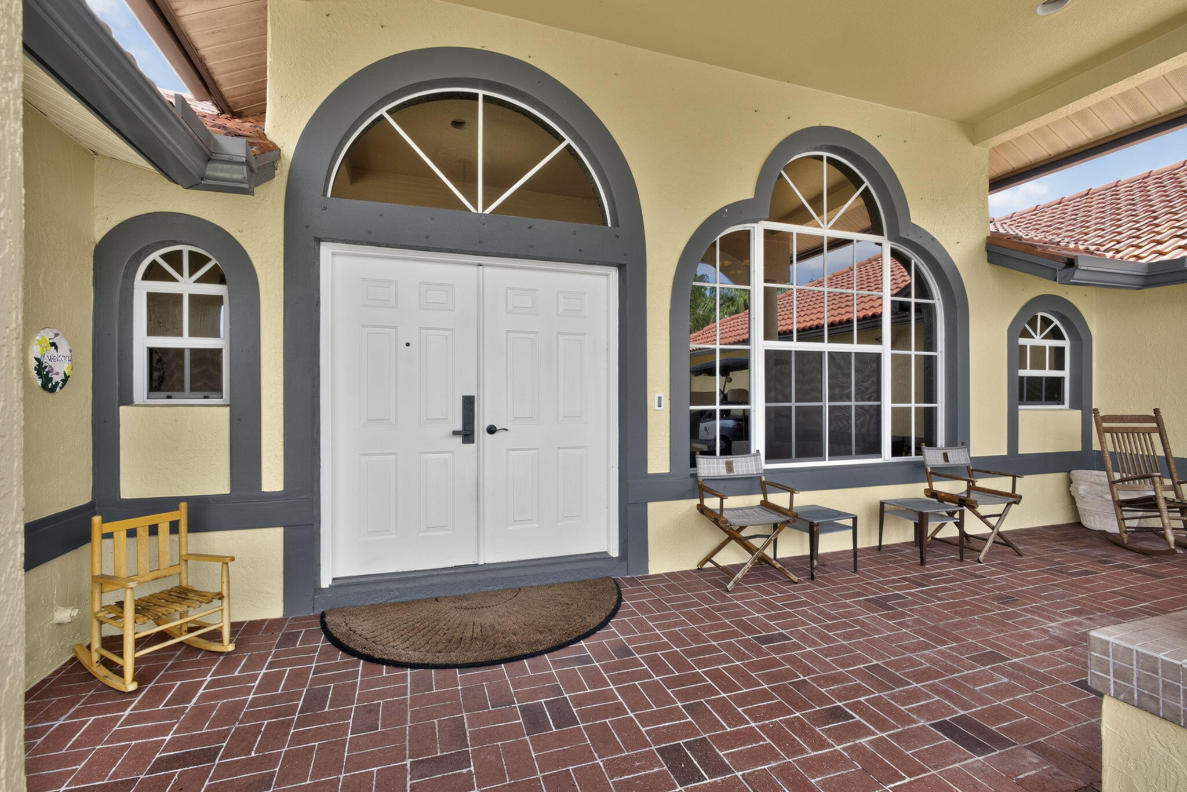
This lovely house sits on 5 aces in the tranquil equestrian community of Deer Run. Come enjoy life with your horses. A spacious home with 4 bdrms and 2 baths. Split plan with a large main bedroom and ensuite bath. Very well maintained. Wood burning fireplace. Enjoy the functional CBS barn which has 4 12x12 stalls and a 24x12 foaling stall can easily be made into a 6 stall barn. Tack and Feed room have a/c, all stalls have auto fly spray and automatic waterers, 12 fans in barn plus chilled mister fan. 2 wash racks under main roof. 40 year metal roof with a warranty. Complete irrigation system. Room for additional stalls, individual paddocks, arena or covered arena in the back, and the front yard also has room for an arena. Electric Fencing
Listing Snapshot
Inside Area (SqFt)
2,650 sqft
Status
Active Under Contract
HOA/Condo/Coop Fees
$240 monthly
Sq Ft Source
Public Records
Recent Activity
3 days ago Listing updated with changes from the MLS® 3 days ago Status changed to Active Under Contract a month ago Price changed to $1,400,000 3 months ago Listing first seen on site
General Features
Disclosures
Deed Restriction, Flood Insurance Required
Green Energy Efficient
Appliances
Parking
Attached Driveway Garage RV Access/Parking
Property Sub Type
Single Family Residence
Security
Smoke Detector(s) Security System Closed Circuit Camera(s) Fire Alarm Security Gate Gated Community Security Lights
Sewer
Private Sewer Septic Tank
Special Circumstances
Standard
Utilities
Cable Available Electricity Connected Phone Connected Underground Utilities Water Connected
Interior Features
Appliances
Dryer Dishwasher ENERGY STAR Qualified Dishwasher ENERGY STAR Qualified Dryer ENERGY STAR Qualified Refrigerator ENERGY STAR Qualified Washer Electric Range Ice Maker Microwave Refrigerator Water Softener Owned Water Softener Vented Exhaust Fan Water Heater Washer
Cooling
Central Air Electric ENERGY STAR Qualified Equipment
Electric
Underground 100 Amp Service 200+ Amp Service
Fireplace Features
Wood Burning
Interior
Built-in Features Entrance Foyer Eat-in Kitchen Pantry Soaking Tub Walk-In Closet(s)
Laundry Features
Washer Hookup Electric Dryer Hookup Inside Main Level Laundry Room Sink
Exterior Features
Construction Details
Concrete Stucco
Exterior
Barbecue Lighting Misting System RV Hookup
Fencing
Fenced Full Perimeter See Remarks
Other Structures
Barn(s) Other
Patio And Porch
Covered Patio Porch Screened
Road Frontage
Private Road
Community Features
Association Amenities
Gated Maintenance Trail(s)
Association Fee Frequency
Monthly
Horse Property
Barn Hay Storage Pasture Paddocks Riding Trail Stable(s) Tack Room Wash Rack
Financing Terms Available
Cash Conventional VA Loan
Schools
Elementary School Binks Forest
Middle School Wellington Landings
Listing courtesy of Keyes Company
All listings featuring the BMLS logo are provided by BeachesMLS, Inc. This information is not verified for authenticity or accuracy and is not guaranteed. Copyright © 2026 BeachesMLS, Inc. (a Flex MLS feed)
Last checked: 2026-09-18 10:20 AM UTC
Source: Walkscore
Disclosure: Community information and market data powered by Constellation Data Labs. Information is deemed reliable but not guaranteed.