Save
Ask
Tour
Hide
Share
$745,000
90 Days On Site

15049 85th Road N
Loxahatchee, FL 33470

For Sale|Single Family Residence|Active
4
Beds
2
Total Baths
2
Full Baths
2,390
SqFt
$312
/SqFt
1996
Built
Subdivision:
Loxahatchee
County:
Palm Beach

Due to the health concerns created by Coronavirus we are offering personal 1-1 online video walkthough tours where possible.
15049 85th Road N15049 85th Road N15049 85th Road N15049 85th Road N
Save
Ask
Tour
Hide
Share

Mortgage Calculator

Monthly Payment (Est.)

$3,399
Calculator powered by Showcase IDX, a Constellation1 Company. Copyright ©2026 Information is deemed reliable but not guaranteed.

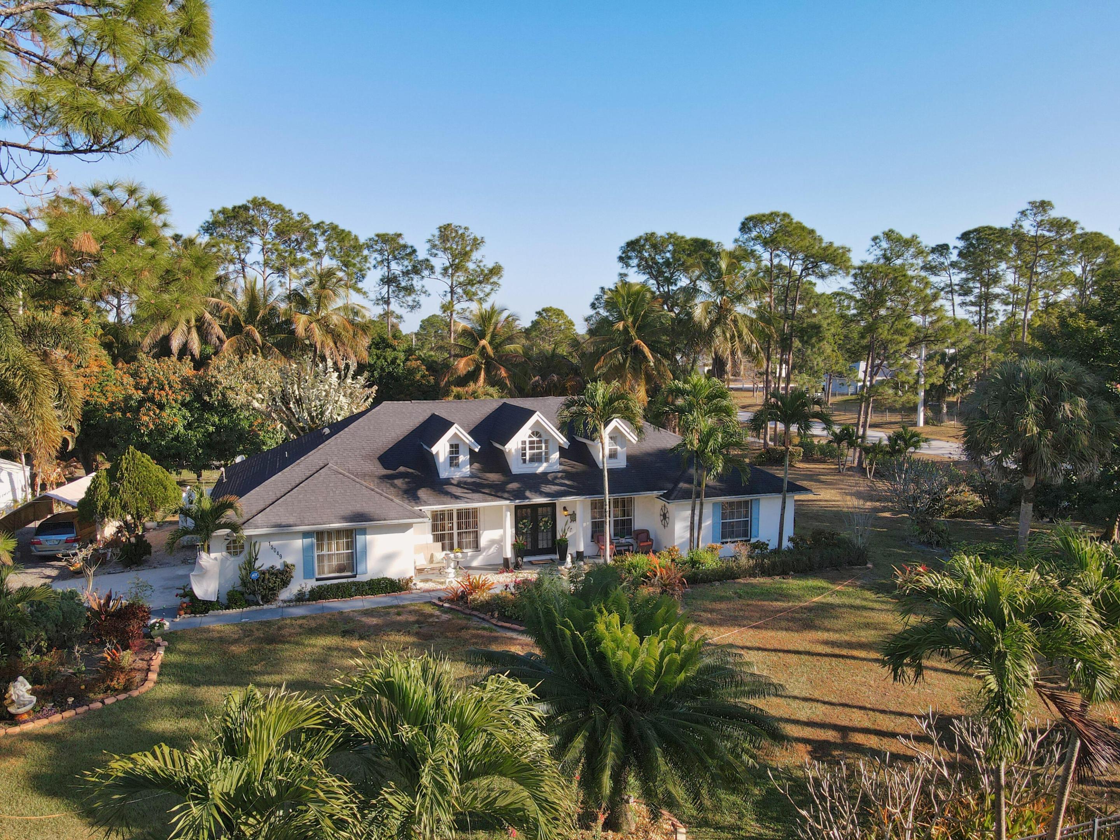
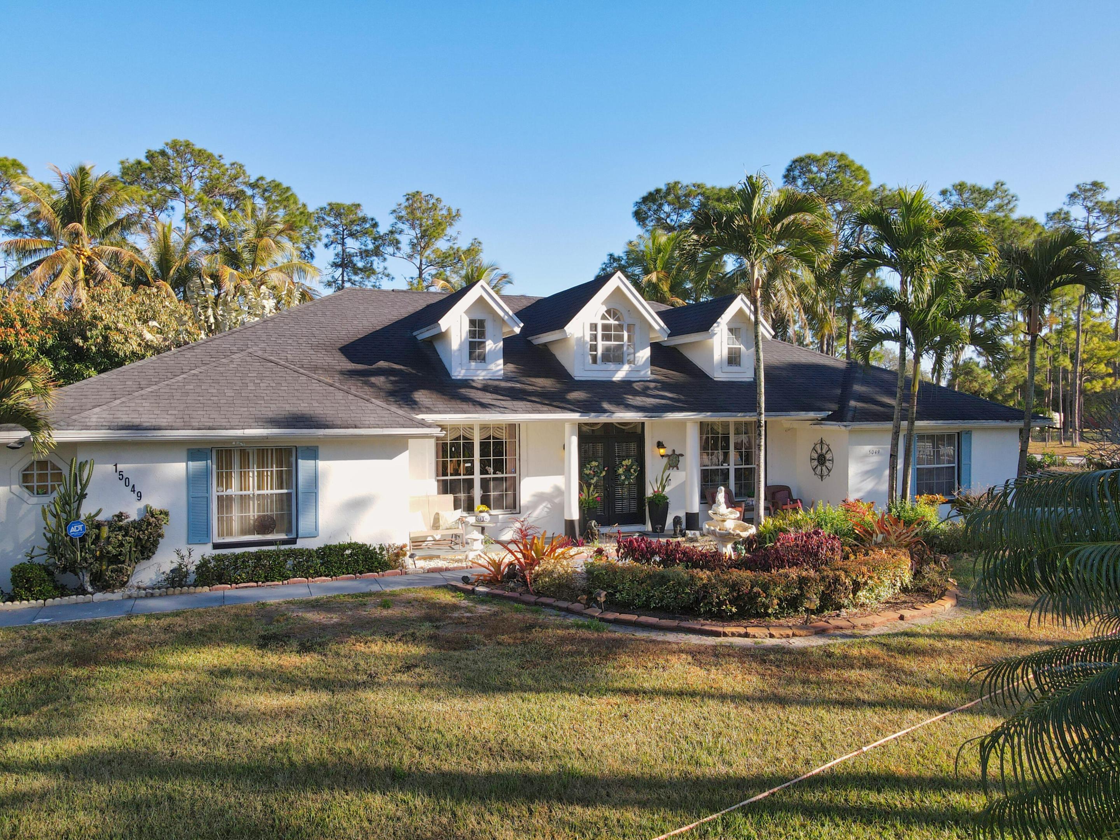
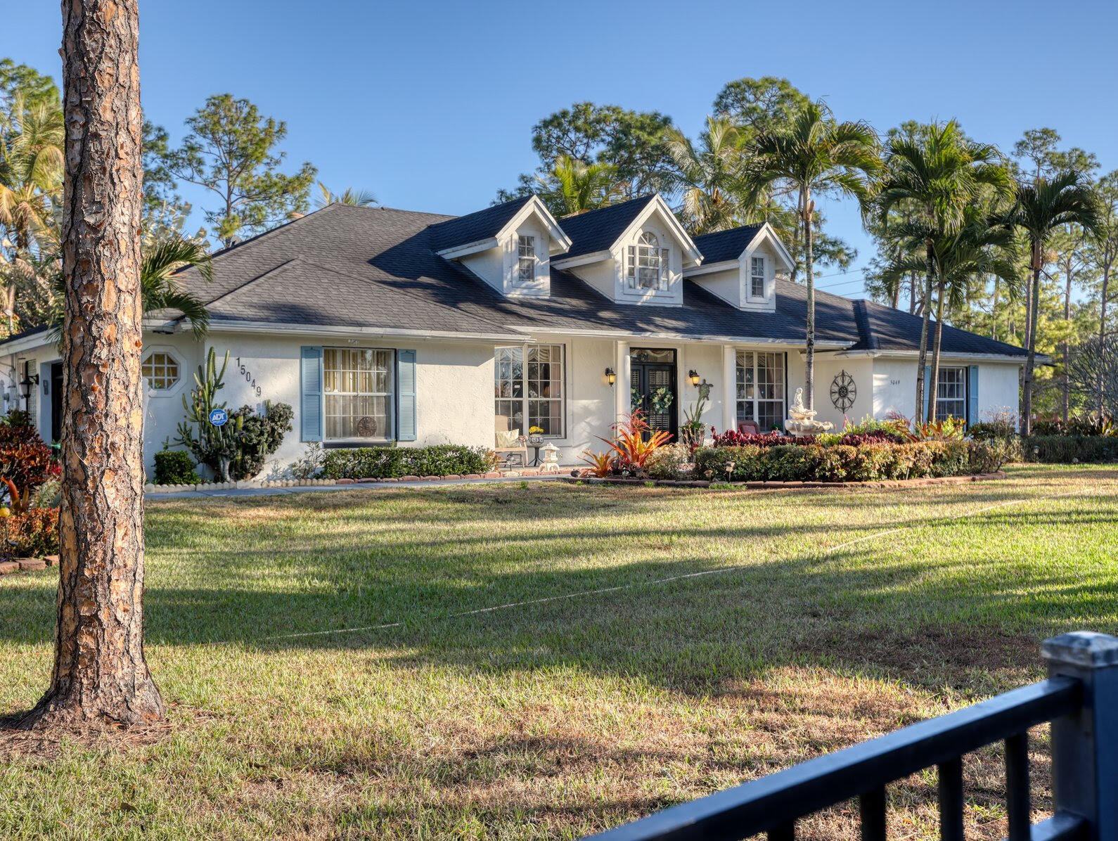
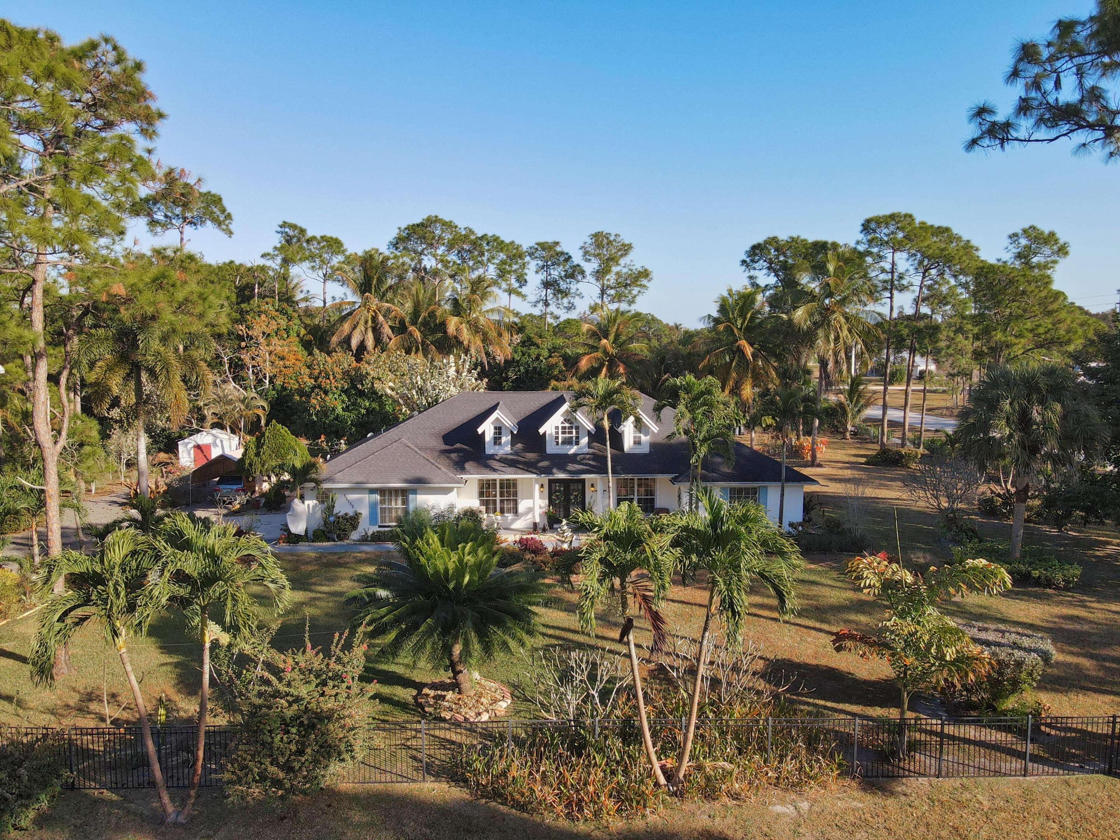
Welcome to peaceful country living in the heart of Loxahatchee, FL! Situated on 1.37 fully fenced acres with a private gate, this spacious 4-bedroom, 2-bathroom CBS home offers privacy, functionality, and freedom in an Agricultural Residential (AR) zoning area, with no HOA. Built in 1996 and offering 2,390 sq ft under air (3,098 total sq ft), this well-maintained home combines solid construction with meaningful updates that today's buyers appreciate. Major improvements include: Air conditioning system replaced just 1 year ago, Roof replaced approximately 5 years ago, Septic system pumped in 2023. Inside, you'll find a thoughtfully updated kitchen featuring solid wood cabinetry, generous storage, and plenty of workspace for cooking and entertaining. he home offers a comfortable split-bedroom layout, ceramic tile and carpet flooring, and a large 2-car garage. Step outside to a large covered patio and screened areas ideal for relaxing or entertaining year-round. The property is dotted with mature fruit trees including mangoes, June plums, coconuts, and more, creating your own private tropical setting. The fully fenced acreage provides room for boats, RVs, animals (per AR zoning), gardening, or future additions. A storage shed offers additional utility and workspace. Located in unincorporated Palm Beach County, you'll enjoy quiet rural living while still being conveniently close to shopping, schools, and main roadways. The water system is only 5 years new and has a reverse osmosis system for pure clean water. The air conditioning system is 1 year new. Water heater 3 months new. This property offers space, upgrades, and long-term durability a rare combination in today's market. The lot is very large. Add a Casita for aging parents or AirBnB.

Save
Ask
Tour
Hide
Share
Listing Snapshot
Price 
$745,000
Days On Site 
90 Days
Bedrooms 
4
Inside Area (SqFt) 
2,390 sqft
Total Baths 
2
Full Baths 
2
Partial Baths 
N/A
Lot Size 
1.37 Acres
Year Built 
1996
MLS® Number 
B26043076
Status 
Active
Property Tax 
$7,291.14
HOA/Condo/Coop Fees 
N/A
Sq Ft Source 
Public Records
Friends & Family
Recent Activity
2 months agoPrice changed to $745,000
2 months agoListing updated with changes from the MLS®
3 months agoListing first seen on site
General Features
Acres 
1.37
Attached Garage 
Yes
Carport 
1
Direction Faces 
South
Garage 
Yes
Garage Spaces 
2
Levels 
One
Number Of Stories 
1
Parking 
AttachedCarportDetached CarportDrivewayGarageGarage Door Opener
Parking Spaces 
12
Pets 
Yes
Property Sub Type 
Single Family Residence
Sewer 
Septic Tank
Special Circumstances 
Standard
SqFt Total 
3098
Style 
Ranch
Utilities 
Electricity Connected
Water Source 
Well
Zoning 
AR
Interior Features
Appliances 
DryerDishwasherElectric RangeElectric Water HeaterMicrowaveRefrigeratorWater Softener OwnedWater SoftenerWater HeaterWasher
Cooling 
Central AirCeiling Fan(s)Electric
Flooring 
CarpetLaminate
Furnished 
Unfurnished
Heating 
CentralElectric
Interior 
PantrySoaking TubWalk-In Closet(s)
Laundry Features 
InsideLaundry Room
Main Level Bedrooms 
4
Window Features 
Blinds
Bedroom 2 
Dimensions - 14 X 12Level - MainArea - 168
Bedroom 3 
Dimensions - 14 X 12Level - MainArea - 168
Bedroom 4 
Dimensions - 13 X 10Level - MainArea - 130
Dining Room 
Dimensions - 13 X 12Level - MainArea - 156
Family Room 
Dimensions - 15 X 12Level - MainArea - 180
Kitchen 
Dimensions - 18 X 12Level - MainArea - 216
Laundry 
Living Room 
Dimensions - 13 X 12Level - MainArea - 156
PrimaryBedroom 
Dimensions - 17 X 14Level - MainArea - 238
Save
Ask
Tour
Hide
Share
Exterior Features
Construction Details 
BlockConcrete
Fencing 
Fenced
Lot Features 
Corner Lot
Other Structures 
Shed(s)
Patio And Porch 
CoveredPatioScreened
Roof 
CompositionShingle
View 
Garden
Waterview 
Garden
Windows/Doors 
Blinds
Community Features
MLS Area 
5540
Financing Terms Available 
CashConventionalFHAVA Loan
Schools
School District
Unknown
Elementary School
Pierce Hammock
Middle School
Western Pines
High School
Seminole Ridge
Listing courtesy of Real Estate For Real PA


All listings featuring the BMLS logo are provided by BeachesMLS, Inc. This information is not verified for authenticity or accuracy and is not guaranteed. Copyright © 2026 BeachesMLS, Inc. (a Flex MLS feed)
Last checked: 2026-09-18 11:09 AM UTC

Neighborhood & Commute
Source: Walkscore
Disclosure: Community information and market data powered by Constellation Data Labs. Information is deemed reliable but not guaranteed.
Save
Ask
Tour
Hide
Share
Scroll to Top