
14732 63rd Court NLoxahatchee, FL 33470
Due to the health concerns created by Coronavirus we are offering personal 1-1 online video walkthough tours where possible.
Mortgage Calculator
Monthly Payment (Est.)
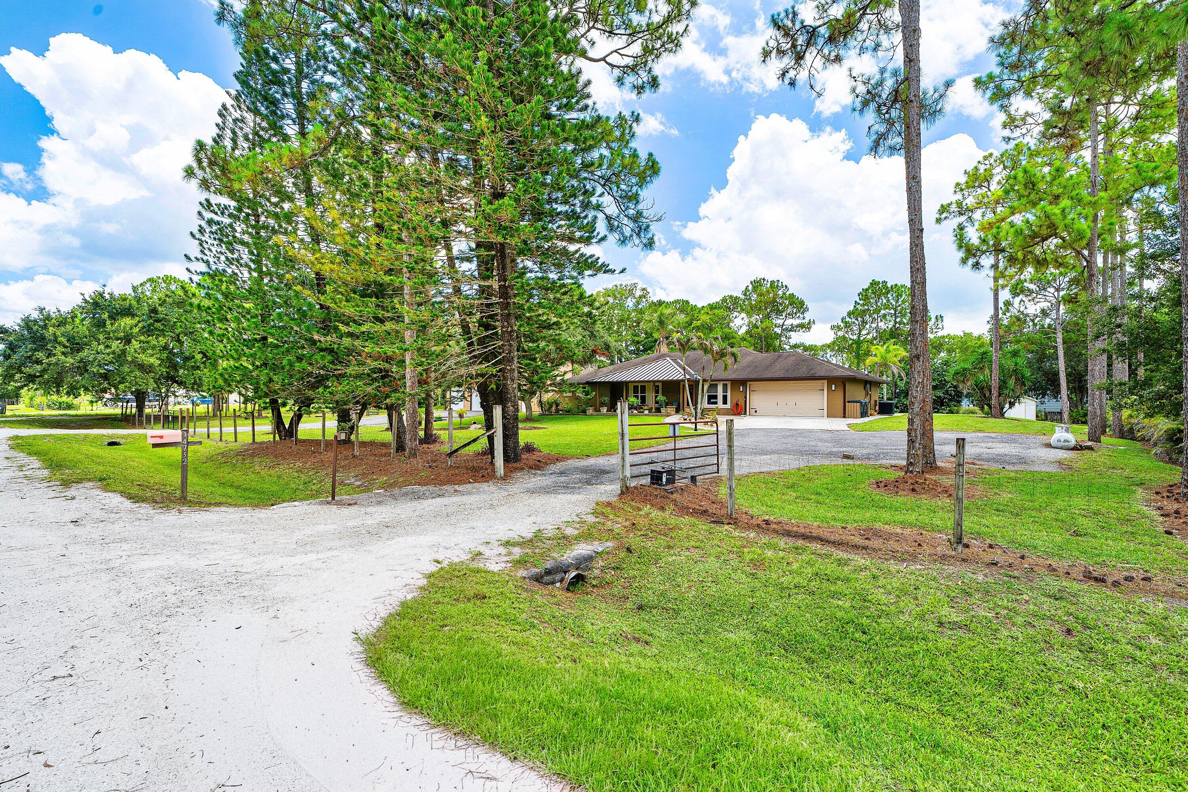
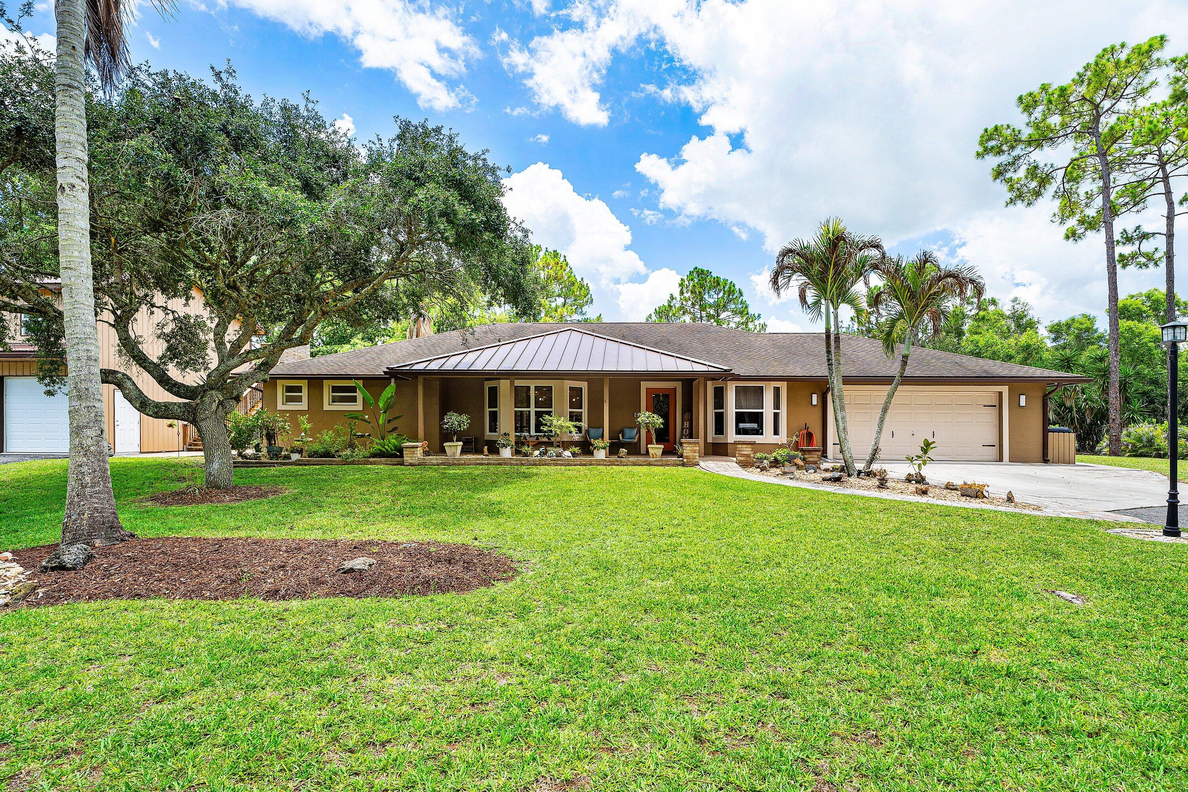
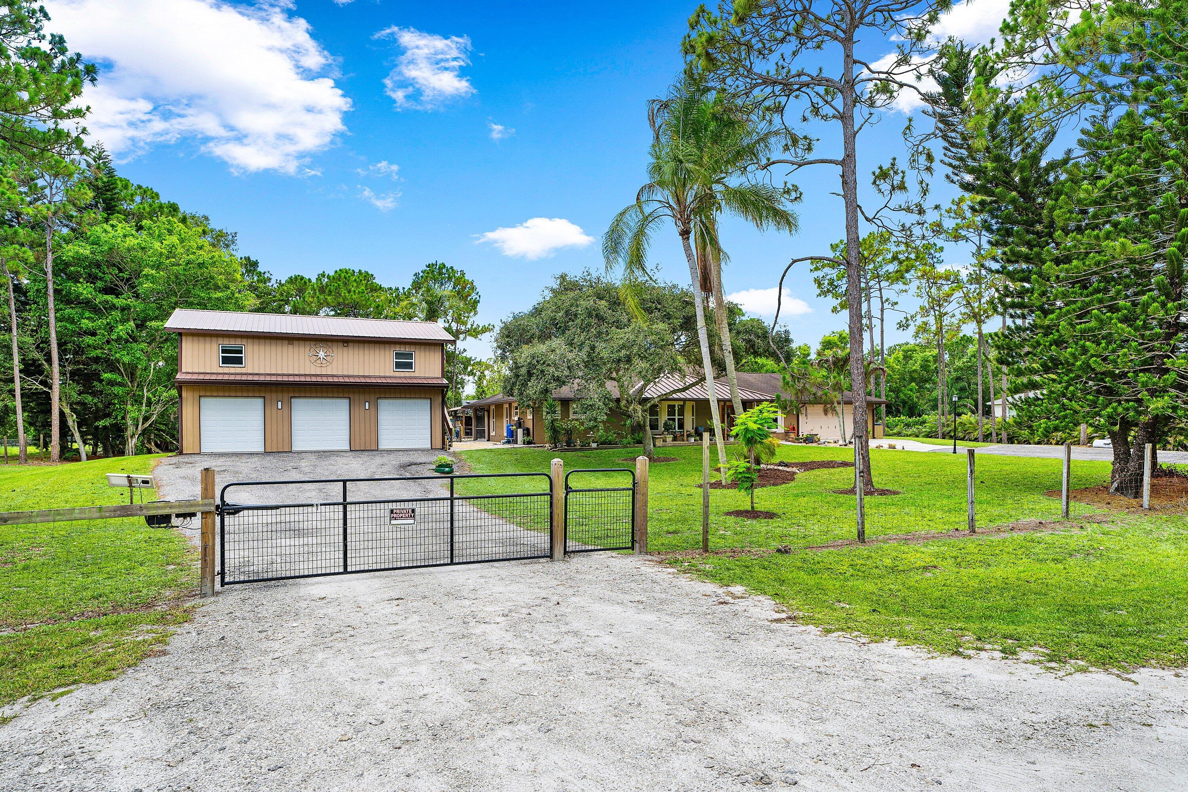
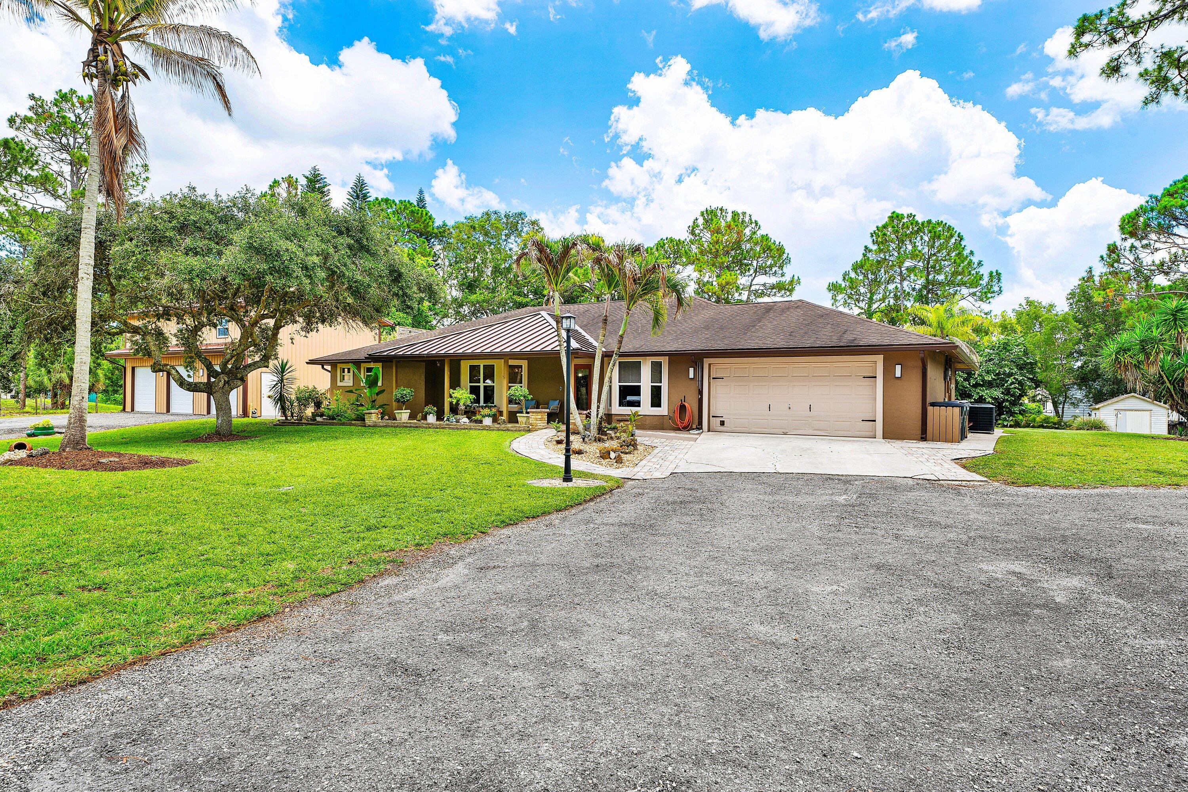
$4,791Luxury Estate Living in Loxahatchee - Fully Renovated Pool Home with Guest House & Detached Garage Welcome to 14732 63rd Ct N, Loxahatchee, FL 33470, a beautifully updated private estate offering luxury, functionality, and resort-style outdoor living on a fully fenced property with dual gated entrances. This exceptional residence combines modern upgrades, expansive living spaces, and premium amenities rarely found in one property. At the heart of the home is a stunning designer kitchen built for both entertaining and everyday living. The show-stopping oversized quartz island provides abundant seating and workspace, complemented by elegant quartz countertops throughout. Culinary enthusiasts will appreciate the commercial-grade 6-burner gas range, side-by-side stainless steel refrigerator and freezer, custom cabinetry, and the seamless flow into the open-concept living and dining areas, the living space features high end wood like porcelain tile. The luxurious primary and guest bathrooms have been fully renovated with spa-inspired finishes, creating relaxing retreats with high-end fixtures, designer tile work, and modern touches throughout. Step outside to your own private resort. The spectacular heated saltwater pool and surrounding area is designed for year-round enjoyment and entertaining, featuring a fully equipped outdoor kitchen and bar complete with beer on tap, built-in grill, griddle, and pizza oven. Whether hosting large gatherings or enjoying a quiet evening at home, this outdoor oasis delivers the ultimate Florida lifestyle. Adding incredible versatility to the property is a detached 900-square-foot garage with a second-story guest house. Perfect for multi-generational living, guests, rental income, or a private home office, the guest residence features two bedrooms, one full bathroom, a complete kitchen with stainless steel appliances, and beautiful quartz countertops. Additional highlights include: • Fully fenced property for privacy and security • Two separate driveways with automatic gate openers • Detached 900-square-foot garage/workshop • Two-bedroom, one-bath guest house with full kitchen • Resort-style swimming pool and entertainment area • Outdoor kitchen with beer tap, grill, griddle, and pizza oven • Fully updated spa-like bathrooms • Open-concept floor plan ideal for entertaining • Premium finishes and upgrades throughout This one-of-a-kind Loxahatchee estate offers the perfect blend of luxury living, guest accommodations, storage space, and outdoor entertainment. Experience the privacy of acreage living with all the modern amenities today's buyers are searching for. Schedule your private showing today and discover everything this exceptional property has to offer.
| 3 weeks ago | Listing updated with changes from the MLS® | |
| 3 weeks ago | Status changed to Active Under Contract | |
| 3 months ago | Listing first seen on site |

All listings featuring the BMLS logo are provided by BeachesMLS, Inc. This information is not verified for authenticity or accuracy and is not guaranteed. Copyright © 2026 BeachesMLS, Inc. (a Flex MLS feed)
Last checked: 2026-09-19 12:57 PM UTC
