Save
Ask
Tour
Hide
Share
$830,000
89 Days On Site

7611 SW 21st Parkway
Okeechobee, FL 34974

For Sale|Single Family Residence|Active
3
Beds
4
Total Baths
3
Full Baths
1
Partial Bath
3,578
SqFt
$232
/SqFt
2006
Built
Subdivision:
SUNSET ACRES UNIT 1
County:
Okeechobee

Due to the health concerns created by Coronavirus we are offering personal 1-1 online video walkthough tours where possible.
7611 SW 21st Parkway7611 SW 21st Parkway7611 SW 21st Parkway7611 SW 21st Parkway
Save
Ask
Tour
Hide
Share

Mortgage Calculator

Monthly Payment (Est.)

$3,787
Calculator powered by Showcase IDX, a Constellation1 Company. Copyright ©2026 Information is deemed reliable but not guaranteed.

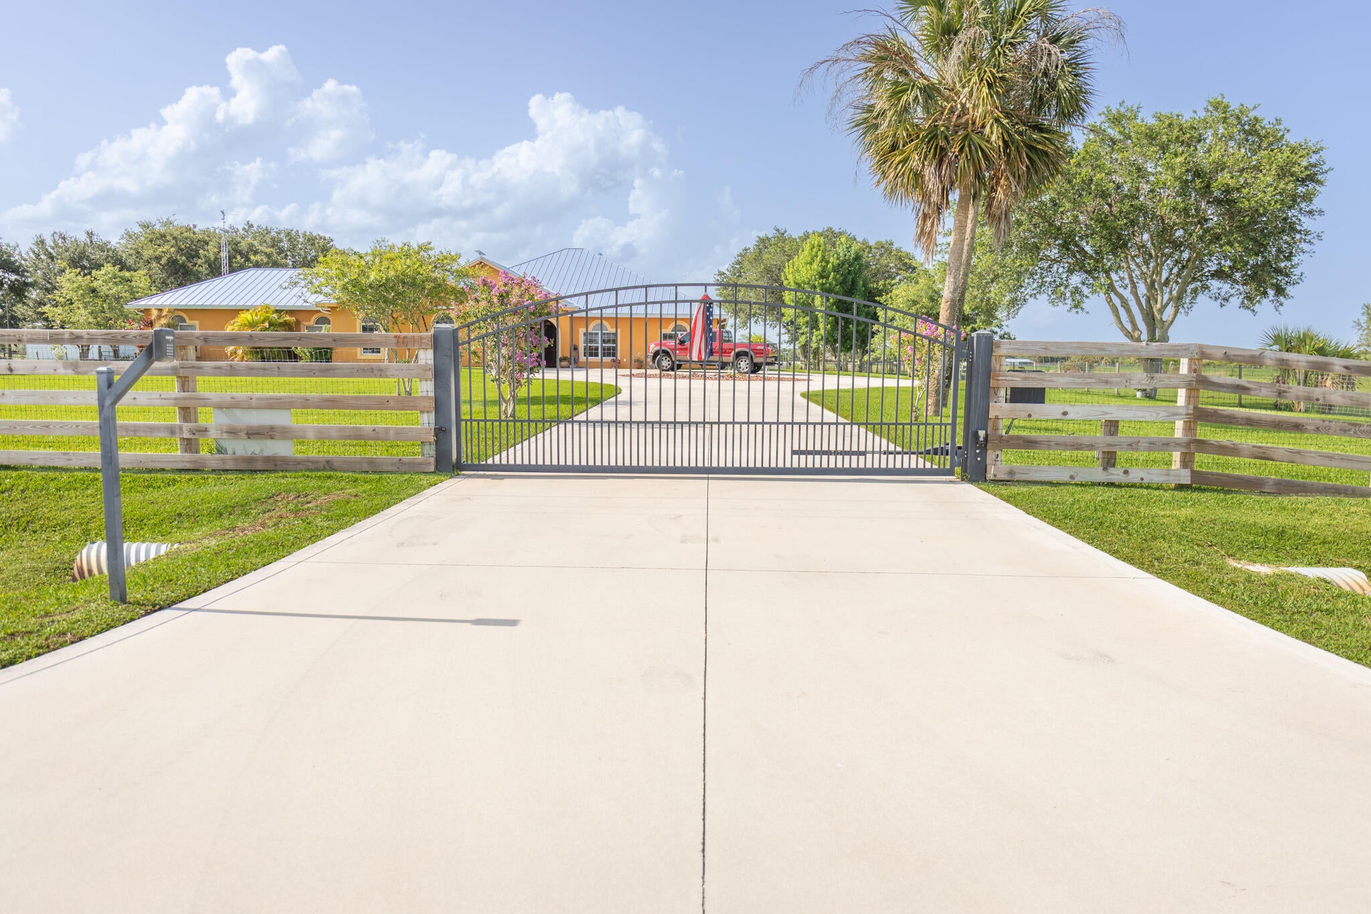
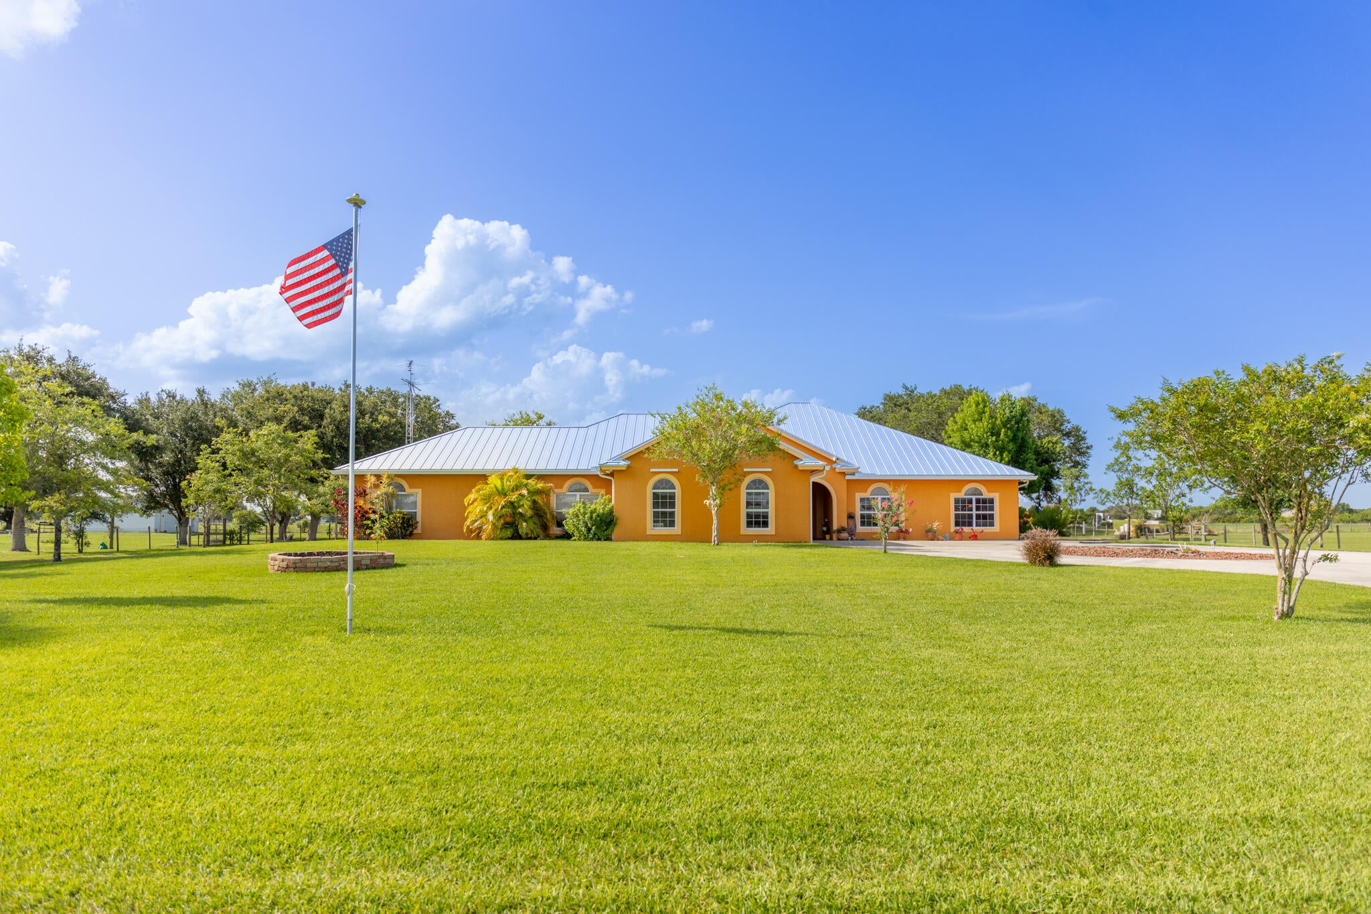
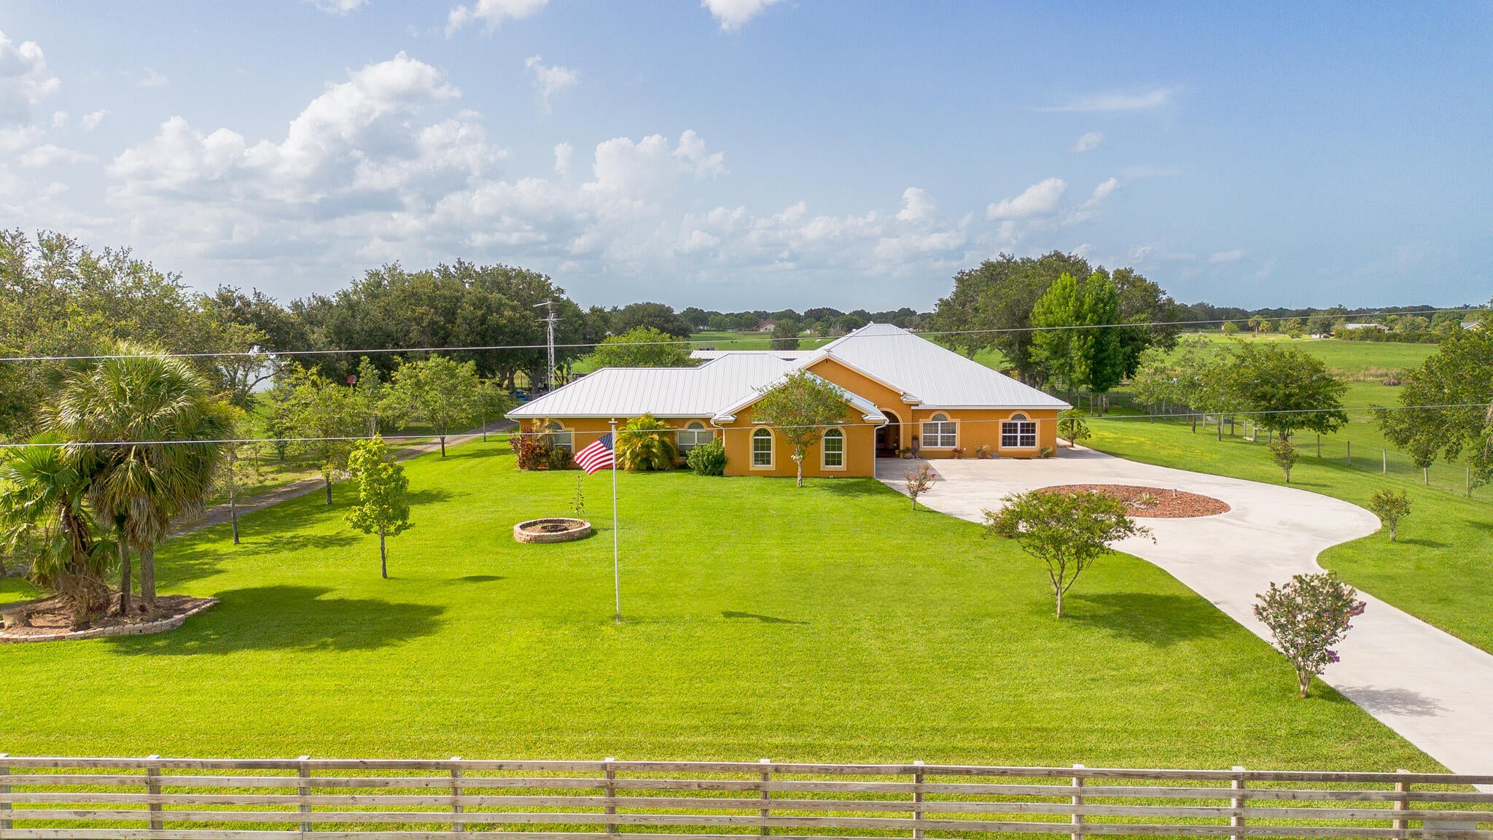
DON'T MISS THIS EXCEPTIONAL OPPORTUNITY TO OWN A BEAUTIFULLY MAINTAINED CUSTOM HOME SITUATED ON FULLY FENCED 2.02 ACRES IN A DESIRABLE LOCATION! DESIGNED FOR COMFORT AND VERSATILITY, THE MAIN RESIDENCE FEATURES TWO SPACIOUS PRIMARY SUITES, MAKING IT IDEAL FOR MULTI GENERATIONAL LIVING OR HOSTING GUESTS. THE HEART OF THE HOME IS THE IMPRESSIVE CHEF'S KITCHEN, COMPLETE WITH GAS RANGE, ABUNDANT CABINETRY, AND GENEROUS WORKSPACE FOR ENTERTAINING. ADDING EVEN MORE VALUE, THE PROPERTY INCLUDES A PRIVATE FULL SIZE APARTMENT WITH ITS OWN ENTRANCE AND LIVING SPACE, PROVIDING ENDLESS POSSIBILITIES. OUTSIDE YOU WILL FIND A LARGE METAL BUILDING WITH AN EFFICIENCY/OFFICE SUITE AND A FULL BATHROOM. FULLY FENCED YARD, WITH AUTOMATIC GATE.

Save
Ask
Tour
Hide
Share
Listing Snapshot
Price 
$830,000
Days On Site 
89 Days
Bedrooms 
3
Inside Area (SqFt) 
3,578 sqft
Total Baths 
4
Full Baths 
3
Partial Baths 
1
Lot Size 
2.02 Acres
Year Built 
2006
MLS® Number 
B26040166
Status 
Active
Property Tax 
$4,774.49
HOA/Condo/Coop Fees 
N/A
Sq Ft Source 
Appraiser
Friends & Family
Recent Activity
3 months agoListing first seen on site
3 months agoListing updated with changes from the MLS®
General Features
Acres 
2.02
Attached Garage 
Yes
Carport 
1
Direction Faces 
South
Disclosures 
Special Assessment
Garage 
Yes
Garage Spaces 
2
Levels 
One
Number Of Stories 
1
Parking 
AttachedCoveredCarportDetached CarportGarage
Parking Spaces 
5
Pets 
Yes
Property Sub Type 
Single Family Residence
Sewer 
Private SewerSeptic Tank
Special Circumstances 
Standard
SqFt Total 
5066
Style 
Traditional
Utilities 
Electricity ConnectedNatural Gas ConnectedPropaneSewer ConnectedUnderground UtilitiesWater Available
Water Source 
Well
Zoning 
SF
Interior Features
Appliances 
CooktopDryerDishwasherElectric Water HeaterGas CooktopGas RangeMicrowaveRefrigeratorWater HeaterWasher
Cooling 
Central Air
Flooring 
Ceramic TileLaminate
Furnished 
Unfurnished
Heating 
Central
Interior 
High CeilingsPantrySoaking TubBar
Laundry Features 
Inside
Main Level Bedrooms 
3
Bedroom 2 
Dimensions - 25 X 16Area - 400
GarageApartment 
Kitchen 
Dimensions - 14 X 12Level - MainArea - 168
Laundry 
Living Room 
Dimensions - 25 X 25Level - MainArea - 625
PrimaryBedroom 
Dimensions - 31 X 17Level - MainArea - 527
Save
Ask
Tour
Hide
Share
Exterior Features
Construction Details 
Block
Lot Features 
Waterfront
Roof 
Metal
Waterfront 
Yes
Waterfront Features 
Pond
Windows/Doors 
French Doors
Community Features
MLS Area 
6230 - SW County (OK)
Financing Terms Available 
CashConventionalFHAVA Loan
Building Access 
Entry Level Living Area Y
Schools
School District
Unknown
Elementary School
South
Middle School
Osceola
High School
Okeechobee
Listing courtesy of Florida Homes Realty & Mortgag


All listings featuring the BMLS logo are provided by BeachesMLS, Inc. This information is not verified for authenticity or accuracy and is not guaranteed. Copyright © 2026 BeachesMLS, Inc. (a Flex MLS feed)
Last checked: 2026-09-10 11:12 AM UTC

Neighborhood & Commute
Source: Walkscore
Disclosure: Community information and market data powered by Constellation Data Labs. Information is deemed reliable but not guaranteed.
Save
Ask
Tour
Hide
Share
Scroll to Top