Save
Ask
Tour
Hide
Share
$919,000
105 Days On Site

714 Hookline Circle
Loxahatchee, FL 33470

For Sale|Single Family Residence|Active
4
Beds
4
Total Baths
3
Full Baths
1
Partial Bath
3,001
SqFt
$306
/SqFt
2023
Built
Subdivision:
ARDEN PUD POD E SOUTH
County:
Palm Beach

Due to the health concerns created by Coronavirus we are offering personal 1-1 online video walkthough tours where possible.
714 Hookline Circle714 Hookline Circle714 Hookline Circle714 Hookline Circle
Save
Ask
Tour
Hide
Share

Mortgage Calculator

Monthly Payment (Est.)

$4,193
Calculator powered by Showcase IDX, a Constellation1 Company. Copyright ©2026 Information is deemed reliable but not guaranteed.

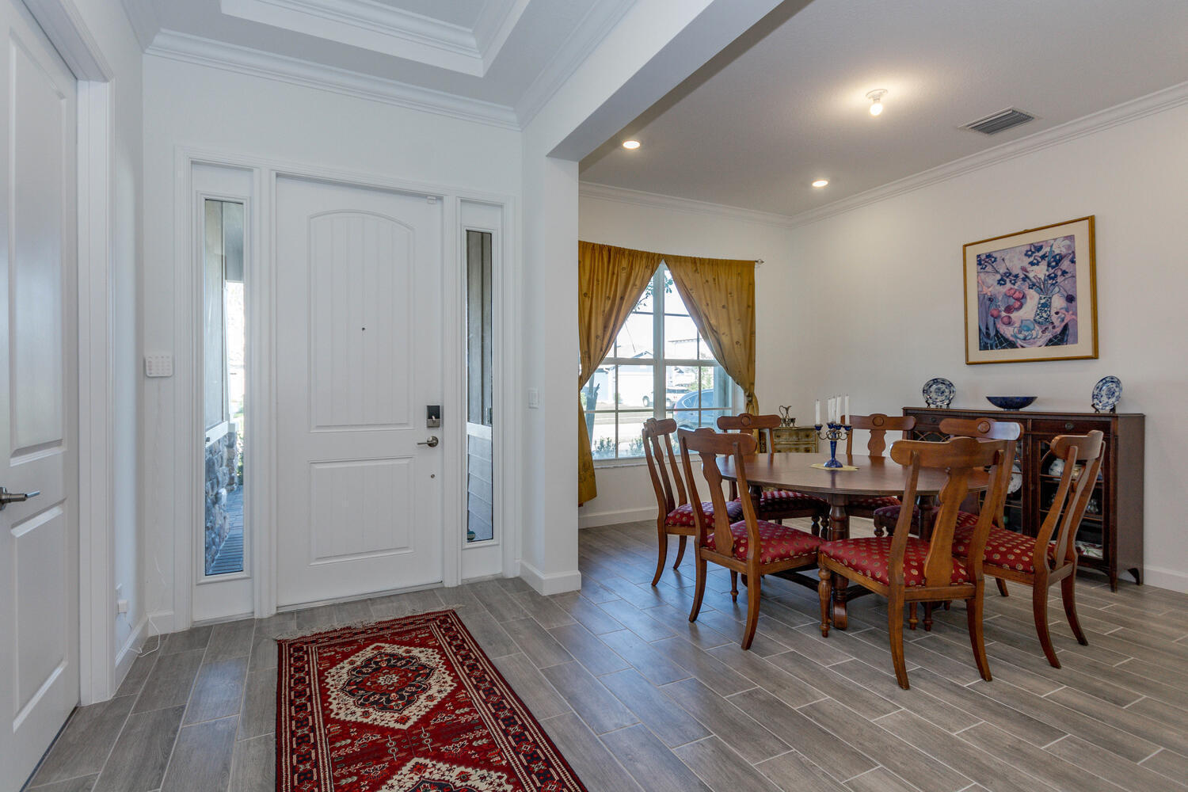
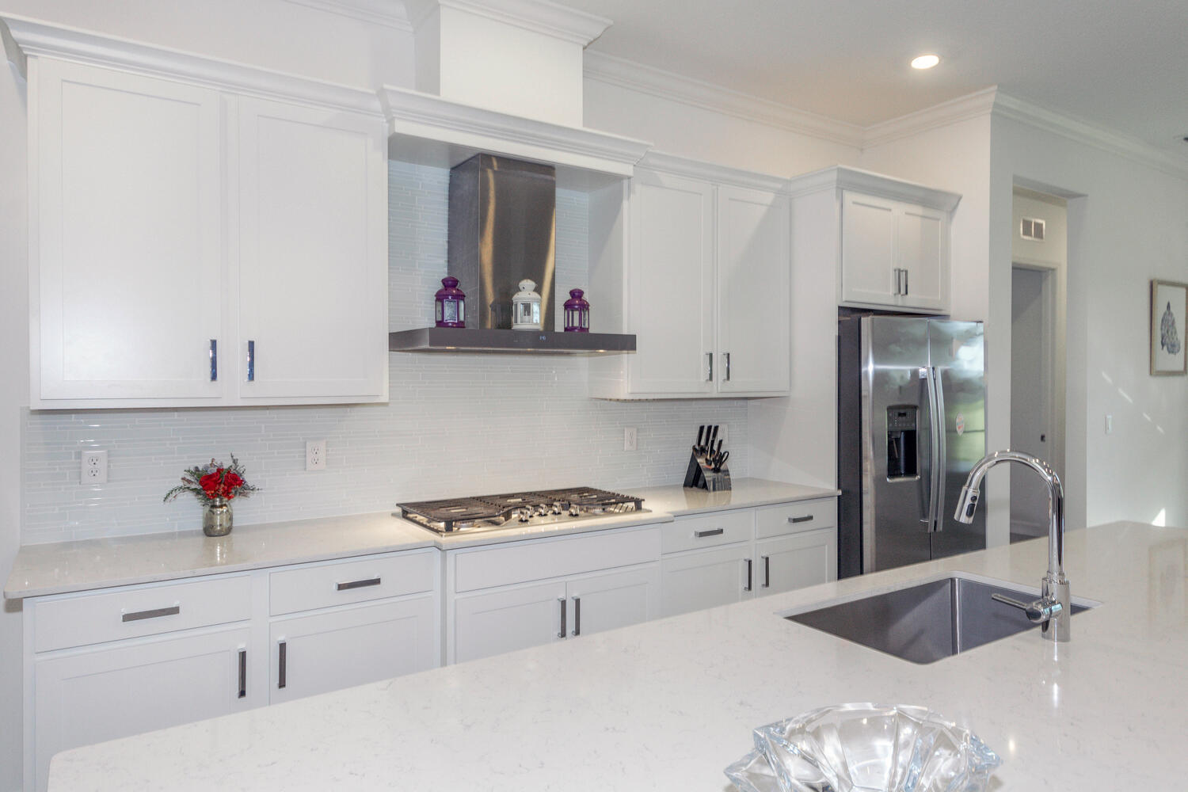
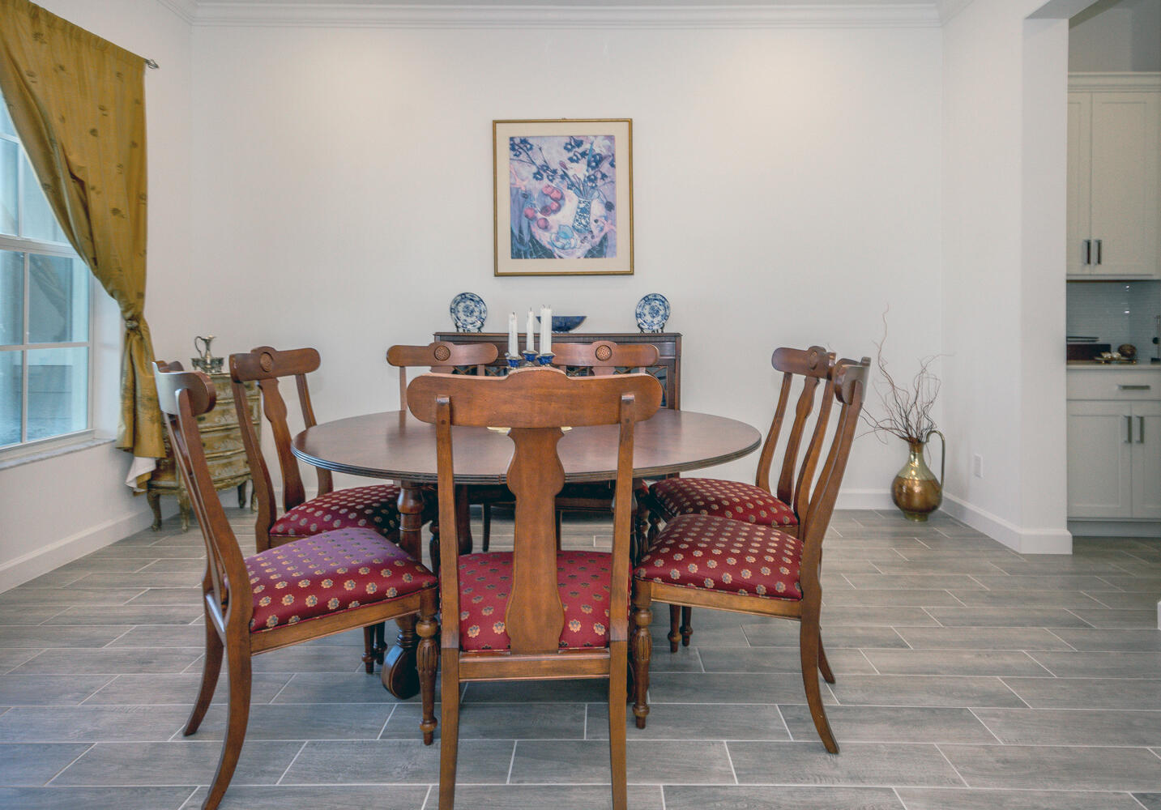
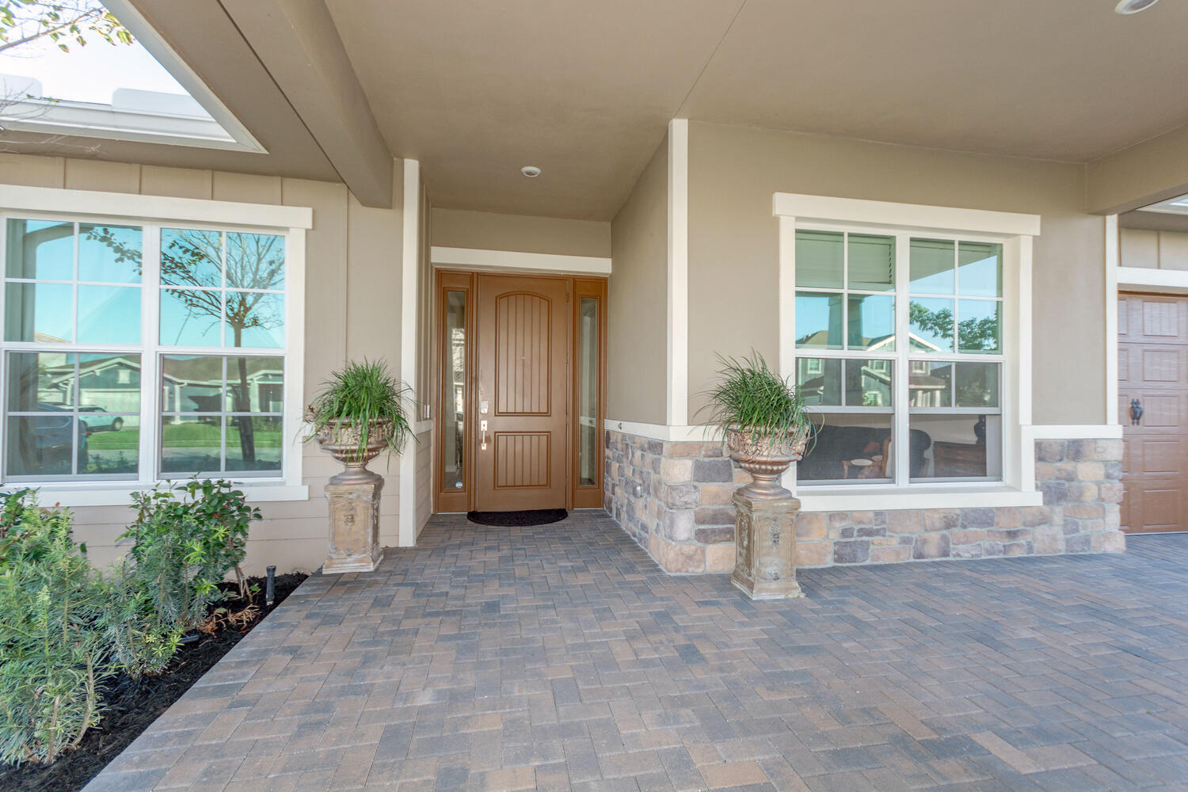
Discover luxury living in this breathtaking 4-bedroom, Den/Office, 3.5-bathroom home nestled in the prestigious Arden community of Loxahatchee. With over 3,000 + sq ft of thoughtfully designed living space, this property combines elegance and functionality, ideal for families and entertainers alike. Interior Highlights: Gourmet Kitchen: High-end stainless steel appliances, quartz countertops, custom cabinetry, and a large center island. Master Suite Retreat: Spa-like ensuite with a soaking tub, glass-enclosed shower, dual vanities, and a spacious walk-in closet. Open Floor Plan: Sun-drenched living areas with seamless flow, perfect for modern living and entertaining. Four Additional Bedrooms: Stylish, spacious, and designed for maximum comfort. Outdoor Features: An extended, lush backyard provides endless opportunities for recreation and relaxation, making it a true entertainer's paradise. Arden Community Amenities: Residents enjoy a resort-style pool, state-of-the-art fitness center, scenic walking trails, and a welcoming clubhouse. Conveniently close to top-rated schools, shopping, dining, and recreation. Step into unparalleled comfort and style schedule your private < Your Dream Home Awaits in Arden! ( 4 Beds + Den/office | 3.5 Baths | 3,000+ Sq Ft < Chef's Kitchen: Quartz countertops, custom cabinets & high-end appliances <3 Spacious Backyard: Perfect for entertaining under the stars! = Luxury Living:

Save
Ask
Tour
Hide
Share
Listing Snapshot
Price 
$919,000
Days On Site 
105 Days
Bedrooms 
4
Inside Area (SqFt) 
3,001 sqft
Total Baths 
4
Full Baths 
3
Partial Baths 
1
Lot Size 
0.27 Acres
Year Built 
2023
MLS® Number 
B26037087
Status 
Active
Property Tax 
$11,155
HOA/Condo/Coop Fees 
$326 monthly
Sq Ft Source 
Builder
Friends & Family
Recent Activity
2 months agoPrice changed to $919,000
2 months agoListing updated with changes from the MLS®
3 months agoListing first seen on site
General Features
Acres 
0.27
Attached Garage 
Yes
Direction Faces 
North
Garage 
Yes
Garage Spaces 
3
Levels 
Multi/SplitOne
Number Of Stories 
1
Parking 
AttachedDrivewayGarageGarage Door Opener
Parking Spaces 
6
Pets 
Yes
Property Sub Type 
Single Family Residence
Security 
Security System OwnedGated with GuardGated Community
Sewer 
Public Sewer
Special Circumstances 
Standard
SqFt Total 
4164
Style 
Mediterranean
Utilities 
Cable AvailableNatural Gas AvailableSewer AvailableWater Available
Water Source 
Public
Zoning 
PUD
Interior Features
Appliances 
DryerDishwasherDisposalGas RangeGas Water HeaterMicrowaveRefrigeratorWater HeaterWasher
Cooling 
Central AirCeiling Fan(s)
Flooring 
Tile
Furnished 
Unfurnished
Heating 
Central
Interior 
Eat-in KitchenKitchen IslandPantrySoaking TubWalk-In Closet(s)
Laundry Features 
InsideLaundry Closet
Main Level Bedrooms 
4
Attic 
Bedroom 2 
Dimensions - 13 X 12Level - MainArea - 156
Bedroom 3 
Dimensions - 12 X 13Level - MainArea - 156
Bedroom 4 
Dimensions - 13 X 13Level - MainArea - 169
Den 
Dimensions - 11 X 15Level - MainArea - 165
Dining Room 
Dimensions - 10 X 15Level - MainArea - 150
Great Room 
Kitchen 
Dimensions - 13 X 14Level - MainArea - 182
Laundry 
Living Room 
Dimensions - 16 X 25Level - MainArea - 400
PrimaryBedroom 
Dimensions - 14 X 20Level - MainArea - 280
Save
Ask
Tour
Hide
Share
Exterior Features
Construction Details 
Block
Patio And Porch 
CoveredPatioScreened
Pool Features 
Association
Roof 
Barrel
Community Features
Association Amenities 
PoolBasketball CourtBoatingClubhouseFitness CenterPlaygroundSaunaTennis Court(s)Trail(s)
Association Fee 
$978.0
Association Fee Frequency 
Quarterly
Community Features 
GatedStreet Lights
MLS Area 
5590
Financing Terms Available 
CashConventionalFHAVA Loan
Schools
School District
Unknown
Elementary School
Binks Forest
Middle School
Wellington Landings
High School
Wellington
Listing courtesy of Mears Realty Group, LLC


All listings featuring the BMLS logo are provided by BeachesMLS, Inc. This information is not verified for authenticity or accuracy and is not guaranteed. Copyright © 2026 BeachesMLS, Inc. (a Flex MLS feed)
Last checked: 2026-09-18 10:20 AM UTC

Neighborhood & Commute
Source: Walkscore
Disclosure: Community information and market data powered by Constellation Data Labs. Information is deemed reliable but not guaranteed.
Save
Ask
Tour
Hide
Share
Scroll to Top