
Save
Ask
Tour
Hide
$530,000
104 Days On Site
109 Derby LaneRoyal Palm Beach, FL 33411
Single Family Residence|Pending
3
Beds
2
Total Baths
2
Full Baths
1,610
SqFt
$329
/SqFt
2001
Built
Subdivision:
SARATOGA AT ROYAL PALM 5
County:
Palm Beach
Due to the health concerns created by Coronavirus we are offering personal 1-1 online video walkthough tours where possible.
Save
Ask
Tour
Hide
Mortgage Calculator
Monthly Payment (Est.)
$2,418Calculator powered by Showcase IDX, a Constellation1 Company. Copyright ©2026 Information is deemed reliable but not guaranteed.
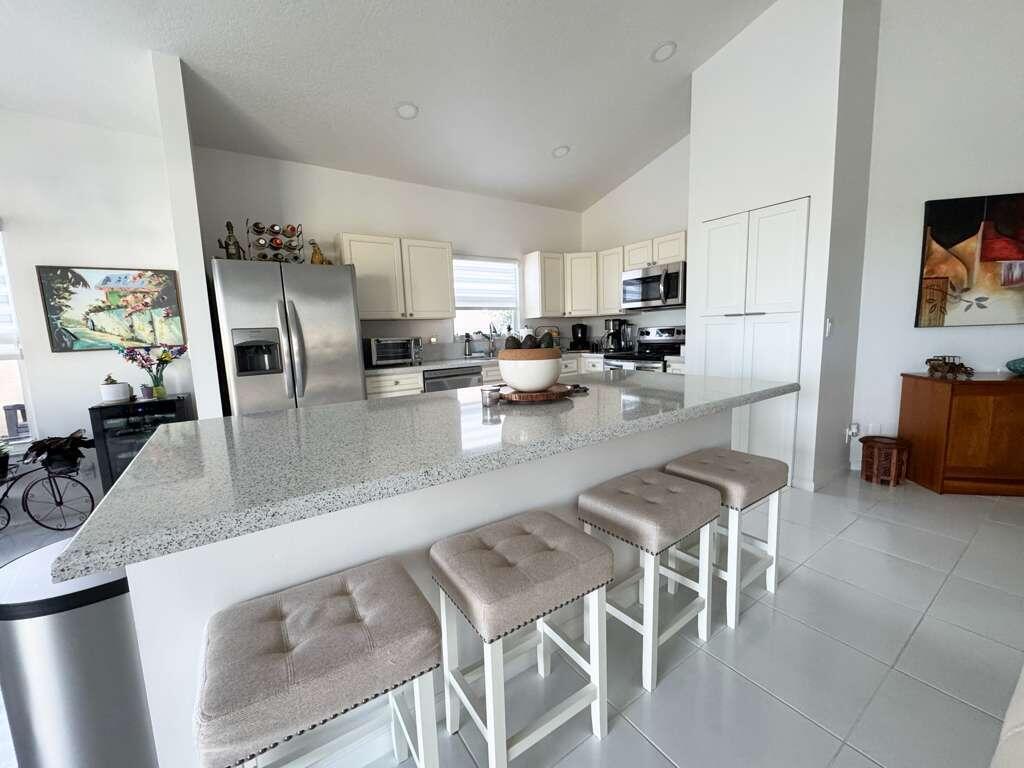
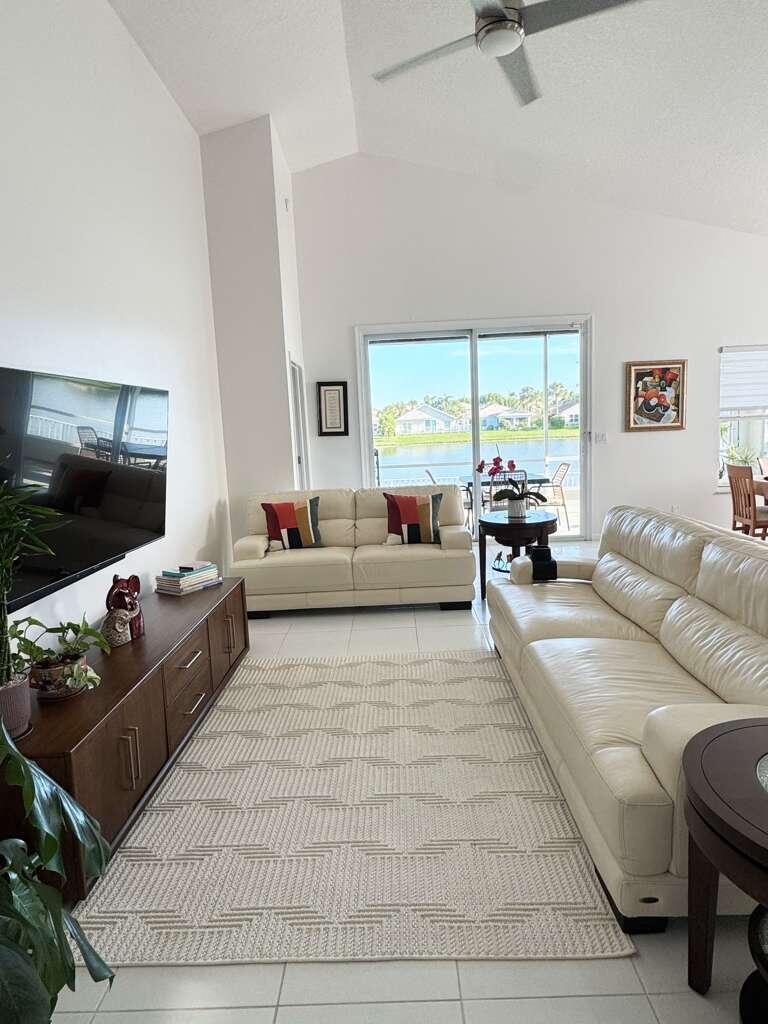
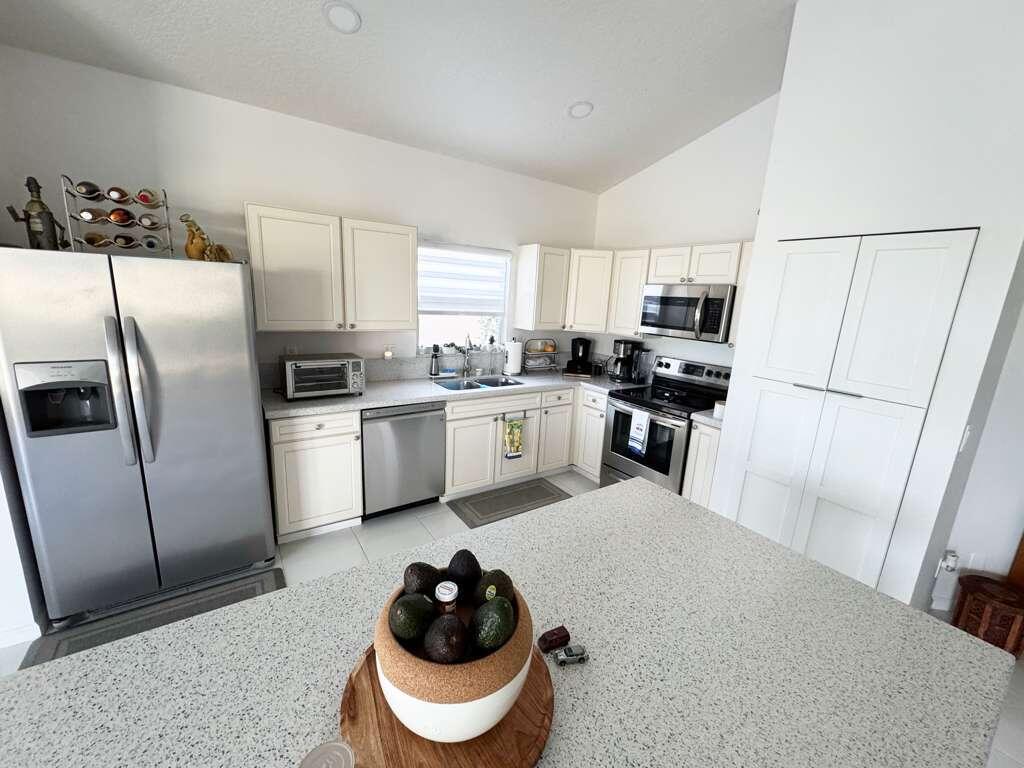
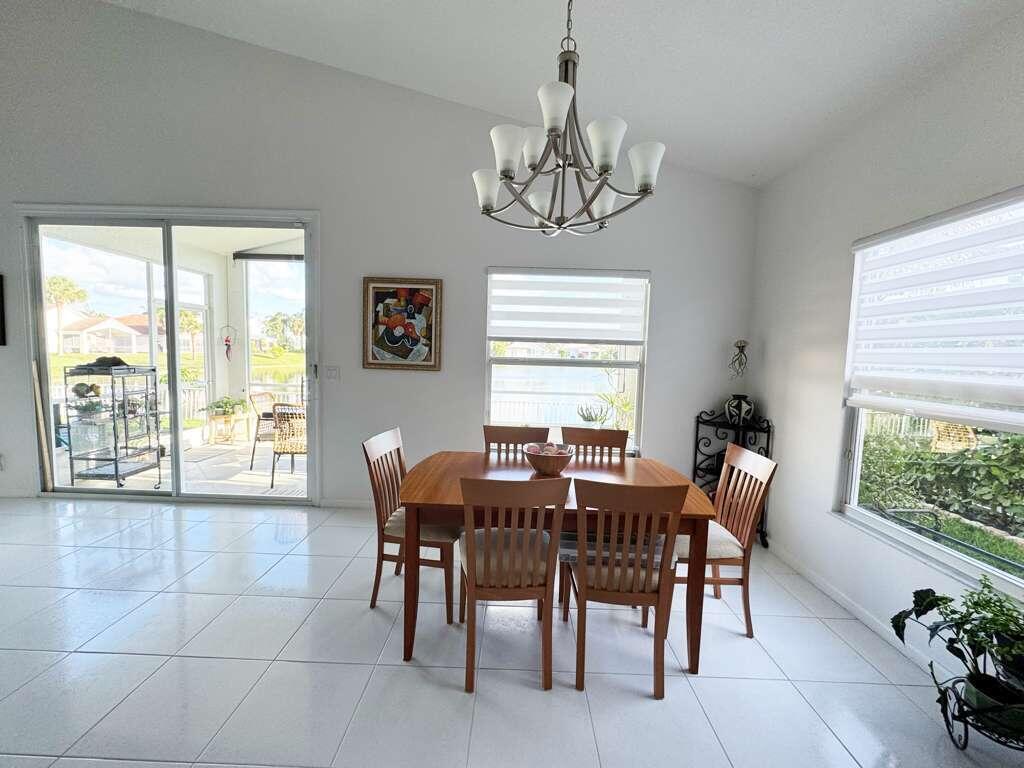
Beautifully updated lakefront home featuring a 2023 roof, impact windows throughout, and an open floor layout with high ceilings. The home offers a modern kitchen with pullout drawers, tankless water heater, central water filtration system, closet organizers, attic storage, and an attic solar fan for energy efficiency. Enjoy neutral interior colors, a screened patio with outdoor deck, and beautiful lake views. Located in a well-maintained low HOA community with internet and cable included.
Save
Ask
Tour
Hide
Listing Snapshot
Price
$530,000
Days On Site
104 Days
Bedrooms
3
Inside Area (SqFt)
1,610 sqft
Total Baths
2
Full Baths
2
Partial Baths
N/A
Lot Size
0.14 Acres
Year Built
2001
MLS® Number
B26033715
Status
Pending
Property Tax
$7,192.02
HOA/Condo/Coop Fees
$140 monthly
Sq Ft Source
Other
Friends & Family
Recent Activity
| 3 months ago | Listing updated with changes from the MLS® | |
| 3 months ago | Status changed to Pending | |
| 3 months ago | Listing first seen on site |
General Features
Acres
0.14
Attached Garage
Yes
Direction Faces
North
Garage
Yes
Garage Spaces
2
Levels
One
Number Of Stories
1
Parking
AttachedGarageGarage Door Opener
Parking Spaces
4
Pets
Yes
Property Sub Type
Single Family Residence
Sewer
Public Sewer
Special Circumstances
Standard
SqFt Total
2300
Utilities
Sewer AvailableWater Available
Water Source
Public
Zoning
PUD (city)
Interior Features
Appliances
DryerDishwasherElectric RangeElectric Water HeaterFree-Standing FreezerIce MakerMicrowaveRefrigeratorWater HeaterWasher
Cooling
Central AirElectric
Flooring
Ceramic TileLaminate
Furnished
Unfurnished
Heating
CentralElectric
Interior
Eat-in KitchenHigh CeilingsPantryWalk-In Closet(s)
Laundry Features
Inside
Main Level Bedrooms
3
Window Features
BlindsDrapes
Attic
Great Room
Kitchen
Dimensions - 14 X 11Level - MainArea - 154
Laundry
Living Room
Dimensions - 28 X 18Level - MainArea - 504
PrimaryBedroom
Dimensions - 16 X 13Level - MainArea - 208
Save
Ask
Tour
Hide
Exterior Features
Construction Details
Block
Lot Features
Waterfront
Patio And Porch
PorchPatioScreened
Pool Features
Association
Roof
Spanish Tile
View
Lake
Waterfront
Yes
Waterfront Features
Lake Front
Waterview
Lake
Windows/Doors
BlindsDrapes
Community Features
Association Amenities
PoolTennis Court(s)Trail(s)
Association Fee
$140.0
Association Fee Frequency
Monthly
Community Features
Street Lights
MLS Area
5530
Financing Terms Available
CashConventional
Building Access
Entry Level Living Area Y
Schools
School District
Unknown
Elementary School
H. L. Johnson
Middle School
Crestwood
High School
Royal Palm Beach
Listing courtesy of LoKation

All listings featuring the BMLS logo are provided by BeachesMLS, Inc. This information is not verified for authenticity or accuracy and is not guaranteed. Copyright © 2026 BeachesMLS, Inc. (a Flex MLS feed)
Last checked: 2026-09-10 09:29 AM UTC
All listings featuring the BMLS logo are provided by BeachesMLS, Inc. This information is not verified for authenticity or accuracy and is not guaranteed. Copyright © 2026 BeachesMLS, Inc. (a Flex MLS feed)
Last checked: 2026-09-10 09:29 AM UTC
Neighborhood & Commute
Source: Walkscore
Disclosure: Community information and market data powered by Constellation Data Labs. Information is deemed reliable but not guaranteed.
Save
Ask
Tour
Hide

Did you know? You can invite friends and family to your search. They can join your search, rate and discuss listings with you.