Save
Ask
Tour
Hide
Share
$770,000
133 Days On Site

19656 Tree Stand Terrace
Loxahatchee, FL 33470

For Sale|Single Family Residence|Active
5
Beds
5
Total Baths
4
Full Baths
1
Partial Bath
3,361
SqFt
$229
/SqFt
2020
Built
Subdivision:
ARDEN PUD POD A WEST & POD B WEST
County:
Palm Beach

Due to the health concerns created by Coronavirus we are offering personal 1-1 online video walkthough tours where possible.

19656 Tree Stand Terrace19656 Tree Stand Terrace19656 Tree Stand Terrace19656 Tree Stand Terrace
Save
Ask
Tour
Hide
Share

Mortgage Calculator

Monthly Payment (Est.)

$3,513
Calculator powered by Showcase IDX, a Constellation1 Company. Copyright ©2026 Information is deemed reliable but not guaranteed.

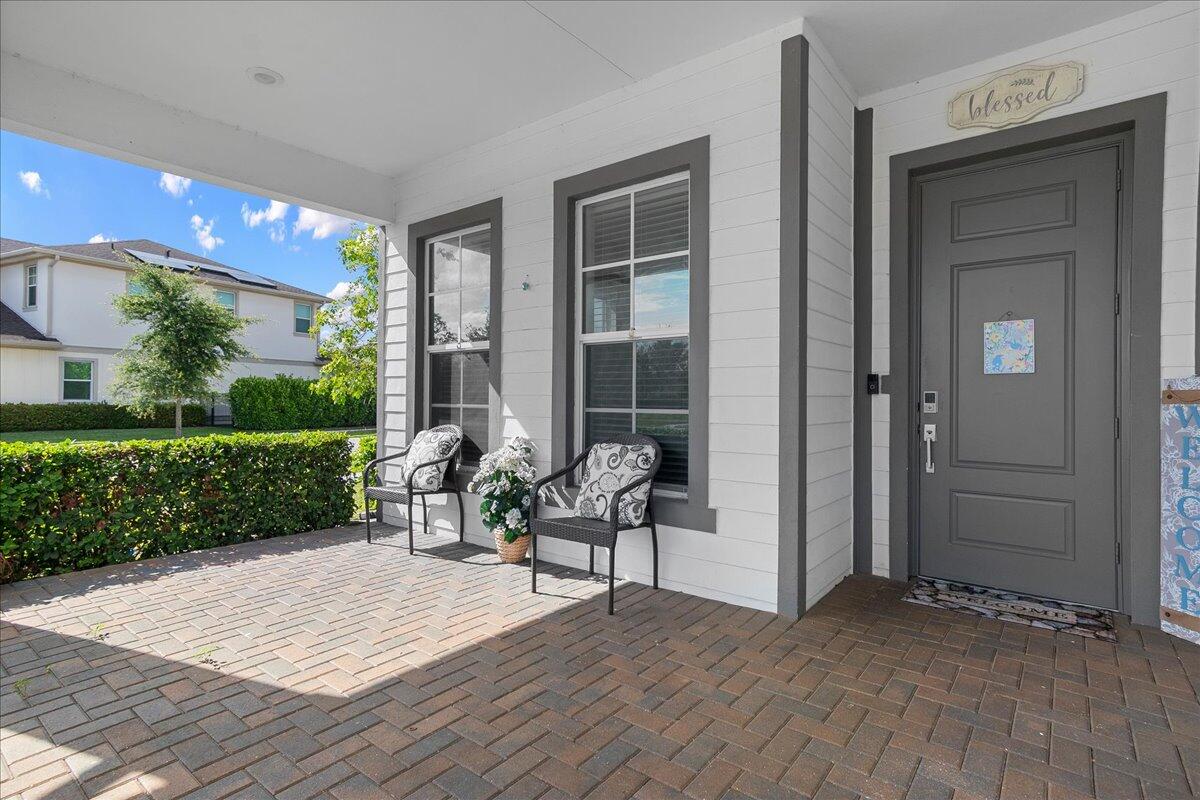
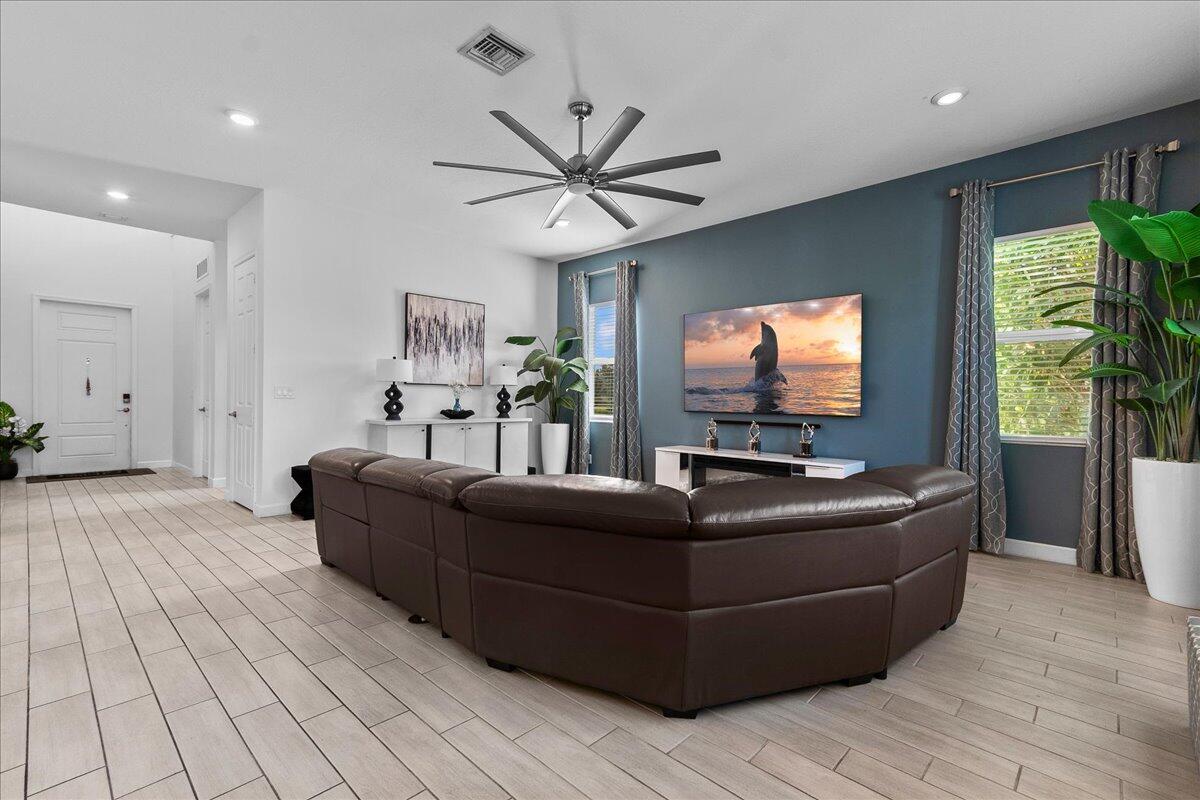
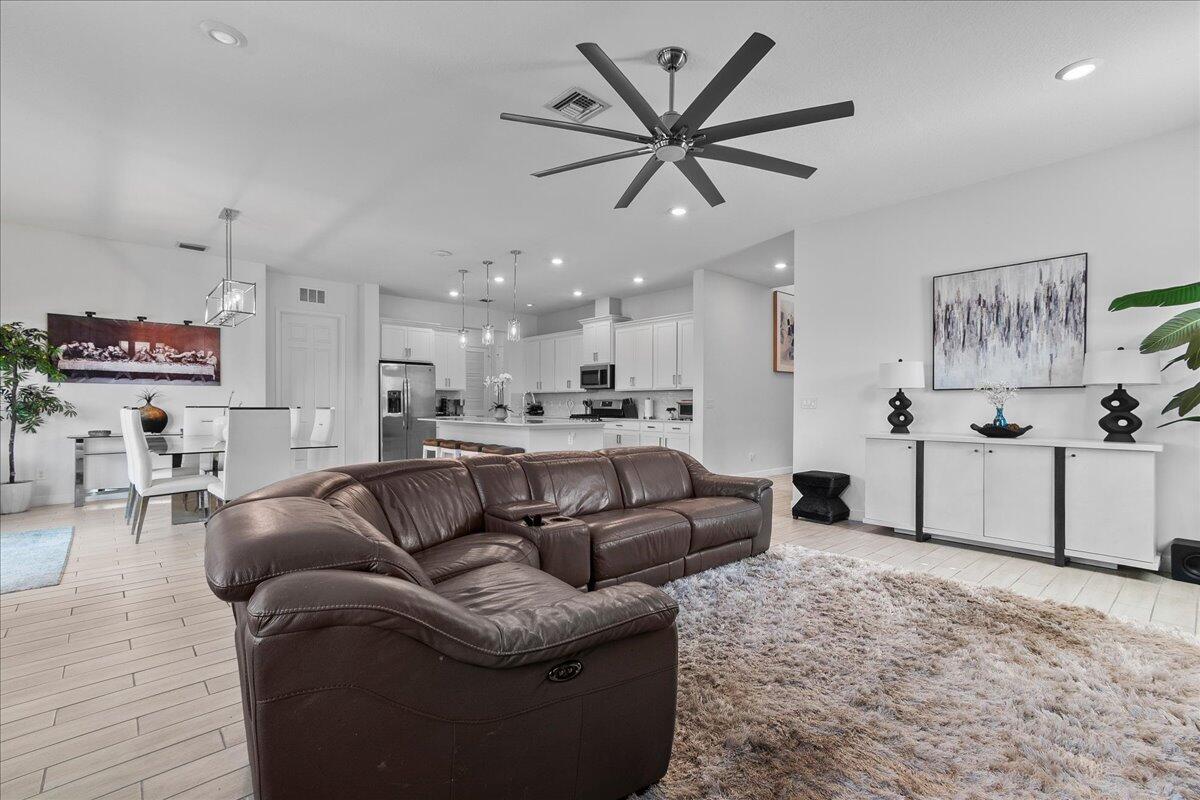
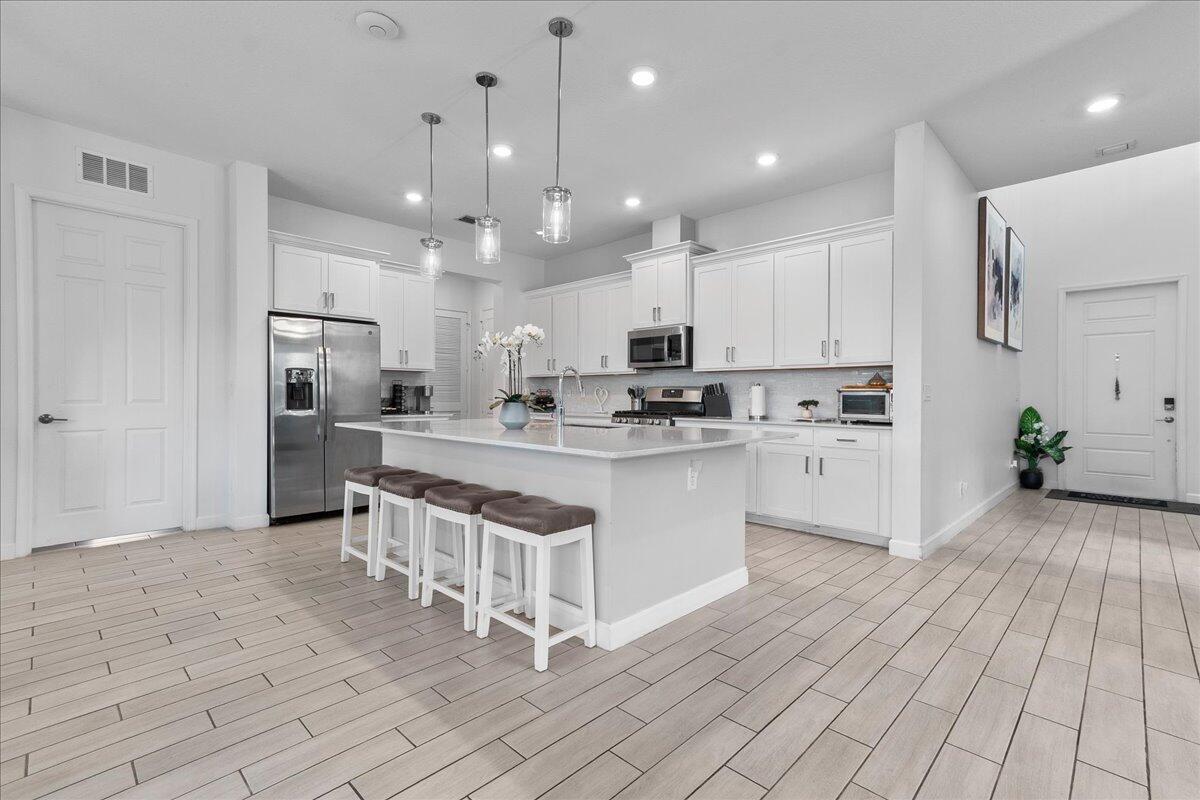
Exceptional value in Arden! Over 3,300 sq ft of living space with 5 bedrooms, 4.5 baths, a 3-car garage, AND a rare private in-law suite offering exceptional flexibility for multi-generational living, guests or a private home office. Built in 2020, this spacious home features an open, functional layout, bright living areas and a modern kitchen with natural gas cooking. Enjoy the highly desirable Arden lifestyle with its resort-style pool and impressive community amenities. With this much space, a rare in-law suite and newer construction, this home offers an incredible opportunity at its new price. Move-in ready with no new-construction wait or renovation delays.

Save
Ask
Tour
Hide
Share
Listing Snapshot
Price 
$770,000
Days On Site 
133 Days
Bedrooms 
5
Inside Area (SqFt) 
3,361 sqft
Total Baths 
5
Full Baths 
4
Partial Baths 
1
Lot Size 
0.21 Acres
Year Built 
2020
MLS® Number 
B26025315
Status 
Active
Property Tax 
$11,287.34
HOA/Condo/Coop Fees 
$283 monthly
Sq Ft Source 
Appraiser
Friends & Family
Recent Activity
a month agoPrice changed to $770,000
a month agoListing updated with changes from the MLS®
4 months agoListing first seen on site
General Features
Acres 
0.21
Attached Garage 
Yes
Direction Faces 
North
Garage 
Yes
Garage Spaces 
3
Levels 
Multi/SplitTwo
Number Of Stories 
2
Parking 
AttachedDrivewayGarageOpen
Parking Spaces 
3
Pets 
Yes
Property Sub Type 
Single Family Residence
Security 
Gated with GuardGated Community
Sewer 
Public Sewer
Special Circumstances 
Standard
SqFt Total 
4547
Utilities 
Cable AvailableNatural Gas ConnectedSewer AvailableWater Available
Water Source 
Public
Zoning 
PUD
Interior Features
Appliances 
DryerDishwasherGas RangeGas Water HeaterIce MakerMicrowaveRangeRefrigeratorWater HeaterWasher
Cooling 
Central AirCeiling Fan(s)Electric
Flooring 
CarpetCeramic TileLaminateTileWood
Furnished 
Unfurnished
Heating 
CentralElectric
Interior 
Entrance FoyerEat-in KitchenKitchen IslandWalk-In Closet(s)
Laundry Features 
Washer HookupGas Dryer HookupInsideLaundry RoomSinkUpper Level
Main Level Bedrooms 
1
Window Features 
BlindsDrapes
Bedroom 2 
Dimensions - 11 X 12Area - 132
Bedroom 3 
Dimensions - 12 X 12Area - 144
Bedroom 4 
Dimensions - 12 X 11Area - 132
Bedroom 5 
Dimensions - 12 X 17Area - 204
Den 
Dimensions - 13 X 11Area - 143
Family Room 
InLawSuite 
Kitchen 
Dimensions - 13 X 13Level - MainArea - 169
Laundry 
Living Room 
Dimensions - 19 X 16Level - MainArea - 304
PrimaryBedroom 
Dimensions - 16 X 16Level - UpperArea - 256
Save
Ask
Tour
Hide
Share
Exterior Features
Construction Details 
Block
Fencing 
Back YardFencedGate
Lot Features 
Corner Lot
Patio And Porch 
CoveredPatioPorch
Pool Features 
Association
Roof 
CompositionShingle
View 
GardenWater
Waterview 
GardenWater
Windows/Doors 
BlindsDrapes
Community Features
Association Amenities 
PoolBasketball CourtClubhouseManagementPicnic AreaPlaygroundParkParkingTennis Court(s)Trail(s)
Association Fee 
$283.0
Association Fee Frequency 
Monthly
Community Features 
GatedSidewalks
MLS Area 
5590
Financing Terms Available 
CashConventionalVA Loan
Building Access 
Entry Level Living Area Y
Roads 
Paved
Schools
School District
Unknown
Elementary School
Binks Forest
Middle School
Wellington Landings
High School
Wellington
Listing courtesy of Sutter & Nugent Inc


All listings featuring the BMLS logo are provided by BeachesMLS, Inc. This information is not verified for authenticity or accuracy and is not guaranteed. Copyright © 2026 BeachesMLS, Inc. (a Flex MLS feed)
Last checked: 2026-09-18 09:35 AM UTC

Neighborhood & Commute
Source: Walkscore
Disclosure: Community information and market data powered by Constellation Data Labs. Information is deemed reliable but not guaranteed.
Save
Ask
Tour
Hide
Share
Scroll to Top